NEW CONSTRUCTION in King William! Welcome to 1820 Mt. Olive Cohoke Road, featuring the Sweet Caroline plan with nearly 1,500 square feet, 3 bedrooms, and 2.5 baths. Step inside to an inviting open-concept layout with luxury vinyl plank flooring throughout the main living areas. The spacious living room features recessed lighting and a ceiling fan with light, flowing seamlessly into the well-appointed kitchen. Enjoy granite countertops, stainless steel appliances, a center island, pantry, recessed lighting, ceiling fan with light, and an adjoining dining area. The first-floor owner's suite offers a walk-in closet, ceiling fan, and private en-suite bath. A convenient laundry room and half bath complete the main level. Upstairs, you'll find two generously sized bedrooms with ample closet space and a full bath. Additional highlights include vinyl siding and windows, a pull-down attic, a welcoming front porch, and an electric heat pump with central air. Don't miss this opportunity to own a brand-new home in King William - Schedule your showing today!
New construction
$349,950
1820 Mount Olive Cohoke Rd, King William, VA 23086
3beds
1,496sqft
Single Family Residence
Built in 2026
-- sqft lot
$350,000 Zestimate®
$234/sqft
$-- HOA
What's special
- 4 days
- 36
- 5
Zillow last checked:
Listing updated:
Listed by:
Stuart Haynes 804-901-0808,
ERA Woody Hogg & Assoc 804-559-4644
Source: CVRMLS,MLS#: 2623116 Originating MLS: Central Virginia Regional MLS
Originating MLS: Central Virginia Regional MLSFacts & features
Interior
Bedrooms & bathrooms
- Bedrooms: 3
- Bathrooms: 3
- Full bathrooms: 2
- 1/2 bathrooms: 1
Other
- Description: Tub & Shower
- Level: First
Other
- Description: Tub & Shower
- Level: Second
Half bath
- Level: First
Heating
- Electric, Heat Pump
Cooling
- Central Air
Appliances
- Included: Dishwasher, Electric Cooking, Electric Water Heater, Microwave, Oven, Smooth Cooktop, Stove
- Laundry: Washer Hookup, Dryer Hookup
Features
- Ceiling Fan(s), Dining Area, Eat-in Kitchen, Granite Counters, Bath in Primary Bedroom, Main Level Primary, Pantry, Recessed Lighting, Walk-In Closet(s)
- Flooring: Carpet, Vinyl
- Windows: Thermal Windows
- Basement: Crawl Space
- Attic: Pull Down Stairs
Interior area
- Total interior livable area: 1,496 sqft
- Finished area above ground: 1,496
- Finished area below ground: 0
Property
Parking
- Parking features: Off Street
Features
- Levels: Two
- Stories: 2
- Patio & porch: Front Porch, Porch
- Exterior features: Porch
- Pool features: None
- Fencing: None
Details
- Parcel number: 4497
- Zoning description: R4
- Special conditions: Corporate Listing
Construction
Type & style
- Home type: SingleFamily
- Architectural style: Craftsman,Two Story
- Property subtype: Single Family Residence
Materials
- Frame, Vinyl Siding
- Roof: Composition,Shingle
Condition
- New Construction,Under Construction
- New construction: Yes
- Year built: 2026
Utilities & green energy
- Sewer: Septic Tank
- Water: Well
Community & HOA
Community
- Subdivision: None
Location
- Region: King William
Financial & listing details
- Price per square foot: $234/sqft
- Tax assessed value: $44,000
- Annual tax amount: $271
- Date on market: 8/28/2026
- Ownership: Corporate
- Ownership type: Corporation
Estimated market value
$350,000
$333,000 - $368,000
$2,489/mo
Price history
| Date | Event | Price |
|---|---|---|
| 8/31/2026 | Listed for sale | $349,950-2.8%$234/sqft |
Source:  CVRMLS #2623116 Report a problem CVRMLS #2623116 Report a problem | ||
| 6/5/2026 | Listing removed | $359,950$241/sqft |
Source: CVRMLS #2608914 Report a problem | ||
| 5/26/2026 | Price change | $359,950-5.3%$241/sqft |
Source: CVRMLS #2608914 Report a problem | ||
| 4/21/2026 | Listed for sale | $379,950$254/sqft |
Source: CVRMLS #2608914 Report a problem | ||
Public tax history
Tax history is unavailable.
Monthly payment
Est. payment
Payment breakdown
Explore the cost of this home by adjusting the details. Changes won't be saved.Climate risks
Neighborhood: 23086
Nearby schools
Schools provided by the listing agent
- Elementary: Acquinton
- Middle: Hamilton Holmes
- High: King William
Source: CVRMLS. This data may not be complete. We recommend contacting the local school district to confirm school assignments for this home.
- $516,4003 bd3 ba1.7k sqft1894 Mount Olive Cohoke Rd, King William, VA 23086Off Market
- $318,3003 bd2 ba1.1k sqft1826 Mount Olive Cohoke Rd, King William, VA 23086Off Market
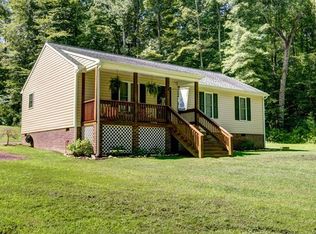
- $102,300-- bd-- ba-- sqft1827 Mount Olive Cohoke Rd, King William, VA 23086Off Market
- $182,5002 bd1 ba768 sqft9 Holder Cir, King William, VA 23086Off Market
Similar homes
- $359,0004 bd2 ba1.4k sqft4714 Monaco Dr, Sandston, VA 23150For Sale
 MLS ID #2622962, Wendy Coles, First Choice Realty. CVRMLS
 - $359,9503 bd3 ba1.6k sqft2359 N Waterside Dr, Lanexa, VA 23089New Construction
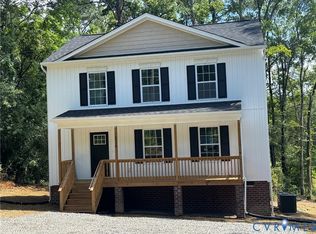 MLS ID #2619483, Stuart Haynes, ERA Woody Hogg & Assoc. CVRMLS
 - $359,9993 bd3 ba1.4k sqft6625 Hines Rd, Henrico, VA 23231For Sale
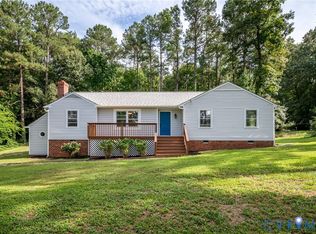 MLS ID #2619160, Ethan Oates, CapCenter. CVRMLS
 - $369,5003 bd2 ba1.3k sqft8464 Shady Grove Rd, Mechanicsville, VA 23116For Sale
 MLS ID #2621934, William Coalson, Hometown Realty. CVRMLS
