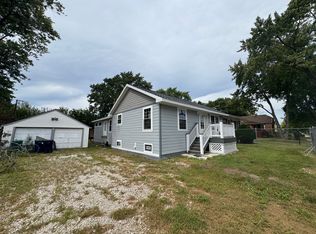
Well-maintained home in the desirable West Lawn area! This charming property features 3 spacious bedrooms and 1 full bathroom, an updated kitchen with quartz countertops, and a full basement offering additional storage or future living space potential. Enjoy the convenience of a 2-car garage and a generously sized backyard, perfect for summer cookouts, entertaining, and outdoor activities. Conveniently located near schools, parks, shopping, and transportation. Don't miss this opportunity-schedule your showing today before it's gone!
Pending
$250,000
7234 S Millard Ave, Chicago, IL 60629
3beds
3,780sqft
Single Family Residence
Built in 1958
3,750 Square Feet Lot
$-- Zestimate®
$66/sqft
$-- HOA
What's special
Generously sized backyard
- 100 days
- 3
- 0
Zillow last checked:
Listing updated:
Listed by:
Carmelo Pimentel (312)206-0590,
eXp Realty - Chicago North Ave
Source: MRED as distributed by MLS GRID,MLS#: 12670773
Facts & features
Interior
Bedrooms & bathrooms
- Bedrooms: 3
- Bathrooms: 1
- Full bathrooms: 1
Rooms
- Room types: No additional rooms
Primary bedroom
- Features: Flooring (Hardwood), Window Treatments (Wood Frames)
- Level: Main
- Area: 143 Square Feet
- Dimensions: 13X11
Bedroom 2
- Features: Flooring (Hardwood), Window Treatments (Wood Frames)
- Level: Main
- Area: 110 Square Feet
- Dimensions: 11X10
Bedroom 3
- Features: Flooring (Hardwood), Window Treatments (Wood Frames)
- Level: Main
- Area: 100 Square Feet
- Dimensions: 10X10
Kitchen
- Features: Kitchen (Eating Area-Breakfast Bar), Flooring (Ceramic Tile), Window Treatments (Wood Frames)
- Level: Main
- Area: 132 Square Feet
- Dimensions: 12X11
Living room
- Features: Flooring (Hardwood), Window Treatments (Wood Frames)
- Level: Main
- Area: 192 Square Feet
- Dimensions: 16X12
Heating
- Natural Gas
Cooling
- Central Air
Appliances
- Included: Range, Microwave, Refrigerator, Washer, Dryer
- Laundry: Gas Dryer Hookup
Features
- Quartz Counters
- Flooring: Hardwood
- Windows: Aluminum Frames
- Basement: Unfinished,Full
Interior area
- Total structure area: 0
- Total interior livable area: 3,780 sqft
Property
Parking
- Total spaces: 2
- Parking features: Garage Door Opener, Yes, Detached, Garage
- Garage spaces: 2
- Has uncovered spaces: Yes
Accessibility
- Accessibility features: No Disability Access
Features
- Fencing: Fenced
Lot
- Size: 3,750 Square Feet
- Dimensions: 30x125
Details
- Parcel number: 19261130320000
- Special conditions: None
Construction
Type & style
- Home type: SingleFamily
- Architectural style: Ranch
- Property subtype: Single Family Residence
Materials
- Brick
- Foundation: Concrete Perimeter
- Roof: Asphalt
Condition
- New construction: No
- Year built: 1958
Utilities & green energy
- Electric: Circuit Breakers
- Sewer: Public Sewer
- Water: Lake Michigan, Public
Community & HOA
HOA
- Services included: None
Location
- Region: Chicago
Financial & listing details
- Price per square foot: $66/sqft
- Tax assessed value: $230,000
- Annual tax amount: $3,976
- Date on market: 6/8/2026
- Ownership: Fee Simple
Estimated market value
Not available
Estimated sales range
Not available
Not available
Price history
| Date | Event | Price |
|---|---|---|
| 6/8/2026 | Pending sale | $250,000$66/sqft |
Source: eXp Realty #12670773 Report a problem | ||
| 6/8/2026 | Listed for sale | $250,000$66/sqft |
Source: eXp Realty #12670773 Report a problem | ||
| 6/8/2026 | Pending sale | $250,000$66/sqft |
Source: eXp Realty #12670773 Report a problem | ||
| 6/8/2026 | Listed for sale | $250,000+66.7%$66/sqft |
Source: eXp Realty #12670773 Report a problem | ||
| 11/18/2002 | Sold | $150,000+45.6%$40/sqft |
Source: Public Record Report a problem | ||
| 7/13/1999 | Sold | $103,000$27/sqft |
Source: Public Record Report a problem | ||
Public tax history
| Year | Property taxes | Tax assessment |
|---|---|---|
| 2024 | $3,977 +19.5% | $23,000 +21.1% |
| 2023 | $3,327 +3.2% | $19,000 |
| 2022 | $3,223 +2.3% | $19,000 |
| 2021 | $3,151 +5.5% | $19,000 +15.7% |
| 2020 | $2,987 -1.7% | $16,426 -11% |
| 2019 | $3,039 +1.7% | $18,457 |
| 2018 | $2,986 +3.8% | $18,457 +10.9% |
| 2017 | $2,877 +0.8% | $16,650 |
| 2016 | $2,853 +10.2% | $16,650 |
| 2015 | $2,589 +4.4% | $16,650 +5.1% |
| 2014 | $2,481 +2.5% | $15,835 |
| 2013 | $2,421 +0.3% | $15,835 |
| 2012 | $2,413 -22.2% | $15,835 -24.7% |
| 2011 | $3,103 +11.2% | $21,039 |
| 2010 | $2,791 +14% | $21,039 |
| 2009 | $2,450 -4.4% | $21,039 -13.9% |
| 2008 | $2,561 +10.9% | $24,437 |
| 2007 | $2,310 +31.1% | $24,437 |
| 2006 | $1,762 -34.6% | $24,437 +48.1% |
| 2005 | $2,695 +0.1% | $16,496 |
| 2004 | $2,693 +2.2% | $16,496 |
| 2003 | $2,635 +21% | $16,496 +37.4% |
| 2002 | $2,178 +3.7% | $12,006 |
| 2001 | $2,101 +2.9% | $12,006 |
| 2000 | $2,042 +23.6% | $12,006 +14.1% |
| 1999 | $1,652 | $10,519 |
Find assessor info on the county website
Monthly payment
Est. payment
Payment breakdown
Explore the cost of this home by adjusting the details. Changes won't be saved.Climate risks
Neighborhood: West Lawn
Nearby schools
Schools provided by the listing agent
- Middle: Tarkington Elementary School
- High: Bogan High School
- District: 299
Source: MRED as distributed by MLS GRID. This data may not be complete. We recommend contacting the local school district to confirm school assignments for this home.
Similar homes
- $--3 bd2 ba2k sqft7125 S Fairfield Ave, Chicago, IL 60629Auction
 Auction.com 1
 - $--4 bd2 ba2k sqft5122 S Sawyer Ave, Chicago, IL 60632Auction
 Auction.com 2
 - $249,9994 bd2 ba2.1k sqft7601 Laramie Ave, Burbank, IL 60459Active
 MLS ID #12749778, Julieta Avelar, Classic Realty Group Prestige. MRED as distributed by MLS GRID
 - $229,9003 bd3 ba2.2k sqft9630 S Sacramento Ave, Evergreen Park, IL 60805Active
 MLS ID #12735731, Brian Conover, Elevate Real Estate Group. MRED as distributed by MLS GRID
