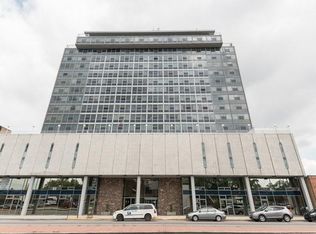
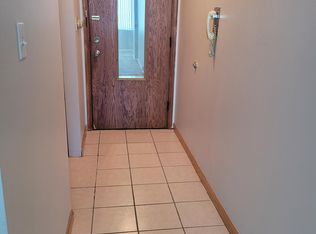
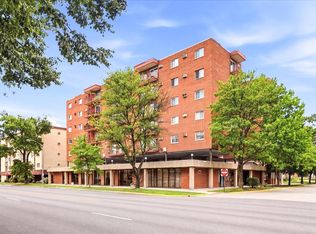
WOW - NICE VIEW! LARGE MASTER BEDROOM UNIT IN THE CAMEO TOWER! LARGE LIV RM (SELLER CURRENT USE IT AS 2ND BEDROOM) . LOTS OF CLOSETS LAUNDRY ON THE SAME FLOOR AS UNIT. WALL TO WALL WINDOWS FOR A NICE VIEW - 9 FLOORS UP! MANY RESTAURANTS, PHARMACY, BAGEL SHOP & LOTS OF SHOPPING AVAIL W/I WALKING DISTANCE. PARTY RM ON TOP FLOOR, SUN DECK, ELEVATORS, SWIMMING POOL, LAUNDRY, SECURITY ENTRANCE. MONTHLY ASSESSMENT COVERS HEATING, A/C, WATER, SCAVENGER, SNOW REMOVAL, COM INS, POOL, & EXT MAINT. UNIT IS BEING SOLD "AS-IS"
Active
Price cut: $9K (8/6)
$80,000
7234 W North Ave APT 908, Elmwood Park, IL 60707
1beds
700sqft
Condominium, Single Family Residence
Built in 1976
-- sqft lot
$-- Zestimate®
$114/sqft
$501/mo HOA
What's special
Swimming poolSun deckLarge master bedroom unitLots of closets
- 177 days
- 720
- 47
Zillow last checked:
Listing updated:
Listed by:
Settawoot Siripreechapong 708-789-9591,
Kale Realty
Source: MRED as distributed by MLS GRID,MLS#: 12583430
Facts & features
Interior
Bedrooms & bathrooms
- Bedrooms: 1
- Bathrooms: 1
- Full bathrooms: 1
Rooms
- Room types: No additional rooms
Primary bedroom
- Level: Main
- Area: 192 Square Feet
- Dimensions: 16X12
Dining room
- Level: Main
- Area: 72 Square Feet
- Dimensions: 9X8
Kitchen
- Level: Main
- Area: 48 Square Feet
- Dimensions: 8X6
Living room
- Features: Flooring (Wood Laminate)
- Level: Main
- Area: 252 Square Feet
- Dimensions: 14X18
Heating
- Natural Gas, Forced Air
Cooling
- Central Air
Appliances
- Included: Range, Refrigerator, Microwave
- Laundry: Common Area
Features
- Elevator, Storage
- Basement: None
Interior area
- Total structure area: 700
- Total interior livable area: 700 sqft
Property
Accessibility
- Accessibility features: No Disability Access
Lot
- Features: Common Grounds
Details
- Parcel number: 12364300411086
- Special conditions: None
Construction
Type & style
- Home type: Condo
- Property subtype: Condominium, Single Family Residence
Materials
- Brick, Concrete
- Foundation: Concrete Perimeter
Condition
- New construction: No
- Year built: 1976
Details
- Builder model: RANCH
Utilities & green energy
- Electric: Circuit Breakers
- Sewer: Public Sewer
- Water: Lake Michigan
Community & HOA
HOA
- Has HOA: Yes
- Amenities included: Bike Room/Bike Trails, Coin Laundry, Elevator in Residence, Party Room, Sundeck, Pool, Security Door Lock(s), Service Elevator(s), Elevator(s), In Ground Pool
- Services included: Heat, Air Conditioning, Water, Gas, Insurance, Security, Pool, Exterior Maintenance, Lawn Care, Scavenger, Snow Removal
- HOA fee: $501 monthly
Location
- Region: Elmwood Park
Financial & listing details
- Price per square foot: $114/sqft
- Tax assessed value: $96,510
- Annual tax amount: $3,008
- Date on market: 3/4/2026
- Ownership: Condo
Estimated market value
Not available
Estimated sales range
Not available
$1,422/mo
Price history
| Date | Event | Price |
|---|---|---|
| 8/6/2026 | Price change | $80,000-10.1%$114/sqft |
Source:  MRED as distributed by MLS GRID #12583430 Report a problem MRED as distributed by MLS GRID #12583430 Report a problem | ||
| 6/25/2026 | Price change | $89,000-6.3%$127/sqft |
Source: MRED as distributed by MLS GRID #12583430 Report a problem | ||
| 3/4/2026 | Listed for sale | $95,000+11.8%$136/sqft |
Source: MRED as distributed by MLS GRID #12583430 Report a problem | ||
| 2/6/2023 | Sold | $85,000-10.1%$121/sqft |
Source: MRED as distributed by MLS GRID #11656202 Report a problem | ||
| 1/10/2023 | Pending sale | $94,500$135/sqft |
Source: MRED as distributed by MLS GRID #11656202 Report a problem | ||
| 12/17/2022 | Contingent | $94,500$135/sqft |
Source: MRED as distributed by MLS GRID #11656202 Report a problem | ||
| 12/14/2022 | Listed for sale | $94,500$135/sqft |
Source: MRED as distributed by MLS GRID #11656202 Report a problem | ||
| 11/27/2022 | Pending sale | $94,500$135/sqft |
Source: MRED as distributed by MLS GRID #11656202 Report a problem | ||
| 11/17/2022 | Price change | $94,500-5.1%$135/sqft |
Source: MRED as distributed by MLS GRID #11656202 Report a problem | ||
| 10/19/2022 | Listed for sale | $99,600$142/sqft |
Source: MRED as distributed by MLS GRID #11656202 Report a problem | ||
| 3/24/2021 | Listing removed | -- |
Source: Owner Report a problem | ||
| 3/7/2018 | Listing removed | $1,350$2/sqft |
Source: Owner Report a problem | ||
| 2/28/2018 | Listed for rent | $1,350$2/sqft |
Source: Owner Report a problem | ||
Public tax history
| Year | Property taxes | Tax assessment |
|---|---|---|
| 2024 | $3,009 +3% | $9,651 +0% |
| 2023 | $2,920 +3.1% | $9,649 |
| 2022 | $2,834 +43.8% | $9,649 +83.9% |
| 2021 | $1,970 +3.5% | $5,246 |
| 2020 | $1,904 +11.1% | $5,246 -10.8% |
| 2019 | $1,714 -5.7% | $5,878 +5% |
| 2018 | $1,818 +3.4% | $5,599 |
| 2017 | $1,758 +10.9% | $5,599 |
| 2016 | $1,585 +14.3% | $5,599 +25.5% |
| 2015 | $1,387 +2.6% | $4,463 |
| 2014 | $1,351 +2.5% | $4,463 |
| 2013 | $1,318 -19.7% | $4,463 -30.2% |
| 2012 | $1,641 +3.3% | $6,390 |
| 2011 | $1,589 +0.5% | $6,390 |
| 2010 | $1,581 -19.6% | $6,390 -26.9% |
| 2009 | $1,968 -1.7% | $8,740 -12% |
| 2008 | $2,001 +0.3% | $9,932 |
| 2007 | $1,995 -1.1% | $9,932 +7.2% |
| 2006 | $2,017 -0.5% | $9,266 |
| 2005 | $2,027 +1.2% | $9,266 |
| 2004 | $2,002 +36.1% | $9,266 +46.1% |
| 2003 | $1,471 +2.5% | $6,342 |
| 2002 | $1,436 -9.5% | $6,342 |
| 2001 | $1,587 -1.5% | $6,342 -1.1% |
| 2000 | $1,611 | $6,415 |
| 1999 | $1,611 | $6,415 |
Find assessor info on the county website
Monthly payment
Est. payment
Payment breakdown
Explore the cost of this home by adjusting the details. Changes won't be saved.Climate risks
Neighborhood: 60707
Nearby schools
Schools provided by the listing agent
- District: 401
Source: MRED as distributed by MLS GRID. This data may not be complete. We recommend contacting the local school district to confirm school assignments for this home.
- $171,400-- bd1 ba900 sqft7234 W North Ave APT 501, Elmwood Park, IL 60707Off Market
- $149,000-- bd1 ba900 sqft7234 W North Ave APT 502, Elmwood Park, IL 60707Sold
- $176,100-- bd1 ba750 sqft7234 W North Ave APT 504, Elmwood Park, IL 60707Off Market
- $80,0002 bd1 ba1k sqft7234 W North Ave APT 505, Elmwood Park, IL 60707Off Market
Similar homes
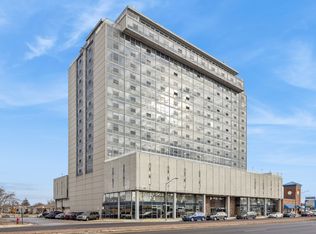
- $84,999-- bd1 ba450 sqft7234 W North Ave APT 1506, Elmwood Park, IL 60707Active
 MLS ID #12628439, Cassie Parfitt, ABR,PSA, eXp Realty. MRED as distributed by MLS GRID
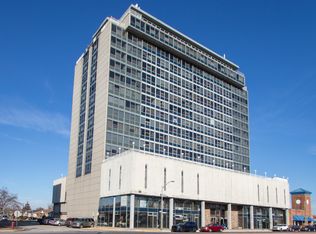
 - $95,0001 bd1 ba750 sqft7234 W North Ave APT 807, Elmwood Park, IL 60707Active
 MLS ID #12546160, Laura Gancer, Compass. MRED as distributed by MLS GRID
 - $111,000-- bd1 ba400 sqft7830 W North Ave APT 511, Elmwood Park, IL 60707Active
 MLS ID #12727975, Brenda Jaeger, RE/MAX FUTURE. MRED as distributed by MLS GRID
 - $--1 bd1 ba700 sqft4215 S Harlem Ave APT 3, Stickney, IL 60402Auction
 MLS ID #12723839, Michael Olszewski, Area Wide Realty. MRED as distributed by MLS GRID
