Great opportunity for investors, rehabbers, and buyers looking for a value-add property. This home has already undergone substantial renovation work, including updated flooring, fresh paint, lighting, kitchen improvements, and other interior upgrades. The property offers multiple bedrooms on the main living levels, plus two additional second-floor attic bedrooms, creating valuable additional living space and flexibility. The unfinished basement provides even more opportunity, with additional rooms that could potentially be finished into bedrooms, recreation space, office space, or additional living areas-subject to permits and local requirements. The second floor features two attic bedrooms/spaces, offering investors another opportunity to maximize the property's usable square footage and finished living area.
Pending
$110,000
1220 W 74th St, Chicago, IL 60636
5beds
--sqft
Single Family Residence
Built in 1918
3,123 Square Feet Lot
$-- Zestimate®
$--/sqft
$-- HOA
What's special
Fresh paintKitchen improvementsUnfinished basementUpdated flooring
- 11 days
- 343
- 20
Zillow last checked:
Listing updated:
Listed by:
Fatima Hussein 917-635-5054,
Century 21 Circle
Source: MRED as distributed by MLS GRID,MLS#: 12765046
Facts & features
Interior
Bedrooms & bathrooms
- Bedrooms: 5
- Bathrooms: 2
- Full bathrooms: 2
Rooms
- Room types: Bedroom 5
Primary bedroom
- Level: Main
- Area: 132 Square Feet
- Dimensions: 12X11
Bedroom 2
- Level: Main
- Area: 110 Square Feet
- Dimensions: 11X10
Bedroom 3
- Level: Main
- Area: 80 Square Feet
- Dimensions: 10X8
Bedroom 4
- Level: Second
- Area: 260 Square Feet
- Dimensions: 20X13
Bedroom 5
- Level: Second
- Area: 286 Square Feet
- Dimensions: 22X13
Dining room
- Level: Main
- Area: 100 Square Feet
- Dimensions: 10X10
Kitchen
- Level: Main
- Area: 168 Square Feet
- Dimensions: 12X14
Living room
- Level: Main
- Area: 180 Square Feet
- Dimensions: 12X15
Heating
- Natural Gas
Cooling
- Window Unit(s)
Features
- Basement: Partially Finished,Full
Interior area
- Total structure area: 0
Property
Parking
- Total spaces: 1
- Parking features: Yes, Garage Owned, Detached, Garage
- Garage spaces: 1
Accessibility
- Accessibility features: No Disability Access
Features
- Stories: 1
Lot
- Size: 3,123 Square Feet
- Dimensions: 25X125
Details
- Parcel number: 20291290520000
- Special conditions: Real Estate Owned
Construction
Type & style
- Home type: SingleFamily
- Architectural style: Bungalow
- Property subtype: Single Family Residence
Materials
- Frame
Condition
- New construction: No
- Year built: 1918
- Major remodel year: 2026
Utilities & green energy
- Sewer: Public Sewer
- Water: Lake Michigan, Public
Community & HOA
HOA
- Services included: None
Location
- Region: Chicago
Financial & listing details
- Tax assessed value: $36,010
- Annual tax amount: $773
- Date on market: 9/28/2026
- Ownership: Fee Simple
Foreclosure details
Estimated market value
Not available
Estimated sales range
Not available
Not available
Price history
| Date | Event | Price |
|---|---|---|
| 8/23/2026 | Listed for sale | $80,000+68.4% |
Source: Owner Report a problem | ||
| 3/17/2023 | Sold | $47,501 |
Source:  MRED as distributed by MLS GRID #11335968 Report a problem MRED as distributed by MLS GRID #11335968 Report a problem | ||
Public tax history
| Year | Property taxes | Tax assessment |
|---|---|---|
| 2024 | $723 +1063.4% | $3,601 -0.2% |
| 2023 | $62 +59.3% | $3,610 |
| 2022 | $39 -30.6% | $3,610 |
| 2021 | $56 -90.5% | $3,610 -37.4% |
| 2020 | $594 -0.8% | $5,771 -10% |
| 2019 | $599 +1.9% | $6,413 |
| 2018 | $588 -28.8% | $6,413 -11.1% |
| 2017 | $826 -12.5% | $7,214 |
| 2016 | $945 +12.3% | $7,214 |
| 2015 | $841 +1.4% | $7,214 +2.5% |
| 2014 | $830 +3.4% | $7,041 |
| 2013 | $802 +61.8% | $7,041 |
| 2012 | $496 -35.8% | $7,041 -30.7% |
| 2011 | $773 +16% | $10,155 |
| 2010 | $666 +40.9% | $10,155 |
| 2009 | $473 +17.2% | $10,155 +0.2% |
| 2008 | $403 +0.1% | $10,131 |
| 2007 | $403 +3.9% | $10,131 |
| 2006 | $388 -35.9% | $10,131 +35.6% |
| 2005 | $604 +49.4% | $7,469 |
| 2004 | $405 -28.7% | $7,469 |
| 2003 | $568 -5.4% | $7,469 +44.7% |
| 2002 | $600 +72% | $5,163 |
| 2001 | $349 -11.5% | $5,163 |
| 2000 | $394 +2.6% | $5,163 +27.4% |
| 1999 | $384 | $4,052 |
Find assessor info on the county website
Monthly payment
Climate risks
Neighborhood: West Englewood
Nearby schools


Similar homes
- $100,0004 bd1 ba1.1k sqft6812 S Wolcott Ave, Chicago, IL 60636New
 MLS ID #12781094, Jorge Armand Luna, Luna Realty Group. MRED as distributed by MLS GRID
 - $129,9004 bd2 ba1.3k sqft6410 S Marshfield Ave, Chicago, IL 60636Active
 MLS ID #12772767, Ronald Branch, RLB Realty Group, Inc.. MRED as distributed by MLS GRID
 - $104,9005 bd2 ba-- sqft6413 S Honore St, Chicago, IL 60636Active
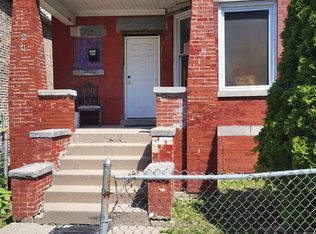 MLS ID #12742764, Sean Gimpert, O'Neil Property Group, LLC. MRED as distributed by MLS GRID
 - $--3 bd2 ba1.2k sqft6220 S Paulina St, Chicago, IL 60636Auction
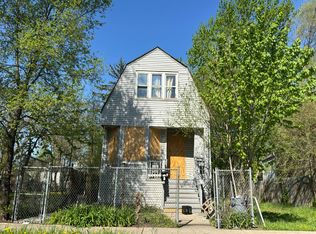 Auction.com 1
