**SPACE, POTENTIAL, AND AN OPPORTUNITY TO MAKE IT YOUR OWN!** Welcome to 8640 S Vernon Avenue, a 4-bedroom, 2-bath Chicago home offering plenty of possibilities for buyers ready to bring their personal style and vision to life. With a spacious layout, a partially finished basement offering additional flexible space, and a 2-car garage, this property provides a great starting point for its next chapter. The home needs some love and personal updates, but that's where the opportunity begins! Refresh the existing spaces, introduce modern finishes, and create a home that reflects your taste without paying a premium for someone else's design choices. Whether you're looking for a renovation project or an investment opportunity, this property deserves a closer look. Situated in Chicago's Chatham community, the property offers convenient access to 87th Street shopping and dining, Chatham Market, Tuley Park, Nat King Cole Park, CTA bus routes, the Red Line, Metra Electric service, and I-94. The area's established commercial corridors, neighborhood amenities, and transportation options add to the property's appeal. BRING YOUR IDEAS, YOUR CONTRACTOR, AND YOUR VISION-THE NEXT CHAPTER STARTS HERE!
Active
$125,000
8640 S Vernon Ave, Chicago, IL 60619
4beds
1,998sqft
Single Family Residence
Built in 1936
4,791 Square Feet Lot
$-- Zestimate®
$63/sqft
$-- HOA
What's special
Spacious layout
- --
- 445
- views
- 49
- saves
Likely to sell faster than
Zillow last checked:
Listing updated:
Listed by:
Tamika Marks 773-306-0352,
Trademarks & Associates
Source: MRED as distributed by MLS GRID,MLS#: 12780634
Facts & features
Interior
Bedrooms & bathrooms
- Bedrooms: 4
- Bathrooms: 2
- Full bathrooms: 1
- 1/2 bathrooms: 1
Rooms
- Room types: No additional rooms
Primary bedroom
- Level: Second
- Area: 224 Square Feet
- Dimensions: 16X14
Bedroom 2
- Level: Main
- Area: 210 Square Feet
- Dimensions: 15X14
Bedroom 3
- Level: Main
- Area: 196 Square Feet
- Dimensions: 14X14
Bedroom 4
- Level: Second
- Area: 168 Square Feet
- Dimensions: 12X14
Dining room
- Level: Main
- Area: 225 Square Feet
- Dimensions: 15X15
Kitchen
- Level: Main
- Area: 210 Square Feet
- Dimensions: 14X15
Living room
- Level: Main
- Area: 224 Square Feet
- Dimensions: 16X14
Heating
- Natural Gas, Forced Air
Cooling
- None
Features
- Basement: Finished,Full
Interior area
- Total structure area: 0
- Total interior livable area: 1,998 sqft
Property
Parking
- Total spaces: 2
- Parking features: Yes, Detached, Garage
- Garage spaces: 2
Accessibility
- Accessibility features: No Disability Access
Features
- Stories: 1.5
Lot
- Size: 4,791 Square Feet
- Dimensions: 30x168
Details
- Parcel number: 20344090290000
- Special conditions: None
Construction
Type & style
- Home type: SingleFamily
- Property subtype: Single Family Residence
Materials
- Brick
- Foundation: Concrete Perimeter
- Roof: Asphalt
Condition
- New construction: No
- Year built: 1936
Utilities & green energy
- Sewer: Public Sewer
- Water: Public
Community & HOA
HOA
- Services included: None
Location
- Region: Chicago
Financial & listing details
- Price per square foot: $63/sqft
- Tax assessed value: $169,000
- Annual tax amount: $2,284
- Date on market: 10/9/2026
- Ownership: Fee Simple
Estimated market value
Not available
Estimated sales range
Not available
Not available
Price history
Price history is unavailable.
Public tax history
| Year | Property taxes | Tax assessment |
|---|---|---|
| 2024 | $2,204 -5.3% | $16,900 -0.6% |
| 2023 | $2,328 +29.8% | $17,000 |
| 2022 | $1,794 +5% | $17,000 |
| 2021 | $1,707 -3.1% | $17,000 +1% |
| 2020 | $1,762 +0.3% | $16,833 -10% |
| 2019 | $1,757 +1.5% | $18,704 |
| 2018 | $1,730 -6.6% | $18,704 -1% |
| 2017 | $1,853 -17.7% | $18,885 |
| 2016 | $2,250 -14.6% | $18,885 |
| 2015 | $2,637 +414.5% | $18,885 +15.6% |
| 2014 | $512 -0.4% | $16,339 |
| 2013 | $514 +6.8% | $16,339 |
| 2012 | $481 -84.4% | $16,339 -14.4% |
| 2011 | $3,094 +45.9% | $19,091 |
| 2010 | $2,120 +13.6% | $19,091 |
| 2009 | $1,866 +286.5% | $19,091 -6.8% |
| 2008 | $483 -68.6% | $20,484 |
| 2007 | $1,540 +163.3% | $20,484 |
| 2006 | $585 -63.8% | $20,484 +35.9% |
| 2005 | $1,614 +2.7% | $15,078 |
| 2004 | $1,571 -6.7% | $15,078 |
| 2003 | $1,685 +84.8% | $15,078 +28.5% |
| 2002 | $912 -6.6% | $11,737 |
| 2001 | $976 -8.8% | $11,737 |
| 2000 | $1,069 | $11,737 +7% |
| 1999 | $1,069 | $10,970 |
Find assessor info on the county website
Monthly payment
Est. payment
Payment breakdown
Explore the cost of this home by adjusting the details. Changes won't be saved.Climate risks
Neighborhood: Chatham
Nearby schools
Schools provided by the listing agent
- District: 299
Source: MRED as distributed by MLS GRID. This data may not be complete. We recommend contacting the local school district to confirm school assignments for this home.
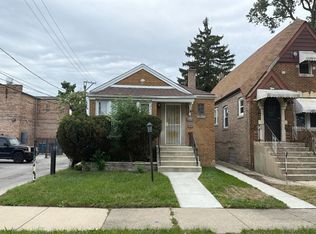
Similar homes
- $130,0003 bd2 ba2.2k sqft654 E 92nd Pl, Chicago, IL 60619New
 MLS ID #12787887, Patryk Klima, Chicagoland Brokers Inc.. MRED as distributed by MLS GRID
 - $--4 bd2 ba1.6k sqft9144 S Greenwood Ave, Chicago, IL 60619Auction
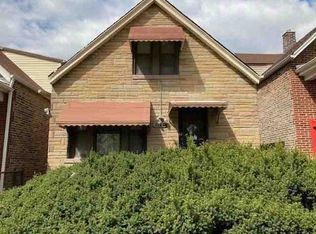 ServiceLink Auction
 - $155,0004 bd2 ba2k sqft7638 S Rhodes Ave, Chicago, IL 60619New
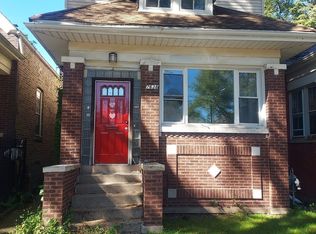 MLS ID #12784881, Mark Kieras, Allegiant Realty Group, Inc.. MRED as distributed by MLS GRID
 - $--3 bd1 ba1.6k sqft243 W 105th Pl, Chicago, IL 60628Auction
 MLS ID #12786753, Grazyna Przybysz, Chicago Area Realty Inc. MRED as distributed by MLS GRID
