Big two story Single Family Home, solid Brick Construction. 9 Rooms 2 bathrooms. needs total rehab. The current seller did new copper plumbing, new heater and water boiler. potential for related living upstairs and duplex basement with 1st floor. easy to show anytime. sold As Is, No survey.
Active
$99,500
6100 S Bishop St, Chicago, IL 60636
4beds
1,176sqft
Single Family Residence
Built in 1904
3,125 Square Feet Lot
$-- Zestimate®
$85/sqft
$-- HOA
What's special
Solid brick constructionNew copper plumbing
- 142 days
- 407
- 17
Zillow last checked:
Listing updated:
Listed by:
Ubaldo Garcia (773)230-0797,
RE/MAX Mi Casa
Source: MRED as distributed by MLS GRID,MLS#: 12644922
Facts & features
Interior
Bedrooms & bathrooms
- Bedrooms: 4
- Bathrooms: 2
- Full bathrooms: 2
Rooms
- Room types: Kitchen
Primary bedroom
- Level: Main
- Area: 132 Square Feet
- Dimensions: 11X12
Bedroom 2
- Level: Main
- Area: 121 Square Feet
- Dimensions: 11X11
Bedroom 3
- Level: Second
- Area: 132 Square Feet
- Dimensions: 11X12
Bedroom 4
- Level: Second
- Area: 121 Square Feet
- Dimensions: 11X11
Dining room
- Level: Main
- Area: 121 Square Feet
- Dimensions: 11X11
Family room
- Level: Second
- Area: 132 Square Feet
- Dimensions: 11X12
Kitchen
- Level: Main
- Area: 132 Square Feet
- Dimensions: 11X12
Kitchen 2nd
- Level: Second
- Area: 120 Square Feet
- Dimensions: 10X12
Laundry
- Level: Basement
- Area: 80 Square Feet
- Dimensions: 10X8
Living room
- Level: Main
- Area: 132 Square Feet
- Dimensions: 11X12
Heating
- Natural Gas, Forced Air
Cooling
- None
Features
- Basement: Unfinished,Full
- Attic: Interior Stair
Interior area
- Total structure area: 0
- Total interior livable area: 1,176 sqft
Property
Accessibility
- Accessibility features: No Disability Access
Features
- Stories: 2
Lot
- Size: 3,125 Square Feet
- Dimensions: 25X125
Details
- Parcel number: 20173180040000
- Special conditions: None
Construction
Type & style
- Home type: SingleFamily
- Architectural style: Cape Cod
- Property subtype: Single Family Residence
Materials
- Brick
Condition
- New construction: No
- Year built: 1904
Utilities & green energy
- Sewer: Public Sewer
- Water: Lake Michigan, Public
Community & HOA
HOA
- Services included: None
Location
- Region: Chicago
Financial & listing details
- Price per square foot: $85/sqft
- Tax assessed value: $59,010
- Annual tax amount: $1,185
- Date on market: 5/18/2026
- Ownership: Fee Simple
Estimated market value
Not available
Estimated sales range
Not available
$2,282/mo
Price history
| Date | Event | Price |
|---|---|---|
| 5/18/2026 | Listed for sale | $99,500+373.8%$85/sqft |
Source: MRED as distributed by MLS GRID #12644922 Report a problem | ||
| 9/29/2021 | Sold | $21,000$18/sqft |
Source: Public Record Report a problem | ||
Public tax history
| Year | Property taxes | Tax assessment |
|---|---|---|
| 2024 | $1,186 +181.1% | $5,901 +195.2% |
| 2023 | $422 +2.6% | $1,999 |
| 2022 | $411 +2.3% | $1,999 |
| 2021 | $402 -69.2% | $1,999 -65.9% |
| 2020 | $1,306 -0.2% | $5,861 -10% |
| 2019 | $1,309 +1.7% | $6,513 |
| 2018 | $1,287 -30.3% | $6,513 -24% |
| 2017 | $1,845 +7.5% | $8,569 |
| 2016 | $1,716 +9.3% | $8,569 |
| 2015 | $1,570 +4.8% | $8,569 +6.1% |
| 2014 | $1,498 +2% | $8,076 |
| 2013 | $1,469 +1.4% | $8,076 |
| 2012 | $1,449 -8.8% | $8,076 -17.6% |
| 2011 | $1,588 -0.4% | $9,802 |
| 2010 | $1,595 +4.4% | $9,802 |
| 2009 | $1,528 +3.8% | $9,802 -4.5% |
| 2008 | $1,473 +1% | $10,266 |
| 2007 | $1,458 -1.1% | $10,266 |
| 2006 | $1,474 +28.2% | $10,266 +45.9% |
| 2005 | $1,149 +1% | $7,034 |
| 2004 | $1,138 +2.2% | $7,034 |
| 2003 | $1,113 +72% | $7,034 +95.3% |
| 2002 | $647 +3.8% | $3,601 |
| 2001 | $624 +6.7% | $3,601 |
| 2000 | $584 +49.7% | $3,601 +18.4% |
| 1999 | $390 | $3,042 |
Find assessor info on the county website
Monthly payment
Est. payment
Payment breakdown
Explore the cost of this home by adjusting the details. Changes won't be saved.Climate risks
Neighborhood: Englewood
Nearby schools
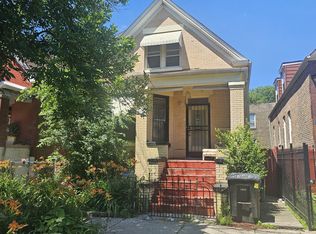

Similar homes
- $110,0004 bd2 ba1.7k sqft8940 S Parnell Ave, Chicago, IL 60620Active
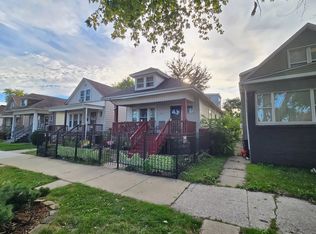 MLS ID #12772423, John Sciberras, Coldwell Banker Realty. MRED as distributed by MLS GRID
 - $129,9003 bd1 ba880 sqft5733 S Wolcott Ave, Chicago, IL 60636Active
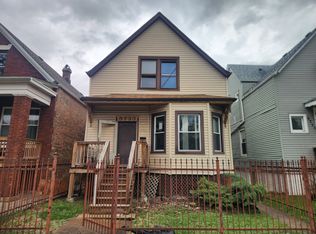 MLS ID #12767451, Michael Olszewski, Area Wide Realty. MRED as distributed by MLS GRID
 - $109,0004 bd2 ba1.6k sqft6756 S Lafayette Ave, Chicago, IL 60621Active
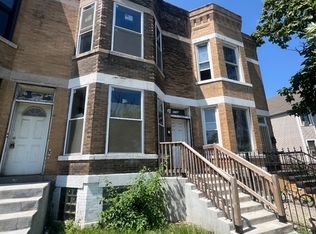 MLS ID #12603054, Miguel Cerna, Leverage Investments, LLC. MRED as distributed by MLS GRID
 - $100,0002 bd1 ba1.1k sqft5135 S May St, Chicago, IL 60609Active
 MLS ID #12676474, Stephanie Adams, Blue Door Dave Inc. MRED as distributed by MLS GRID
