Skip main navigation
Sold
  • $562,700

    7235 Galloway Ave, Indianapolis, IN 46250

    4beds
    3,252sqft
    Residential, Single Family Residence
    Built in 1964
    0.37 Acres Lot
    $562,700 Zestimate®
    $173/sqft
    $3,110 Estimated rent

    Home value

    $562,700

    $535,000 - $591,000

    $3,110/mo

    Zestimate® history
    Loading
    Loading...

    Owner options

    List your home for rent

    $3,110/mo

    Rent Zestimate®

    Find your next renter with Zillow Rental Manager. Plus, with online applications, you can quickly screen prospective tenants – for free.

    Learn more

    $3,110/mo

    Rent Zestimate®

    Refinance and save

    $3,510/mo

    Est. payment

    Refinancing to a lower rate could help reduce your monthly payments and save thousands over the life of the loan.

    See today's rates

    $3,510/mo

    Est. payment

    Explore your selling options

    Work with a Zillow partner agent

    Leverage their expertise and Zillow's premium Showcase listings to get your home seen by more buyers.

    Get started

    List with your own agent

    Get your home in front of millions of buyers by listing it on Zillow.

    Learn how to do it

    Sell it yourself

    Take full control of how buyers see your home on Zillow by listing For Sale by Owner (FSBO).

    List your home

    What's special

    Party barnLots of living spaceFully fenced backyardFarmhouse sinkBonus roomCenter islandNew hardwoods

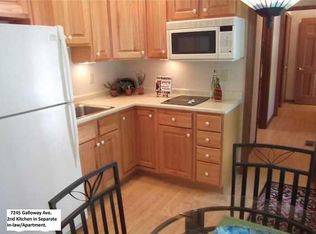
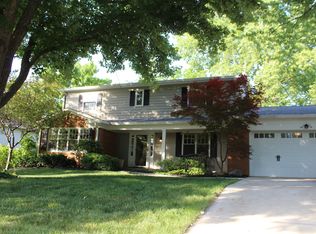
    Not your typical Steinmeier Estates Tri-Level! This one is special: Totally updated kitchen w/solid surface counter tops, farmhouse sink, subway tile backsplash, center island w/2nd sink, new SS appliances, new hardwoods, and recessed lighting. This home has primary bedroom w/full bath on the lower lever and another upstairs. It is rare to find a home in Steinmeier w/ 3 full baths and 1 half bath. Lots of living space options: main floor LR has gleaming hardwoods, lower level family room has an awesome masonry gas log fireplace, and the bonus room in the true walkout basement is the perfect place for entertaining. Step out your 3 Season room to your two tier wooden deck, fully fenced backyard, and party barn w/bar. Large laundry w/ut sink.

    This property is off market, which means it's not currently listed for sale or rent on Zillow. This may be different from what's available on other websites or public sources.
    Zillow last checked:

    Listing updated:

    Listed by:

    Jason DeArman 317-223-6590,

    Compass Indiana, LLC,

    Kara DeArman,

    Compass Indiana, LLC

    Bought with:

    Erik Pitner

    Carpenter, REALTORS®

    Source: MIBOR as distributed by MLS GRID,MLS#: 21926304MLS Logo

    Facts & features

    Interior

    Bedrooms & bathrooms
    • Bedrooms: 4
    • Bathrooms: 4
    • Full bathrooms: 3
    • 1/2 bathrooms: 1
    • Main level bathrooms: 2
    • Main level bedrooms: 1
    Primary bedroom
    • Level: Main
    • Area: 196 Square Feet
    • Dimensions: 14x14
    Primary bedroom
    • Features: Hardwood
    • Level: Upper
    • Area: 276 Square Feet
    • Dimensions: 23x12
    Bedroom 3
    • Features: Hardwood
    • Level: Upper
    • Area: 180 Square Feet
    • Dimensions: 15x12
    Bedroom 4
    • Features: Hardwood
    • Level: Upper
    • Area: 132 Square Feet
    • Dimensions: 12x11
    Other
    • Features: Tile-Ceramic
    • Level: Main
    • Area: 100 Square Feet
    • Dimensions: 10x10
    Bonus room
    • Level: Basement
    • Area: 364 Square Feet
    • Dimensions: 28x13
    Dining room
    • Features: Hardwood
    • Level: Main
    • Area: 225 Square Feet
    • Dimensions: 15x15
    Family room
    • Level: Main
    • Area: 336 Square Feet
    • Dimensions: 24x14
    Kitchen
    • Features: Hardwood
    • Level: Main
    • Area: 234 Square Feet
    • Dimensions: 18x13
    Living room
    • Features: Hardwood
    • Level: Main
    • Area: 221 Square Feet
    • Dimensions: 17x13
    Sun room
    • Features: Tile-Ceramic
    • Level: Main
    • Area: 144 Square Feet
    • Dimensions: 12x12
    Heating
    • Has Heating (Unspecified Type)
    Cooling
    • Has cooling: Yes
    Appliances
    • Included: Dishwasher, Disposal, Gas Water Heater, MicroHood, Electric Oven, Refrigerator, Water Softener Owned
    • Laundry: Laundry Room
    Features
    • Attic Pull Down Stairs, Vaulted Ceiling(s), Kitchen Island, Hardwood Floors, Walk-In Closet(s)
    • Flooring: Hardwood
    • Windows: Wood Frames
    • Basement: Finished,Finished Ceiling
    • Attic: Pull Down Stairs
    • Number of fireplaces: 1
    • Fireplace features: Family Room, Gas Log, Masonry
    Interior area
    • Total structure area: 3,252
    • Total interior livable area: 3,252 sqft
    • Finished area below ground: 290

    Property

    Parking
    • Total spaces: 2
    • Parking features: Attached
    • Attached garage spaces: 2
    • Details: Garage Parking Other(Finished Garage, Garage Door Opener)
    Features
    • Levels: Tri-Level
    • Patio & porch: Deck
    • Fencing: Fence Full Rear
    Lot
    • Size: 0.37 Acres
    • Features: Fence Full Rear, Sidewalks, Storm Sewer, Street Lights, Mature Trees
    Details
    • Additional structures: Barn Mini
    • Parcel number: 490228135009000800

    Construction

    Type & style
    • Home type: SingleFamily
    • Property subtype: Residential, Single Family Residence
    Materials
    • Brick, Vinyl Siding
    • Foundation: Block
    Condition
    • New construction: No
    • Year built: 1964

    Utilities & green energy

    • Water: Municipal/City

    Community & HOA

    Community
    • Features: Curbs, Sidewalks, Street Lights
    • Subdivision: Steinmeier
    HOA
    • Has HOA: No
    Location
    • Region: Indianapolis

    Financial & listing details

    • Price per square foot: $173/sqft
    • Tax assessed value: $582,900
    • Annual tax amount: $4,286
    • Date on market: 6/11/2023
    • Cumulative days on market: 3 days

    Price history

    DateEventPrice
    7/7/2023Sold$525,000+5%$161/sqft
    Source: MIBOR as distributed by MLS GRID #21926304 Report a problem
    6/15/2023Pending sale$500,000$154/sqft
    Source: MIBOR as distributed by MLS GRID #21926304 Report a problem
    6/11/2023Listed for sale$500,000$154/sqft
    Source: MIBOR as distributed by MLS GRID #21926304 Report a problem

    Public tax history

    YearProperty taxesTax assessment
    2025$6,859 +38.5%$582,900 +15.9%
    2024$4,953 +1.5%$503,100 +32.8%
    2023$4,878 +13.8%$378,900 +6.8%
    2022$4,286 +11.8%$354,800 +11.6%
    2021$3,834 +14.9%$318,000 +5.2%
    2020$3,338 +0.2%$302,400 +7.2%
    2019$3,332 +2.1%$282,000 -2.2%
    2018$3,265 +25%$288,300 +1.7%
    2017$2,612 +1.5%$283,400 +19.5%
    2016$2,573 -0.3%$237,100 -4.4%
    2014$2,580 -11.8%$247,900 -0.6%
    2013$2,927 $249,500 -11.2%
    2012$2,927 $280,900 +7.6%
    2011-- $261,000
    2010$2,544 +29.3%$261,000 +10.2%
    2009$1,968 $236,900 +1.9%
    2007-- $232,400 -6.1%
    2006-- $247,500 +32.2%
    2005-- $187,200
    2004-- $187,200 -2.1%
    2003-- $191,300 +88.7%
    2002-- $101,400 +200%
    2001-- $33,800
    2000-- $33,800
    Find assessor info on the county website

    Neighborhood: Allisonville

    Nearby schools

    GreatSchools rating
    Schools provided by the listing agent
    • Elementary: Allisonville Elementary School
    • Middle: Eastwood Middle School
    • High: North Central High School

    Source: MIBOR as distributed by MLS GRID. This data may not be complete. We recommend contacting the local school district to confirm school assignments for this home.

    Get a cash offer in 3 minutes
    Find out how much your home could sell for in as little as 3 minutes with a no-obligation cash offer.
    Estimated market value
    $562,700
    Get a cash offer in 3 minutes
    Find out how much your home could sell for in as little as 3 minutes with a no-obligation cash offer.
    Estimated market value
    $562,700