Skip main navigation
Off market
  • $645,900

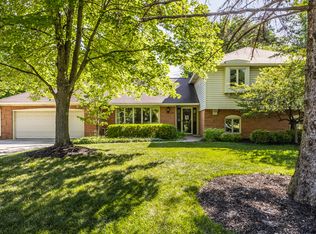
    7245 Galloway Ave, Indianapolis, IN 46250

    5beds
    5,419sqft
    SingleFamily
    Built in 1964
    0.36 Acres Lot
    $645,900 Zestimate®
    $119/sqft
    $3,891 Estimated rent

    Home value

    $645,900

    $588,000 - $710,000

    $3,891/mo

    Zestimate® history
    Loading
    Loading...

    Owner options

    List your home for rent

    $3,891/mo

    Rent Zestimate®

    Find your next renter with Zillow Rental Manager. Plus, with online applications, you can quickly screen prospective tenants – for free.

    Learn more

    $3,891/mo

    Rent Zestimate®

    Refinance and save

    $3,252/mo

    Est. payment

    Refinancing to a lower rate could help reduce your monthly payments and save thousands over the life of the loan.

    See today's rates

    $3,252/mo

    Est. payment

    Explore your selling options

    Work with a Zillow partner agent

    Leverage their expertise and Zillow's premium Showcase listings to get your home seen by more buyers.

    Get started

    List with your own agent

    Get your home in front of millions of buyers by listing it on Zillow.

    Learn how to do it

    Sell it yourself

    Take full control of how buyers see your home on Zillow by listing For Sale by Owner (FSBO).

    List your home

    What's special

    Two fireplacesExpansive brick fireplaceMaster suiteFamily roomWood beam cathedral ceilingsWalk in closetsWalk in pantries

    Sensational Tri-split level custom home, dramatic architecture from every perspective. *** This home will be listed with a Realtor in roughly three weeks and asking price includes allowances for commissions, traditional real estate transaction fees and a few modest concessions. Owner is currently fielding offers from investors and motivated buyers. *** Structural remodel added an independent in-law quarters/separate apartment (the remodel S/F is captured in the finished total), with 2 independent entrances and a common access through mud-room/laundry. Apartment has big living room, bedroom, full kitchen/breakfast nook and full ADA bath. This property had a professional structural addition to add the independent In-law/Apartment and the finished square footage and incredible features of this property warrant review. Two fireplaces, Entry and G/R on mid level facing a brick wall up to upper level handrail, expansive brick fireplace and wood beam cathedral ceilings separated by skylights. Hardwood flooring throughout mid and upper split levels. Master suite (20'x18') has two walk in closets and an attached 8'x6' office/sewing room. Upper split also has a second full bath and bedrooms #2, #3, & #4. The lower split has the garage access, D/R, Kitchen, Half bath, family room (brick fireplace) Laundry room/Mud room and two walk in pantries. Structural remodel also added 1150 S/F storage with insulation, plywood floor and stair access (S/F not captured in listing totals), bringing functional square footage to above 6500 S/F.

    This property is off market, which means it's not currently listed for sale or rent on Zillow. This may be different from what's available on other websites or public sources.

    Facts & features

    Interior

    Bedrooms & bathrooms
    • Bedrooms: 5
    • Bathrooms: 4
    • Full bathrooms: 3
    • 1/2 bathrooms: 1
    Heating
    • Forced air, Gas
    Cooling
    • Central
    Appliances
    • Included: Dishwasher, Garbage disposal, Microwave, Range / Oven, Refrigerator
    Features
    • Flooring: Tile, Hardwood, Laminate
    • Basement: None
    • Has fireplace: Yes
    • Fireplace features: masonry
    Interior area
    • Total interior livable area: 5,419 sqft

    Property

    Parking
    • Total spaces: 7
    • Parking features: Garage - Attached, Off-street, On-street
    Features
    • Exterior features: Shingle, Wood, Wood products, Brick
    • Has view: Yes
    • View description: None
    Lot
    • Size: 0.36 Acres
    Details
    • Parcel number: 490228135010000800

    Construction

    Type & style
    • Home type: SingleFamily
    Materials
    • masonry
    • Foundation: Crawl/Raised
    • Roof: Asphalt
    Condition
    • Year built: 1964

    Community & HOA

    HOA
    • Has HOA: Yes
    • HOA fee: $5 monthly
    Location
    • Region: Indianapolis

    Financial & listing details

    • Price per square foot: $119/sqft
    • Tax assessed value: $573,600
    • Annual tax amount: $12,431

    Price history

    DateEventPrice
    12/8/2025Listing removed--
    Source: Owner Report a problem
    9/9/2025Pending sale$756,900$140/sqft
    Source: Owner Report a problem
    8/7/2025Price change$756,900-1.6%$140/sqft
    Source: Owner Report a problem
    8/4/2025Pending sale$769,500$142/sqft
    Source: Owner Report a problem
    7/31/2025Price change$769,500-2.5%$142/sqft
    Source: Owner Report a problem
    7/19/2025Price change$789,300-2.1%$146/sqft
    Source: Owner Report a problem
    7/13/2025Pending sale$805,950$149/sqft
    Source: Owner Report a problem
    7/9/2025Listed for sale$805,950+139.9%$149/sqft
    Source: Owner Report a problem
    11/15/2011Sold$336,000-4%$62/sqft
    Source: MIBOR as distributed by MLS GRID #21128164 Report a problem
    6/18/2011Price change$349,900-7.9%$65/sqft
    Source: F. C. Tucker Company, Inc #21128164 Report a problem
    5/27/2011Price change$379,900-4.8%$70/sqft
    Source: F. C. Tucker Company, Inc #21128164 Report a problem
    4/2/2011Price change$398,900-3.9%$74/sqft
    Source: F. C. Tucker Company, Inc #21128164 Report a problem
    3/9/2011Listed for sale$415,000$77/sqft
    Source: F. C. Tucker Company, Inc #21128164 Report a problem

    Public tax history

    YearProperty taxesTax assessment
    2025$12,431 +88.5%$573,600 +17.2%
    2024$6,593 +3.4%$489,600 +0.5%
    2023$6,377 +14%$487,200 +6.1%
    2022$5,596 +12.1%$459,400 +11.8%
    2021$4,994 +15.3%$410,900 +5.3%
    2020$4,330 +0.1%$390,100 +7.5%
    2019$4,328 -45.8%$362,800 -2.3%
    2018$7,990 +54.1%$371,400 +1.8%
    2017$5,186 +56.5%$365,000 +20.4%
    2016$3,313 -0.8%$303,200 -5%
    2014$3,341 -11.6%$319,100 -0.7%
    2013$3,780 $321,300 -10.9%
    2012$3,780 $360,600 +0.6%
    2011-- $358,300
    2010$3,652 +29.2%$358,300 +10.7%
    2009$2,826 $323,800 +2%
    2007-- $317,400 -17.7%
    2006-- $385,500 +34.7%
    2005-- $286,100 +59.2%
    2004-- $179,700
    2003-- $179,700 +85.6%
    2002-- $96,800 +200.1%
    2001-- $32,260
    2000-- $32,260
    Find assessor info on the county website

    Neighborhood: Allisonville

    Nearby schools

    GreatSchools rating
    Schools provided by the listing agent
    • District: Washington

    Source: The MLS. This data may not be complete. We recommend contacting the local school district to confirm school assignments for this home.

    Get a cash offer in 3 minutes
    Find out how much your home could sell for in as little as 3 minutes with a no-obligation cash offer.
    Estimated market value
    $645,900
    Get a cash offer in 3 minutes
    Find out how much your home could sell for in as little as 3 minutes with a no-obligation cash offer.
    Estimated market value
    $645,900