Highest and Best by Monday June 2 at 5 pm. Discover a rare opportunity at 7235 Holyoke Drive, a 4-bedroom, 3-bathroom home in the sought-after North Dallas, Richardson ISD school district. This well-maintained home, built in 1974, spans 2,966 square feet and sits on a generous 0.28-acre lot, featuring a pool for endless summer enjoyment. Step inside this soft contemporary architecture to discover warm bamboo floors, striking vaulted ceilings with tongue and groove paneling, stretching through an open living area where large windows invite natural light. The kitchen boasts bamboo cabinets, ample counter space, and a dining area ready for a personal touch. All four bedrooms are spacious, with the primary suite offering a private ensuite bath. A 2-car garage provides storage and convenience. Nestled in a prime North Dallas neighborhood, you're minutes from Brentfield Elementary, the Marni Kaner Trail, Campbell Recreation Center and park, shopping, dining, and major highways for easy city access. This property is in an estate and is to be sold as-is.
Sold
Price Unknown
7235 Holyoke Dr, Dallas, TX 75248
4beds
2,966sqft
Single Family Residence
Built in 1974
0.28 Acres Lot
$678,100 Zestimate®
$--/sqft
$4,805 Estimated rent
Home value
$678,100
$610,000 - $753,000
$4,805/mo
Zestimate® history
Owner options
List your home for rent
$4,805/mo
Rent Zestimate®
Find your next renter with Zillow Rental Manager. Plus, with online applications, you can quickly screen prospective tenants – for free.
$4,805/mo
Rent Zestimate®
Refinance and save
Refinancing to a lower rate could help reduce your monthly payments and save thousands over the life of the loan.
Explore your selling options
Work with a Zillow partner agent
Leverage their expertise and Zillow's premium Showcase listings to get your home seen by more buyers.
Get startedList with your own agent
Get your home in front of millions of buyers by listing it on Zillow.
Learn how to do itSell it yourself
Take full control of how buyers see your home on Zillow by listing For Sale by Owner (FSBO).
List your homeWhat's special
Warm bamboo floorsBamboo cabinetsStriking vaulted ceilingsAmple counter spacePrivate ensuite bathTongue and groove paneling
Zillow last checked:
Listing updated:
Listed by:
Susan Melnick 0353798 214-522-3838,
Dave Perry Miller Real Estate 214-522-3838,
Lauri Ishihara 0797074 310-968-0493,
Dave Perry Miller Real Estate
Bought with:
Racheal Potter
Keller Williams Dallas Midtown
Source: NTREIS,MLS#: 20941567
Facts & features
Interior
Bedrooms & bathrooms
- Bedrooms: 4
- Bathrooms: 3
- Full bathrooms: 2
- 1/2 bathrooms: 1
Primary bedroom
- Features: En Suite Bathroom
- Level: First
- Dimensions: 17 x 18
Bedroom
- Level: First
- Dimensions: 11 x 10
Bedroom
- Level: First
- Dimensions: 11 x 11
Bedroom
- Level: First
- Dimensions: 15 x 14
Dining room
- Level: First
- Dimensions: 12 x 15
Family room
- Level: First
- Dimensions: 20 x 22
Kitchen
- Level: First
- Dimensions: 12 x 12
Living room
- Level: First
- Dimensions: 13 x 15
Utility room
- Level: First
- Dimensions: 5 x 6
Heating
- Central, Natural Gas
Cooling
- Central Air, Electric
Appliances
- Included: Double Oven, Dishwasher, Electric Cooktop, Electric Oven, Disposal, Gas Water Heater, Microwave, Refrigerator, Vented Exhaust Fan, Washer
Features
- Wet Bar, Granite Counters, Paneling/Wainscoting, Vaulted Ceiling(s)
- Flooring: Bamboo, Ceramic Tile, Linoleum
- Has basement: No
- Number of fireplaces: 2
- Fireplace features: Double Sided, Gas, Masonry
Interior area
- Total interior livable area: 2,966 sqft
Property
Parking
- Total spaces: 2
- Parking features: Direct Access
- Attached garage spaces: 2
Features
- Levels: One
- Stories: 1
- Pool features: Heated, In Ground, Outdoor Pool, Pool, Pool Sweep
- Fencing: Wood
Lot
- Size: 0.28 Acres
- Dimensions: 80 x 152
Details
- Parcel number: 00000799471660000
Construction
Type & style
- Home type: SingleFamily
- Architectural style: Other,Detached
- Property subtype: Single Family Residence
Materials
- Frame
- Foundation: Slab
- Roof: Composition
Condition
- Year built: 1974
Utilities & green energy
- Sewer: Public Sewer
- Water: Public
- Utilities for property: Electricity Connected, Sewer Available, Water Available
Community & HOA
Community
- Subdivision: Hillcrest Manor 1st Section
HOA
- Has HOA: No
Location
- Region: Dallas
Financial & listing details
- Tax assessed value: $841,430
- Annual tax amount: $4,366
- Date on market: 5/30/2025
- Cumulative days on market: 4 days
- Listing terms: Cash,Conventional
- Electric utility on property: Yes
Price history
| Date | Event | Price |
|---|---|---|
| 6/20/2025 | Sold | -- |
Source: NTREIS #20941567 Report a problem | ||
| 6/13/2025 | Pending sale | $675,000$228/sqft |
Source: NTREIS #20941567 Report a problem | ||
| 6/3/2025 | Contingent | $675,000$228/sqft |
Source: NTREIS #20941567 Report a problem | ||
| 5/30/2025 | Listed for sale | $675,000$228/sqft |
Source: NTREIS #20941567 Report a problem | ||
Public tax history
| Year | Property taxes | Tax assessment |
|---|---|---|
| 2025 | $4,366 +8.6% | $841,430 |
| 2024 | $4,020 +6% | $841,430 +28.2% |
| 2023 | $3,792 +0.9% | $656,240 |
| 2022 | $3,758 +5.5% | $656,240 +38.5% |
| 2021 | $3,562 -2.7% | $473,790 |
| 2020 | $3,660 +3.1% | $473,790 |
| 2019 | $3,551 +8.7% | $473,790 +4.7% |
| 2018 | $3,267 -29.3% | $452,430 +8% |
| 2017 | $4,623 +2.3% | $419,090 +7.9% |
| 2016 | $4,519 +9.7% | $388,260 +17.8% |
| 2015 | $4,118 | $329,650 +5.4% |
| 2014 | $4,118 | $312,790 |
| 2013 | -- | -- |
| 2012 | -- | -- |
| 2011 | -- | -- |
| 2010 | -- | -- |
| 2009 | -- | -- |
| 2008 | -- | -- |
| 2007 | -- | -- |
| 2005 | -- | -- |
| 2004 | -- | -- |
| 2003 | -- | -- |
| 2002 | -- | -- |
| 2001 | -- | -- |
Find assessor info on the county website
Neighborhood: 75248
Nearby homes
- $857,5004 bd3 ba3.3k sqft7231 Holyoke Dr, Dallas, TX 75248Off Market
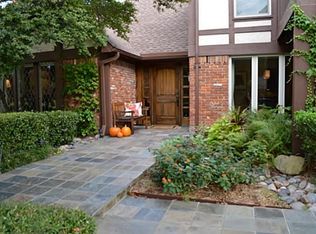
- $695,0003 bd3 ba3.5k sqft7239 Holyoke Dr, Dallas, TX 75248Off Market
- $--4 bd3 ba2.7k sqft7238 Holyoke Dr, Dallas, TX 75248Sold

- $664,7004 bd3 ba2.5k sqft7242 Holyoke Dr, Dallas, TX 75248Off Market

- $937,4005 bd4 ba3.7k sqft7227 Holyoke Dr, Dallas, TX 75248Off Market
- $790,6004 bd3 ba3.4k sqft7245 Holyoke Dr, Dallas, TX 75248Off Market
- $801,1004 bd3 ba3.1k sqft7218 Crooked Oak Dr, Dallas, TX 75248Off Market
- $--4 bd4 ba3.2k sqft7234 Holyoke Dr, Dallas, TX 75248Sold
Nearby schools
GreatSchools rating
- 10/10Brentfield Elementary SchoolGrades: PK-6Distance: 0.6 mi
- 7/10Parkhill Junior High SchoolGrades: 7-8Distance: 0.6 mi
- 6/10Pearce High SchoolGrades: 9-12Distance: 0.9 mi
Schools provided by the listing agent
- Elementary: Brentfield
- High: Pearce
- District: Richardson ISD
Source: NTREIS. This data may not be complete. We recommend contacting the local school district to confirm school assignments for this home.
Get a cash offer in 3 minutes
Find out how much your home could sell for in as little as 3 minutes with a no-obligation cash offer.
Estimated market value
$678,100
Get a cash offer in 3 minutes
Find out how much your home could sell for in as little as 3 minutes with a no-obligation cash offer.
Estimated market value
$678,100
- Texas
- Dallas County
- Dallas
- 75248
- 7235 Holyoke Dr
