Absolutely stunning 4-bedroom, 3-bath home nestled in the highly sought-after Brentfield community. This classic traditional has been thoughtfully updated with modern finishes throughout and is tucked away on an exceptionally quiet street backing to a peaceful greenbelt with walking trails.
Upon entry, you’re welcomed by a spacious home office filled with natural light, featuring tall ceilings and large windows—perfect for working from home or easily serving as a formal dining space. The oversized living room flows seamlessly into the beautifully updated kitchen, creating an ideal layout for everyday living and entertaining. The kitchen showcases custom cabinetry, quartz countertops, and a generous eat-in dining area. Adorable walk-in pantry and utility space doubles as a coffee bar and functional workspace for the kitchen. A separate game room offers a versatile space for all ages and includes abundant storage with direct access to a side yard. All bedrooms are generously sized with a smart, efficient layout and no wasted space. Step outside to the covered patio and enjoy views of the stunning pool—an inviting retreat for relaxing or entertaining year-round.
Sold
Price Unknown
7238 Holyoke Dr, Dallas, TX 75248
4beds
2,718sqft
Single Family Residence
Built in 1977
9,452 Square Feet Lot
$747,000 Zestimate®
$--/sqft
$4,662 Estimated rent
Home value
$747,000
$680,000 - $814,000
$4,662/mo
Zestimate® history
Owner options
List your home for rent
$4,662/mo
Rent Zestimate®
Find your next renter with Zillow Rental Manager. Plus, with online applications, you can quickly screen prospective tenants – for free.
$4,662/mo
Rent Zestimate®
Refinance and save
Refinancing to a lower rate could help reduce your monthly payments and save thousands over the life of the loan.
Explore your selling options
Work with a Zillow partner agent
Leverage their expertise and Zillow's premium Showcase listings to get your home seen by more buyers.
Get startedList with your own agent
Get your home in front of millions of buyers by listing it on Zillow.
Learn how to do itSell it yourself
Take full control of how buyers see your home on Zillow by listing For Sale by Owner (FSBO).
List your homeWhat's special
Generous eat-in dining areaLarge windowsQuartz countertopsCovered patioBeautifully updated kitchenTall ceilingsWalk-in pantry
Zillow last checked:
Listing updated:
Listed by:
Jessica McMurtrey 0595433 972-387-0300,
Ebby Halliday, REALTORS 972-387-0300
Bought with:
Brittainy Lykins
EXP REALTY
Source: NTREIS,MLS#: 21160956
Facts & features
Interior
Bedrooms & bathrooms
- Bedrooms: 4
- Bathrooms: 3
- Full bathrooms: 3
Primary bedroom
- Level: First
- Dimensions: 17 x 14
Bedroom
- Level: First
- Dimensions: 13 x 12
Bedroom
- Level: First
- Dimensions: 13 x 12
Bedroom
- Level: First
- Dimensions: 12 x 11
Breakfast room nook
- Features: Built-in Features, Eat-in Kitchen, Granite Counters, Kitchen Island
- Level: First
- Dimensions: 15 x 10
Game room
- Level: First
- Dimensions: 17 x 15
Kitchen
- Features: Eat-in Kitchen, Granite Counters, Kitchen Island
- Level: First
- Dimensions: 13 x 12
Living room
- Features: Built-in Features, Fireplace
- Level: First
- Dimensions: 20 x 18
Office
- Level: First
- Dimensions: 14 x 11
Heating
- Natural Gas
Cooling
- Central Air
Appliances
- Included: Some Gas Appliances, Dishwasher, Disposal, Gas Range, Microwave, Plumbed For Gas
- Laundry: Laundry in Utility Room
Features
- Built-in Features, Chandelier, Decorative/Designer Lighting Fixtures, Double Vanity, Eat-in Kitchen, Granite Counters, Kitchen Island, Open Floorplan, Paneling/Wainscoting, Cable TV, Walk-In Closet(s)
- Flooring: Carpet, Wood
- Windows: Skylight(s)
- Has basement: No
- Number of fireplaces: 1
- Fireplace features: Gas Starter, Wood Burning
Interior area
- Total interior livable area: 2,718 sqft
Property
Parking
- Total spaces: 2
- Parking features: Alley Access, Covered, Driveway, Garage
- Attached garage spaces: 2
- Has uncovered spaces: Yes
Features
- Levels: One
- Stories: 1
- Patio & porch: Covered, Patio
- Exterior features: Dog Run, Rain Gutters
- Pool features: Gunite, In Ground, Pool
- Fencing: Wood
Lot
- Size: 9,452 Square Feet
- Features: Greenbelt, Interior Lot, Landscaped
Details
- Parcel number: 00000799471160000
Construction
Type & style
- Home type: SingleFamily
- Architectural style: Traditional,Detached
- Property subtype: Single Family Residence
Materials
- Foundation: Slab
- Roof: Composition
Condition
- Year built: 1977
Utilities & green energy
- Sewer: Public Sewer
- Water: Public
- Utilities for property: Sewer Available, Water Available, Cable Available
Community & HOA
Community
- Subdivision: Hillcrest Add Manor Sec 01
HOA
- Has HOA: No
Location
- Region: Dallas
Financial & listing details
- Tax assessed value: $735,860
- Annual tax amount: $17,683
- Date on market: 1/22/2026
- Cumulative days on market: 2 days
- Listing terms: Cash,Conventional,FHA,VA Loan
- Exclusions: Pool slide will be removed prior to closing.
- Road surface type: Asphalt
Price history
| Date | Event | Price |
|---|---|---|
| 2/25/2026 | Sold | -- |
Source: NTREIS #21160956 Report a problem | ||
| 2/1/2026 | Pending sale | $750,000$276/sqft |
Source: NTREIS #21160956 Report a problem | ||
| 1/26/2026 | Contingent | $750,000$276/sqft |
Source: NTREIS #21160956 Report a problem | ||
| 1/22/2026 | Listed for sale | $750,000+63%$276/sqft |
Source: NTREIS #21160956 Report a problem | ||
| 7/29/2019 | Listing removed | $460,000$169/sqft |
Source: Compass RE Texas, LLc #14100414 Report a problem | ||
| 7/29/2019 | Listed for sale | $460,000$169/sqft |
Source: Compass RE Texas, LLc #14100414 Report a problem | ||
| 7/26/2019 | Sold | -- |
Source: Ebby Halliday solds #14100414_75248 Report a problem | ||
| 7/1/2019 | Pending sale | $460,000$169/sqft |
Source: Compass RE Texas, LLc #14100414 Report a problem | ||
| 6/11/2019 | Listed for sale | $460,000+48.4%$169/sqft |
Source: Compass RE Texas, LLc #14100414 Report a problem | ||
| 6/19/2012 | Sold | -- |
Source: Agent Provided Report a problem | ||
| 4/6/2012 | Price change | $309,900-3.1%$114/sqft |
Source: RE/MAX Premier #11732952 Report a problem | ||
| 3/7/2012 | Listed for sale | $319,900$118/sqft |
Source: D & J Real Estate Services, Inc. dba RE/MAX Premier Properties #11732952 Report a problem | ||
Public tax history
| Year | Property taxes | Tax assessment |
|---|---|---|
| 2025 | $6,586 +9.6% | $735,860 -2.5% |
| 2024 | $6,011 +6.3% | $754,730 +28% |
| 2023 | $5,655 +6.3% | $589,790 |
| 2022 | $5,320 +4.9% | $589,790 +29.3% |
| 2021 | $5,071 -1.9% | $456,090 |
| 2020 | $5,167 -0.5% | $456,090 |
| 2019 | $5,193 +4.1% | $456,090 +4.8% |
| 2018 | $4,989 -46.6% | $435,170 +7.9% |
| 2017 | $9,338 +7.7% | $403,440 +2.8% |
| 2016 | $8,672 +16.2% | $392,550 +14.9% |
| 2015 | $7,462 | $341,530 +5.8% |
| 2014 | $7,462 | $322,680 |
| 2013 | -- | -- |
| 2012 | -- | -- |
| 2011 | -- | -- |
| 2010 | -- | -- |
| 2009 | -- | -- |
| 2008 | -- | -- |
| 2007 | -- | -- |
| 2005 | -- | -- |
| 2004 | -- | -- |
| 2003 | -- | -- |
| 2002 | -- | -- |
| 2001 | -- | -- |
Find assessor info on the county website
Neighborhood: 75248
Nearby homes
- $--4 bd4 ba3.2k sqft7234 Holyoke Dr, Dallas, TX 75248Sold

- $664,7004 bd3 ba2.5k sqft7242 Holyoke Dr, Dallas, TX 75248Off Market

- $--4 bd3 ba2.9k sqft7235 Holyoke Dr, Dallas, TX 75248Sold
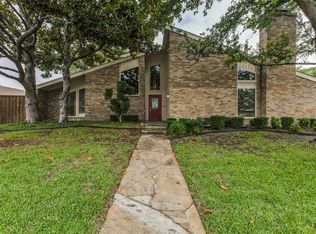
- $--4 bd3 ba2.5k sqft7246 Holyoke Dr, Dallas, TX 75248Sold
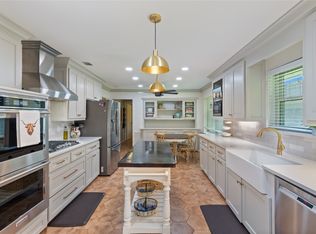
- $861,5004 bd3 ba2.7k sqft7228 Holyoke Dr, Dallas, TX 75248Off Market
- $857,5004 bd3 ba3.3k sqft7231 Holyoke Dr, Dallas, TX 75248Off Market
- $695,0003 bd3 ba3.5k sqft7239 Holyoke Dr, Dallas, TX 75248Off Market
- $778,4004 bd3 ba2.8k sqft7250 Holyoke Dr, Dallas, TX 75248Off Market
Nearby schools
GreatSchools rating
- 10/10Brentfield Elementary SchoolGrades: PK-6Distance: 0.6 mi
- 7/10Parkhill Junior High SchoolGrades: 7-8Distance: 0.6 mi
- 6/10Pearce High SchoolGrades: 9-12Distance: 0.9 mi
Schools provided by the listing agent
- Elementary: Brentfield
- High: Pearce
- District: Richardson ISD
Source: NTREIS. This data may not be complete. We recommend contacting the local school district to confirm school assignments for this home.
Get a cash offer in 3 minutes
Find out how much your home could sell for in as little as 3 minutes with a no-obligation cash offer.
Estimated market value
$747,000
Get a cash offer in 3 minutes
Find out how much your home could sell for in as little as 3 minutes with a no-obligation cash offer.
Estimated market value
$747,000
- Texas
- Dallas County
- Dallas
- 75248
- 7238 Holyoke Dr
