Set on 2.36 acres in Seville’s sought-after Hunters Glen, this 2021 custom home is surrounded by open green space and sweeping views, offering privacy, comfort, and timeless modern design. From the moment you step inside, natural light pours through soaring windows, drawing your eye to the heart of the home—a warm living room anchored by a stone fireplace, perfect for evenings with family and quiet mornings year-round. The chef’s kitchen is designed not just for cooking, but for connection—quartz counters and a generous island invite conversation while custom cabinetry blends beauty with function. A thoughtful first-floor plan brings ease to everyday living, with a private owner’s suite featuring a spa-like bath and walk-in closets, while two bedrooms across the home—joined by a Jack & Jill bath—offer both comfort and separation for family or guests. A tucked-away bonus room gives you space to create: a home office, playroom, or studio. Upstairs, more possibilities await. Plans are already drawn for two additional bedrooms and a full bath, leaving you the freedom to finish the space in a way that fits your lifestyle. Below, an expansive 2,100+ sq. ft. basement is a blank canvas—whether you envision a home theater, gym, game room, or retreat. Step outside to wide-open green space, inviting porches made for coffee at sunrise or summer evenings with friends, and the peace of mind that comes with a newly added swale ensuring the land remains as beautiful as it is functional. Beyond the property, Montville Township welcomes you with small-town charm: mornings at a local café, strolls past boutique shops, dinners at favorite restaurants, and seasonal traditions on Medina’s historic square. Here, community and comfort go hand in hand. This home isn’t just designed for living—it’s designed for belonging. Come see the life waiting for you in Hunters Glen.
Closed
$655,000
7236 Hunters Glen Ln, Seville, OH 44273
3beds
2,222sqft
Single Family Residence
Built in 2021
2.36 Acres Lot
$646,200 Zestimate®
$295/sqft
$3,436 Estimated rent
Home value
$646,200
$607,000 - $685,000
$3,436/mo
Zestimate® history
Owner options
List your home for rent
$3,436/mo
Rent Zestimate®
Find your next renter with Zillow Rental Manager. Plus, with online applications, you can quickly screen prospective tenants – for free.
$3,436/mo
Rent Zestimate®
Refinance and save
$3,402/mo
Est. payment
Refinancing to a lower rate could help reduce your monthly payments and save thousands over the life of the loan.
$3,402/mo
Est. payment
Explore your selling options
Work with a Zillow partner agent
Leverage their expertise and Zillow's premium Showcase listings to get your home seen by more buyers.
Get startedList with your own agent
Get your home in front of millions of buyers by listing it on Zillow.
Learn how to do itSell it yourself
Take full control of how buyers see your home on Zillow by listing For Sale by Owner (FSBO).
List your homeWhat's special
Generous islandSweeping viewsInviting porchesBonus roomJack and jill bathSpa-like bathQuartz counters
Zillow last checked:
Listing updated:
Listed by:
Corey Zucker 440-463-5253 coreyzucker@kw.com,
Keller Williams Citywide
Bought with:
Patty Bevere, 2001002044
Keller Williams Chervenic Rlty
Source: MLS Now,MLS#: 5155833 Originating MLS: Akron Cleveland Association of REALTORS
Originating MLS: Akron Cleveland Association of REALTORSFacts & features
Interior
Bedrooms & bathrooms
- Bedrooms: 3
- Bathrooms: 3
- Full bathrooms: 2
- 1/2 bathrooms: 1
- Main level bathrooms: 3
- Main level bedrooms: 3
Primary bedroom
- Description: Flooring: Luxury Vinyl Tile
- Level: First
- Dimensions: 14 x 14
Bedroom
- Description: Flooring: Carpet
- Features: Walk-In Closet(s)
- Level: First
- Dimensions: 12 x 10
Bedroom
- Description: Flooring: Carpet
- Features: Walk-In Closet(s)
- Level: First
- Dimensions: 12 x 10
Bedroom
- Description: Unfinished Room
- Level: Second
- Dimensions: 12 x 12
Bedroom
- Description: Unfinished Room
- Level: Second
- Dimensions: 12 x 11
Primary bathroom
- Description: Flooring: Luxury Vinyl Tile
- Features: Soaking Tub, Walk-In Closet(s)
- Level: First
- Dimensions: 18 x 13
Bathroom
- Description: Unfinished Room
- Level: Second
- Dimensions: 8 x 5
Bathroom
- Description: Flooring: Luxury Vinyl Tile
- Level: First
- Dimensions: 6 x 14
Basement
- Level: Basement
- Dimensions: 76 x 44
Bonus room
- Description: Flooring: Luxury Vinyl Tile
- Features: Wet Bar
- Level: First
- Dimensions: 18 x 15
Dining room
- Description: Flooring: Luxury Vinyl Tile
- Level: First
- Dimensions: 13 x 9
Kitchen
- Description: Flooring: Luxury Vinyl Tile
- Level: First
- Dimensions: 19 x 13
Living room
- Description: Flooring: Luxury Vinyl Tile
- Features: Fireplace
- Level: First
- Dimensions: 23 x 18
Mud room
- Description: Flooring: Luxury Vinyl Tile
- Level: First
- Dimensions: 12 x 8
Pantry
- Description: Flooring: Luxury Vinyl Tile
- Level: First
- Dimensions: 2 x 6
Heating
- Forced Air, Gas
Cooling
- Central Air
Appliances
- Included: Dishwasher, Disposal, Microwave, Range, Refrigerator
- Laundry: Main Level
Features
- Basement: Full,Unfinished
- Number of fireplaces: 1
- Fireplace features: Living Room
Interior area
- Total structure area: 2,222
- Total interior livable area: 2,222 sqft
- Finished area above ground: 2,222
Property
Parking
- Total spaces: 2
- Parking features: Attached, Garage
- Attached garage spaces: 2
Features
- Levels: Two,One
- Stories: 1
- Patio & porch: Deck, Porch
Lot
- Size: 2.36 Acres
Details
- Parcel number: 03011C19037
Construction
Type & style
- Home type: SingleFamily
- Architectural style: Cape Cod,Ranch
- Property subtype: Single Family Residence
Materials
- Vinyl Siding
- Roof: Asphalt,Fiberglass
Condition
- Year built: 2021
Utilities & green energy
- Sewer: Septic Tank
- Water: Well
Community & HOA
Community
- Subdivision: Hunters Glen
HOA
- Has HOA: No
Location
- Region: Seville
Financial & listing details
- Price per square foot: $295/sqft
- Tax assessed value: $596,970
- Annual tax amount: $11,220
- Date on market: 9/11/2025
- Cumulative days on market: 39 days
- Listing terms: Cash,Conventional,FHA,VA Loan
Price history
| Date | Event | Price |
|---|---|---|
| 12/2/2025 | Sold | $655,000-4.4%$295/sqft |
Source:  MLS Now #5155833 Report a problem MLS Now #5155833 Report a problem | ||
| 10/20/2025 | Pending sale | $685,000$308/sqft |
Source: MLS Now #5155833 Report a problem | ||
| 9/11/2025 | Listed for sale | $685,000+10.5%$308/sqft |
Source: MLS Now #5155833 Report a problem | ||
| 12/15/2023 | Sold | $620,000+0.8%$279/sqft |
Source: MLS Now #4503320 Report a problem | ||
| 11/22/2023 | Pending sale | $615,000$277/sqft |
Source: MLS Now #4503320 Report a problem | ||
| 11/11/2023 | Listed for sale | $615,000+1518.4%$277/sqft |
Source: MLS Now #4503320 Report a problem | ||
| 7/24/2020 | Sold | $38,000$17/sqft |
Source: Public Record Report a problem | ||
Public tax history
| Year | Property taxes | Tax assessment |
|---|---|---|
| 2025 | $9,582 -14.6% | $208,940 -0.4% |
| 2024 | $11,221 +13.8% | $209,730 |
| 2023 | $9,857 +31.2% | $209,730 +32.3% |
| 2022 | $7,512 +747.7% | $158,510 +923.3% |
| 2021 | $886 +2.5% | $15,490 |
| 2020 | $865 +14.4% | $15,490 |
| 2019 | $756 +22.9% | $15,490 +19% |
| 2018 | $615 -1.6% | $13,020 |
| 2017 | $625 -1.1% | $13,020 |
| 2016 | $632 -4.6% | $13,020 |
| 2015 | $663 +260.8% | $13,020 |
| 2014 | $184 -73.9% | $13,020 -2.2% |
| 2009 | $705 -0.5% | $13,310 |
| 2008 | $709 -0.2% | $13,310 |
| 2007 | $710 -43.6% | $13,310 -40.9% |
| 2006 | $1,259 +0.8% | $22,530 |
| 2005 | $1,248 | $22,530 |
Find assessor info on the county website
Neighborhood: 44273
Nearby homes
- $792,6004 bd3 ba2.8k sqft7218 Hunters Glen Ln, Seville, OH 44273Off Market
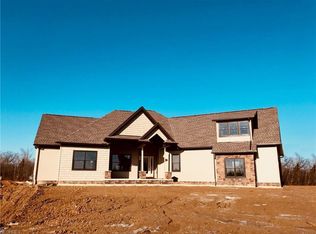
- $51,000-- bd-- ba-- sqft7254 Hunters Glen Ln, Seville, OH 44273Off Market
- $767,6003 bd3 ba3.1k sqft7272 Hunters Glen Ln, Seville, OH 44273Off Market
- $635,0004 bd3 ba2.8k sqft7200 Hunters Glen Ln, Seville, OH 44273Off Market
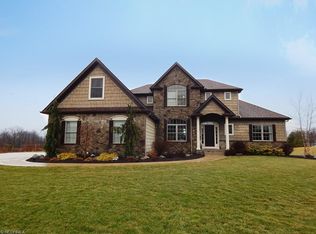
- $760,0005 bd4 ba4.8k sqft7245 Hunters Glen Ln, Seville, OH 44273Sold
- $246,3003 bd1 ba1.3k sqft4626 Paradise Rd, Seville, OH 44273Off Market
- $317,9003 bd2 ba1.3k sqft4636 Paradise Rd, Seville, OH 44273Off Market
- $672,8003 bd2 ba2.2k sqft7290 Hunters Glen Ln, Seville, OH 44273Off Market
Nearby schools
GreatSchools rating
- 8/10Ralph E. Waite Elementary SchoolGrades: K-5Distance: 1.8 mi
- 7/10A. I. Root Middle SchoolGrades: 6-8Distance: 3.3 mi
- 7/10Medina High SchoolGrades: 9-12Distance: 4.7 mi
Schools provided by the listing agent
- District: Medina CSD - 5206
Source: MLS Now. This data may not be complete. We recommend contacting the local school district to confirm school assignments for this home.
Get a cash offer in 3 minutes
Find out how much your home could sell for in as little as 3 minutes with a no-obligation cash offer.
Estimated market value
$646,200
Get a cash offer in 3 minutes
Find out how much your home could sell for in as little as 3 minutes with a no-obligation cash offer.
Estimated market value
$646,200
- Ohio
- Medina County
- Seville
- 44273
- 7236 Hunters Glen Ln
Nearby cities
Nearby zip codes
Other Seville Topics
