Welcome to this exquisite colonial situated on 2 acres and featuring 5 bedrooms and 3.5 baths, located in the sought-after Hunters Glen subdivision of Montville Township. The impressive 2 story Great Room boasts an open staircase and a striking floor to ceiling stone fireplace, creating a warm and inviting atmosphere. The spacious eat-in Kitchen boasts an abundance of cabinetry, a breakfast bar, granite countertops and newer stainless steel appliances. The formal Dining Room is enhanced by wainscoting, a lighted tray ceiling and a charming bay window. The Living Room is equally impressive, featuring a coffered ceiling, wainscoting and another bay window that adds to the overall appeal of the home. The 1st floor owner's suite is a true retreat, complete with vaulted ceilings, dual walk-in closets, and a full bath that includes double sinks, a tiled shower and a jetted tub. The second floor includes 4 additional bedrooms along with a full bathroom. The 5th bedroom is versatile, allowing it to be used as flex space and features two walk-in closets for extra storage. The finished basement boasts a spacious recreation room enhanced by three garden windows that flood the area with natural light. Additionally, it includes Dricore sub-flooring, a full bathroom and two sizable storage rooms, providing both functionality and convenience. Step outside to discover a backyard paradise, including a two-level deck with a pergola, leading down to an expansive stamped concrete patio and a recently installed heated saltwater in-ground pool. The pool area is securely fenced and features an automatic retractable safety cover, ensuring both safety and convenience. This home also features a 3 garage equipped with 8-foot doors, an advanced alarm system complete with exterior cameras, a zoned HVAC system for efficient climate control and a whole-house generator for uninterrupted power supply. Do not miss your opportunity to make this your next home. Call today to schedule a showing
Closed
$760,000
7245 Hunters Glen Ln, Seville, OH 44273
5beds
4,894sqft
Single Family Residence
Built in 2006
2.01 Acres Lot
$786,400 Zestimate®
$155/sqft
$5,215 Estimated rent
Home value
$786,400
Estimated sales range
Not available
$5,215/mo
Zestimate® history
Owner options
List your home for rent
$5,215/mo
Rent Zestimate®
Find your next renter with Zillow Rental Manager. Plus, with online applications, you can quickly screen prospective tenants – for free.
$5,215/mo
Rent Zestimate®
Refinance and save
$3,948/mo
Est. payment
Refinancing to a lower rate could help reduce your monthly payments and save thousands over the life of the loan.
$3,948/mo
Est. payment
Explore your selling options
Work with a Zillow partner agent
Leverage their expertise and Zillow's premium Showcase listings to get your home seen by more buyers.
Get startedList with your own agent
Get your home in front of millions of buyers by listing it on Zillow.
Learn how to do itSell it yourself
Take full control of how buyers see your home on Zillow by listing For Sale by Owner (FSBO).
List your homeWhat's special
Heated saltwater in-ground poolCoffered ceilingFinished basementLighted tray ceilingNewer stainless steel appliancesSpacious recreation roomVaulted ceilings
Zillow last checked:
Listing updated:
Listed by:
Patrick Stracensky 440-212-1897 strac22@yahoo.com,
Key Realty
Bought with:
Jamie D Powers, 331205
Howard Hanna
Source: MLS Now,MLS#: 5164378 Originating MLS: Akron Cleveland Association of REALTORS
Originating MLS: Akron Cleveland Association of REALTORSFacts & features
Interior
Bedrooms & bathrooms
- Bedrooms: 5
- Bathrooms: 4
- Full bathrooms: 3
- 1/2 bathrooms: 1
- Main level bathrooms: 2
- Main level bedrooms: 1
Primary bedroom
- Description: Flooring: Carpet
- Level: First
Bedroom
- Description: Flooring: Carpet
- Level: Second
Bedroom
- Description: Flooring: Carpet
- Level: Second
Bedroom
- Description: Flooring: Carpet
- Level: Second
Bedroom
- Description: Flooring: Carpet
- Level: Second
Primary bathroom
- Description: Flooring: Marble
- Level: First
Dining room
- Description: Flooring: Luxury Vinyl Tile
- Level: First
Eat in kitchen
- Description: Flooring: Luxury Vinyl Tile
- Level: First
Entry foyer
- Description: Flooring: Ceramic Tile,Simulated Wood
- Level: First
Great room
- Description: Flooring: Ceramic Tile,Simulated Wood
- Level: First
Laundry
- Description: Flooring: Luxury Vinyl Tile
- Level: First
Living room
- Description: Flooring: Luxury Vinyl Tile
- Level: First
Recreation
- Description: Flooring: Luxury Vinyl Tile
- Level: Basement
Recreation
- Description: Flooring: Carpet
- Level: Basement
Heating
- Forced Air, Gas, Zoned
Cooling
- Central Air, Zoned
Appliances
- Laundry: Main Level, Laundry Tub, Sink
Features
- Basement: Full,Finished,Sump Pump
- Number of fireplaces: 1
Interior area
- Total structure area: 4,894
- Total interior livable area: 4,894 sqft
- Finished area above ground: 3,079
- Finished area below ground: 1,815
Property
Parking
- Total spaces: 3
- Parking features: Attached, Garage, Garage Door Opener
- Attached garage spaces: 3
Features
- Levels: Two
- Stories: 2
- Patio & porch: Deck, Front Porch, Patio, Porch
- Has private pool: Yes
- Pool features: Fenced, Heated, In Ground, Pool Cover, Salt Water
Lot
- Size: 2.01 Acres
- Dimensions: 240 x 417
Details
- Parcel number: 03011C19040
- Special conditions: Standard
Construction
Type & style
- Home type: SingleFamily
- Architectural style: Colonial
- Property subtype: Single Family Residence
Materials
- Stone, Vinyl Siding
- Roof: Asphalt,Fiberglass
Condition
- Year built: 2006
Utilities & green energy
- Sewer: Septic Tank
- Water: Well
Community & HOA
Community
- Subdivision: Hunters Glen
HOA
- Has HOA: No
Location
- Region: Seville
Financial & listing details
- Price per square foot: $155/sqft
- Tax assessed value: $706,630
- Annual tax amount: $9,978
- Date on market: 10/14/2025
- Cumulative days on market: 90 days
Price history
| Date | Event | Price |
|---|---|---|
| 11/5/2025 | Sold | $760,000-1.9%$155/sqft |
Source:  MLS Now #5164378 Report a problem MLS Now #5164378 Report a problem | ||
| 10/25/2025 | Pending sale | $774,900$158/sqft |
Source: MLS Now #5164378 Report a problem | ||
| 10/24/2025 | Price change | $774,900-3.1%$158/sqft |
Source: MLS Now #5164378 Report a problem | ||
| 8/20/2025 | Price change | $799,925-3%$163/sqft |
Source: MLS Now #5141791 Report a problem | ||
| 7/22/2025 | Listed for sale | $824,900+111.5%$169/sqft |
Source: MLS Now #5141791 Report a problem | ||
| 10/19/2017 | Sold | $390,000-8.2%$80/sqft |
Source: MLS Now #3908144 Report a problem | ||
| 9/11/2017 | Pending sale | $424,900$87/sqft |
Source: Howard Hanna - Medina #3908144 Report a problem | ||
| 7/25/2017 | Price change | $424,900-2.3%$87/sqft |
Source: Howard Hanna - Medina #3908144 Report a problem | ||
| 6/8/2017 | Price change | $434,900-3.3%$89/sqft |
Source: Howard Hanna #3908144 Report a problem | ||
| 5/30/2017 | Listed for sale | $449,900+20.3%$92/sqft |
Source: Howard Hanna - Lancaster #3908144 Report a problem | ||
| 4/15/2008 | Sold | $374,000+442%$76/sqft |
Source: Public Record Report a problem | ||
| 1/20/2006 | Sold | $69,000$14/sqft |
Source: Public Record Report a problem | ||
Public tax history
| Year | Property taxes | Tax assessment |
|---|---|---|
| 2025 | $11,355 +13.8% | $247,320 +32.8% |
| 2024 | $9,978 +16.3% | $186,210 |
| 2023 | $8,580 -1.6% | $186,210 |
| 2022 | $8,723 +19.1% | $186,210 +38.5% |
| 2021 | $7,324 | $134,460 |
| 2020 | $7,324 -0.2% | $134,460 |
| 2019 | $7,338 +4.7% | $134,460 +12.6% |
| 2018 | $7,006 -3.8% | $119,420 |
| 2017 | $7,283 -1.1% | $119,420 |
| 2016 | $7,366 +2.1% | $119,420 +7% |
| 2015 | $7,211 +1.7% | $111,600 |
| 2014 | $7,093 -0.1% | $111,600 |
| 2013 | $7,103 +8.4% | $111,600 -3.1% |
| 2012 | $6,555 +1.7% | $115,120 |
| 2011 | $6,446 -0.5% | $115,120 |
| 2010 | $6,478 +5.8% | $115,120 -0.4% |
| 2009 | $6,122 +5.4% | $115,540 +5.9% |
| 2008 | $5,810 +0.1% | $109,140 |
| 2007 | $5,805 +361.1% | $109,140 +384.4% |
| 2006 | $1,259 +0.8% | $22,530 |
| 2005 | $1,248 | $22,530 |
Find assessor info on the county website
Neighborhood: 44273
Nearby homes
- $743,9003 bd2 ba2.4k sqft7217 Hunters Glen Ln, Seville, OH 44273Off Market
- $675,0004 bd5 ba4.3k sqft7279 Hunters Glen Ln, Seville, OH 44273Sold

- $788,8004 bd3 ba2.8k sqft7218 Hunters Glen Ln, Seville, OH 44273Off Market
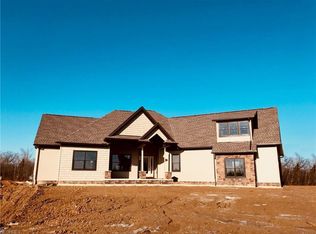
- $655,0003 bd3 ba2.2k sqft7236 Hunters Glen Ln, Seville, OH 44273Sold

- $638,6004 bd3 ba2.8k sqft7200 Hunters Glen Ln, Seville, OH 44273Off Market
- $180,6603 bd1 ba1.1k sqft4554 Paradise Rd, Seville, OH 44273Off Market
- $318,8003 bd1 ba1.5k sqft4554 Paradise Rd, Seville, OH 44273Off Market
- $51,000-- bd-- ba-- sqft7254 Hunters Glen Ln, Seville, OH 44273Off Market
Nearby schools
GreatSchools rating
- 8/10Ralph E. Waite Elementary SchoolGrades: K-5Distance: 1.8 mi
- 7/10A. I. Root Middle SchoolGrades: 6-8Distance: 3.3 mi
- 7/10Medina High SchoolGrades: 9-12Distance: 4.7 mi
Schools provided by the listing agent
- District: Medina CSD - 5206
Source: MLS Now. This data may not be complete. We recommend contacting the local school district to confirm school assignments for this home.
Get a cash offer in 3 minutes
Find out how much your home could sell for in as little as 3 minutes with a no-obligation cash offer.
Estimated market value
$786,400
Get a cash offer in 3 minutes
Find out how much your home could sell for in as little as 3 minutes with a no-obligation cash offer.
Estimated market value
$786,400
- Ohio
- Medina County
- Seville
- 44273
- 7245 Hunters Glen Ln
Nearby cities
Nearby zip codes
Other Seville Topics
