Modern mid-century residence in the sought-after Holmes Point, ideally positioned on a quiet street and set on a tranquil 11,032 SF lot. This spacious 5 BD, 3 BA, 3,090 SF home offers a seamless blend of timeless design and everyday functionality, with light-filled interiors and a fully finished daylight rambler providing flexibility for entertaining or multigenerational living. Warm hardwood and engineered flooring highlight the inviting living spaces, complemented by two wood burning fireplaces with distinctive facing. The well-appointed kitchen features professional grade appliances with 36" Bosch gas range. Multiple living spaces, including a dedicated office or den, offer versatility for work and relaxation with a lower level second garage with additional driveway. The expansive outdoor setting includes a fully fenced yard with garden space, deck, and patio, all framed by a peaceful territorial outlook. Located within highly regarded Lake Washington schools and just steps away from Denny Waterfront Park and everyday conveniences, this home presents a rare opportunity to enjoy classic mid-century appeal with modern livability in one of the Eastside’s most desirable enclaves.
Sold
Street View
Listed by: Whisper Real Estate • Mike Chaffee
Bought with: Windermere Real Estate/East
$1,950,000
7236 NE 121st Place, Kirkland, WA 98034
5beds
3,090sqft
Single Family Residence
Built in 1964
0.25 Acres Lot
$1,947,100 Zestimate®
$631/sqft
$5,289 Estimated rent
Home value
$1,947,100
$1.81M - $2.10M
$5,289/mo
Zestimate® history
Owner options
List your home for rent
$5,289/mo
Rent Zestimate®
Find your next renter with Zillow Rental Manager. Plus, with online applications, you can quickly screen prospective tenants – for free.
$5,289/mo
Rent Zestimate®
Refinance and save
$11,964/mo
Est. payment
Refinancing to a lower rate could help reduce your monthly payments and save thousands over the life of the loan.
$11,964/mo
Est. payment
Explore your selling options
Work with a Zillow partner agent
Leverage their expertise and Zillow's premium Showcase listings to get your home seen by more buyers.
Get startedList with your own agent
Get your home in front of millions of buyers by listing it on Zillow.
Learn how to do itSell it yourself
Take full control of how buyers see your home on Zillow by listing For Sale by Owner (FSBO).
List your homeWhat's special
Well-appointed kitchenLight-filled interiorsExpansive outdoor settingFully finished daylight ramblerPeaceful territorial outlookDedicated office or denQuiet street
Zillow last checked:
Listing updated:
Listed by:
Mike Chaffee,
Whisper Real Estate
Bought with:
Hao N. Dang, 48698
Windermere Real Estate/East
Source: NWMLS as distributed by MLS GRID,MLS#: 2500809
Facts & features
Interior
Bedrooms & bathrooms
- Bedrooms: 5
- Bathrooms: 3
- Full bathrooms: 1
- 3/4 bathrooms: 2
- Main level bathrooms: 2
- Main level bedrooms: 3
Primary bedroom
- Level: Main
Bedroom
- Level: Lower
Bedroom
- Level: Lower
Bedroom
- Level: Main
Bedroom
- Level: Main
Bathroom full
- Level: Main
Bathroom three quarter
- Level: Main
Bathroom three quarter
- Level: Lower
Den office
- Level: Main
Family room
- Level: Main
Kitchen with eating space
- Level: Main
Heating
- Fireplace, Forced Air, Natural Gas
Cooling
- Has cooling: Yes
Appliances
- Included: Dishwasher, Double Oven, Dryer, Microwave, Refrigerator, Stove(s)/Range(s), Washer, Dishwasher(s), Dryer(s), Microwave(s), Refrigerator(s), Washer(s), Water Heater: Gas, Water Heater Location: Garage
Features
- Flooring: Engineered Hardwood, Hardwood
- Basement: Daylight,Finished
- Number of fireplaces: 2
- Fireplace features: Gas, Lower Level: 1, Main Level: 1, Fireplace
Interior area
- Total structure area: 3,090
- Total interior livable area: 3,090 sqft
Property
Parking
- Total spaces: 3
- Parking features: Attached Garage
- Has attached garage: Yes
- Covered spaces: 3
Features
- Levels: One
- Stories: 1
- Patio & porch: Second Kitchen, Fireplace, Water Heater
- Has view: Yes
- View description: Territorial
Lot
- Size: 0.25 Acres
- Features: Dead End Street, Deck, Fenced-Partially, High Speed Internet, Patio
- Topography: Level
- Residential vegetation: Garden Space
Details
- Parcel number: 1973900120
- Zoning: RSA 6
- Zoning description: Jurisdiction: County
- Special conditions: Standard
Construction
Type & style
- Home type: SingleFamily
- Architectural style: 1 Story w/Bsmnt.
- Property subtype: Single Family Residence
Materials
- Brick, Wood Siding
- Foundation: Poured Concrete
Condition
- Year built: 1964
- Major remodel year: 1964
Utilities & green energy
- Electric: Company: PSE
- Sewer: Sewer Connected, Company: Northshore Utility District
- Water: Public, Company: Northshore Utility District
Community & HOA
Community
- Features: Trail(s)
- Subdivision: Finn Hill
Location
- Region: Kirkland
Financial & listing details
- Price per square foot: $631/sqft
- Tax assessed value: $1,420,000
- Annual tax amount: $6,164
- Date on market: 6/28/2026
- Cumulative days on market: 24 days
- Listing terms: Conventional
- Inclusions: Dishwasher(s), Double Oven, Dryer(s), Microwave(s), Refrigerator(s), Stove(s)/Range(s), Washer(s)
Price history
| Date | Event | Price |
|---|---|---|
| 6/11/2026 | Sold | $1,950,000-1.3%$631/sqft |
Source:  NWMLS as distributed by MLS GRID #2500809 Report a problem NWMLS as distributed by MLS GRID #2500809 Report a problem | ||
| 5/5/2026 | Pending sale | $1,975,000$639/sqft |
Source: NWMLS as distributed by MLS GRID #2500809 Report a problem | ||
| 4/23/2026 | Listed for sale | $1,975,000+31.7%$639/sqft |
Source: NWMLS as distributed by MLS GRID #2500809 Report a problem | ||
| 4/14/2025 | Sold | $1,500,000$485/sqft |
Source: NWMLS as distributed by MLS GRID #2360042 Report a problem | ||
Public tax history
| Year | Property taxes | Tax assessment |
|---|---|---|
| 2025 | $12,329 +25.2% | $1,420,000 +18.1% |
| 2024 | $9,845 +13.1% | $1,202,000 +19.6% |
| 2023 | $8,702 -9.1% | $1,005,000 -20.1% |
| 2022 | $9,576 +16.2% | $1,258,000 +37.2% |
| 2021 | $8,238 +4.2% | $917,000 +14.1% |
| 2020 | $7,906 +2.5% | $804,000 -1.2% |
| 2019 | $7,715 +22.2% | $814,000 +18.5% |
| 2018 | $6,316 -0.5% | $687,000 +12.3% |
| 2017 | $6,345 +19.5% | $612,000 +5.7% |
| 2016 | $5,311 | $579,000 +5.7% |
| 2015 | $5,311 | $548,000 +8.3% |
| 2014 | $5,311 | $506,000 +21.6% |
| 2013 | $5,311 | $416,000 +14.6% |
| 2012 | -- | $363,000 -2.9% |
| 2011 | -- | $374,000 -10.7% |
| 2010 | -- | $419,000 |
| 2009 | -- | $419,000 -5.8% |
| 2007 | -- | $445,000 +10.7% |
| 2006 | -- | $402,000 +10.4% |
| 2005 | -- | $364,000 +32.8% |
| 2001 | $3,497 +2.1% | $274,000 +10% |
| 2000 | $3,424 | $249,000 |
Find assessor info on the county website
Neighborhood: Finn Hill
Nearby homes
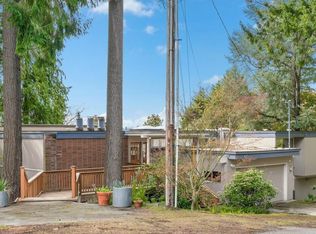
- $1,600,0004 bd3 ba3.6k sqft7237 NE 121st Pl, Kirkland, WA 98034Sold
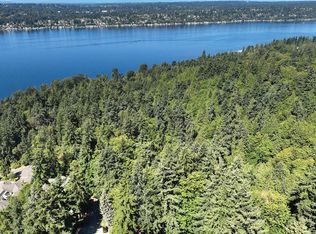
- $350,0000.367 Acres0 Xx 72nd Ave NE, Kirkland, WA 98034Sold
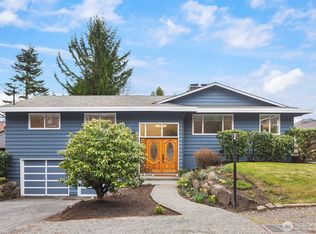
- $1,470,0004 bd3 ba2.6k sqft7401 NE 121st St, Kirkland, WA 98034Sold
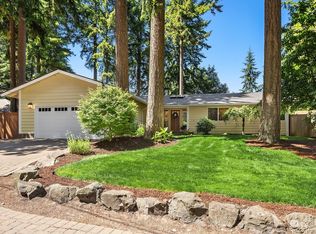
- $1,500,0003 bd2 ba2k sqft7282 NE 122nd St, Kirkland, WA 98034Sold
- $--0.366 Acres0 NE 72nd Ave, Kirkland, WA 98034Off Market
- $1,375,0003 bd3 ba2.2k sqft7424 NE 120th St, Kirkland, WA 98034Sold
- $1,158,0003 bd3 ba2.3k sqft7415 NE 120th St, Kirkland, WA 98034Sold
- $1,430,0004 bd3 ba2.3k sqft7439 NE 123rd Pl, Kirkland, WA 98034Sold
Nearby schools
GreatSchools rating
- 7/10Carl Sandburg Elementary SchoolGrades: PK-5Distance: 0.8 mi
- 6/10Finn Hill Junior High SchoolGrades: 6-8Distance: 1 mi
- 10/10Juanita High SchoolGrades: 9-12Distance: 2.1 mi
Schools provided by the listing agent
- Elementary: Carl Sandburg Elementary
- Middle: Finn Hill Middle
- High: Juanita High
Source: NWMLS as distributed by MLS GRID. This data may not be complete. We recommend contacting the local school district to confirm school assignments for this home.
Get a cash offer in 3 minutes
Find out how much your home could sell for in as little as 3 minutes with a no-obligation cash offer.
Estimated market value
$1,947,100
Get a cash offer in 3 minutes
Find out how much your home could sell for in as little as 3 minutes with a no-obligation cash offer.
Estimated market value
$1,947,100
- Washington
- King County
- Kirkland
- 98034
- Finn Hill
- 7236 NE 121st Place
Nearby cities
Nearby neighborhoods
Nearby zip codes
Other Kirkland Topics
