Classic mid-century modern home custom designed by acclaimed NW architect Myron Lewis, in sought-after Denny Park neighborhood of Kirkland. Ideally situated on a tranquil 12,360 SF lot along a quiet cul-de-sac, this spacious 4 BD + bonus room, 3 BA, 3,663 SF residence offers a seamless blend of timeless design & everyday functionality, w/beautiful views of Lake WA from the main level & expansive deck. Light-filled living spaces showcase classic mid-century character, highlighted by curved glass solarium that fills the home with natural light. The inviting living room features gas fireplace & flows into the dining areas & well-maintained kitchen, complete w/newer gas cooktop, stainless steel appliances & breakfast bar. Primary suite w/French doors leading to the deck, updated bath & walk-in closet. Spacious lower level w/large family room, wet bar, multiple flex &/or storage spaces & direct access to the backyard—perfect for entertaining or multi-generational living. Exceptional outdoor living w/spacious Trex deck capturing lake views, brand-new lower deck, & private backyard. Recent updates include new interior paint, carpet & lighting. Unbeatable location just steps from O.O. Denny Park & 600+ acres of protected forest & trails. A+ Lake Washington schools & just mins to Juanita Village, downtown Kirkland, St. Edward State Park & iconic Inglewood Golf Club. Rare opportunity to enjoy true mid-century modern design, peaceful surroundings, and an exceptional Eastside lifestyle!
Sold
Listed by: Windermere R.E. Northeast, Inc • Bryan R. Loveless
Bought with: Lamb Real Estate
$1,600,000
7237 NE 121st Place, Kirkland, WA 98034
4beds
3,663sqft
Single Family Residence
Built in 1963
0.28 Acres Lot
$1,597,000 Zestimate®
$437/sqft
$5,883 Estimated rent
Home value
$1,597,000
$1.49M - $1.72M
$5,883/mo
Zestimate® history
Owner options
List your home for rent
$5,883/mo
Rent Zestimate®
Find your next renter with Zillow Rental Manager. Plus, with online applications, you can quickly screen prospective tenants – for free.
$5,883/mo
Rent Zestimate®
Refinance and save
$9,690/mo
Est. payment
Refinancing to a lower rate could help reduce your monthly payments and save thousands over the life of the loan.
$9,690/mo
Est. payment
Explore your selling options
Work with a Zillow partner agent
Leverage their expertise and Zillow's premium Showcase listings to get your home seen by more buyers.
Get startedList with your own agent
Get your home in front of millions of buyers by listing it on Zillow.
Learn how to do itSell it yourself
Take full control of how buyers see your home on Zillow by listing For Sale by Owner (FSBO).
List your homeWhat's special
Gas fireplacePrivate backyardUpdated bathWalk-in closetBrand-new lower deckWet barBreakfast bar
Zillow last checked:
Listing updated:
Listed by:
Bryan R. Loveless,
Windermere R.E. Northeast, Inc
Bought with:
Brett Ahlin, 133691
Lamb Real Estate
Source: NWMLS as distributed by MLS GRID,MLS#: 2509051
Facts & features
Interior
Bedrooms & bathrooms
- Bedrooms: 4
- Bathrooms: 3
- Full bathrooms: 2
- 3/4 bathrooms: 1
- Main level bathrooms: 2
- Main level bedrooms: 3
Primary bedroom
- Level: Main
Bedroom
- Level: Main
Bedroom
- Level: Main
Bedroom
- Level: Lower
Bathroom full
- Level: Main
Bathroom full
- Level: Lower
Bathroom three quarter
- Level: Main
Bonus room
- Description: Can easily function as 5th bedroom
- Level: Lower
Dining room
- Level: Main
Entry hall
- Level: Main
Family room
- Level: Main
Kitchen with eating space
- Level: Main
Living room
- Level: Main
Utility room
- Level: Main
Heating
- Fireplace, 90%+ High Efficiency, Forced Air, Electric, Natural Gas
Cooling
- Has cooling: Yes
Appliances
- Included: Dishwasher, Disposal, Double Oven, Dryer, Microwave, Refrigerator, Stove(s)/Range(s), Washer, Dishwasher(s), Dryer(s), Garbage Disposal, Microwave(s), Refrigerator(s), Washer(s), Water Heater: Gas, Water Heater Location: Basement - Mechanical Rm
Features
- Bath Off Primary, Central Vacuum, Ceiling Fan(s)
- Flooring: Ceramic Tile, Hardwood, Carpet
- Doors: French Doors
- Windows: Dbl Pane/Storm Window
- Basement: Daylight,Finished
- Number of fireplaces: 2
- Fireplace features: Gas, Lower Level: 1, Main Level: 1, Fireplace
Interior area
- Total structure area: 3,663
- Total interior livable area: 3,663 sqft
Property
Parking
- Total spaces: 4
- Parking features: Driveway, Attached Garage
- Has attached garage: Yes
- Covered spaces: 2
- Uncovered spaces: 2
Features
- Levels: One
- Stories: 1
- Entry location: Main
- Patio & porch: Bath Off Primary, Built-In Vacuum, Ceiling Fan(s), Dbl Pane/Storm Window, Fireplace, French Doors, Water Heater
- Has view: Yes
- View description: Lake, Territorial
- Has water view: Yes
- Water view: Lake
Lot
- Size: 0.28 Acres
- Features: Cul-De-Sac, Dead End Street, Paved, Cable TV, Deck, Fenced-Partially, Gas Available, High Speed Internet, Sprinkler System
- Topography: Partial Slope
- Residential vegetation: Garden Space
Details
- Parcel number: 1973900150
- Zoning: RSA 6
- Zoning description: Jurisdiction: City
- Special conditions: Standard
Construction
Type & style
- Home type: SingleFamily
- Architectural style: Mid-Century Modern,1 Story w/Bsmnt.
- Property subtype: Single Family Residence
Materials
- Brick, Wood Siding
- Foundation: Slab
- Roof: Flat
Condition
- Average
- Year built: 1963
Details
- Builder name: Ridenour & Cochran
Utilities & green energy
- Electric: Company: Puget Sound Energy
- Sewer: Sewer Connected, Company: Northshore Utility District
- Water: Public, Company: Northshore Utility District
- Utilities for property: Xfinity, Xfinity
Community & HOA
Community
- Subdivision: Holmes Point
Location
- Region: Kirkland
Financial & listing details
- Price per square foot: $437/sqft
- Tax assessed value: $1,678,000
- Annual tax amount: $14,511
- Date on market: 5/24/2026
- Cumulative days on market: 59 days
- Listing terms: Conventional
- Inclusions: Dishwasher(s), Double Oven, Dryer(s), Garbage Disposal, Microwave(s), Refrigerator(s), Stove(s)/Range(s), Washer(s)
Price history
| Date | Event | Price |
|---|---|---|
| 5/27/2026 | Sold | $1,600,000$437/sqft |
Source:  NWMLS as distributed by MLS GRID #2509051 Report a problem NWMLS as distributed by MLS GRID #2509051 Report a problem | ||
| 5/6/2026 | Pending sale | $1,600,000$437/sqft |
Source: NWMLS as distributed by MLS GRID #2509051 Report a problem | ||
| 4/22/2026 | Listed for sale | $1,600,000+156%$437/sqft |
Source: NWMLS as distributed by MLS GRID #2509051 Report a problem | ||
| 4/19/2005 | Sold | $625,000$171/sqft |
Source: NWMLS as distributed by MLS GRID #24154494 Report a problem | ||
Public tax history
| Year | Property taxes | Tax assessment |
|---|---|---|
| 2025 | $14,511 +28.5% | $1,678,000 +21.2% |
| 2024 | $11,289 +13.2% | $1,384,000 +19.6% |
| 2023 | $9,975 -9.2% | $1,157,000 -20.1% |
| 2022 | $10,981 +16.2% | $1,448,000 +37.1% |
| 2021 | $9,447 +4.2% | $1,056,000 +14% |
| 2020 | $9,067 +10.1% | $926,000 +6.3% |
| 2019 | $8,238 +20.5% | $871,000 +16.8% |
| 2018 | $6,837 -0.5% | $746,000 +12.2% |
| 2017 | $6,873 +19.7% | $665,000 +5.7% |
| 2016 | $5,743 | $629,000 +5.7% |
| 2015 | $5,743 | $595,000 +8.4% |
| 2014 | $5,743 | $549,000 +21.7% |
| 2013 | $5,743 | $451,000 +4.4% |
| 2012 | -- | $432,000 -2.7% |
| 2011 | -- | $444,000 -10.7% |
| 2010 | -- | $497,000 |
| 2009 | -- | $497,000 +11.9% |
| 2007 | -- | $444,000 +10.7% |
| 2006 | -- | $401,000 +10.5% |
| 2005 | -- | $363,000 +30.6% |
| 2001 | $3,547 +2% | $278,000 +9.9% |
| 2000 | $3,478 | $253,000 |
Find assessor info on the county website
Neighborhood: Finn Hill
Nearby homes
- $1,950,0005 bd3 ba3k sqft7236 NE 121st Pl, Kirkland, WA 98034Sold
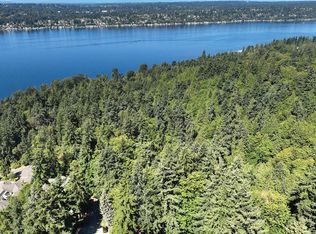
- $350,0000.367 Acres0 Xx 72nd Ave NE, Kirkland, WA 98034Sold
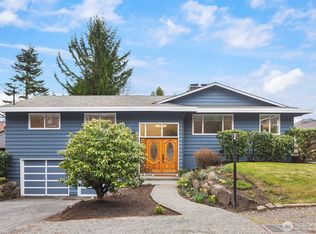
- $1,470,0004 bd3 ba2.6k sqft7401 NE 121st St, Kirkland, WA 98034Sold
- $--0.366 Acres0 NE 72nd Ave, Kirkland, WA 98034Off Market
- $1,500,0003 bd2 ba2k sqft7282 NE 122nd St, Kirkland, WA 98034Sold
- $1,375,0003 bd3 ba2.2k sqft7424 NE 120th St, Kirkland, WA 98034Sold
- $1,158,0003 bd3 ba2.3k sqft7415 NE 120th St, Kirkland, WA 98034Sold
- $1,725,0004 bd3 ba3.1k sqft11819 73rd Pl NE, Kirkland, WA 98034Sold
Nearby schools
GreatSchools rating
- 7/10Carl Sandburg Elementary SchoolGrades: PK-5Distance: 0.8 mi
- 6/10Finn Hill Junior High SchoolGrades: 6-8Distance: 1 mi
- 10/10Juanita High SchoolGrades: 9-12Distance: 2.1 mi
Schools provided by the listing agent
- Elementary: Carl Sandburg Elementary
- Middle: Finn Hill Middle
- High: Juanita High
Source: NWMLS as distributed by MLS GRID. This data may not be complete. We recommend contacting the local school district to confirm school assignments for this home.
Get a cash offer in 3 minutes
Find out how much your home could sell for in as little as 3 minutes with a no-obligation cash offer.
Estimated market value
$1,597,000
Get a cash offer in 3 minutes
Find out how much your home could sell for in as little as 3 minutes with a no-obligation cash offer.
Estimated market value
$1,597,000
- Washington
- King County
- Kirkland
- 98034
- Finn Hill
- 7237 NE 121st Place
Nearby cities
Nearby neighborhoods
Nearby zip codes
Other Kirkland Topics
