BOND PAID on this LOVELY GOLF FRONT and WATER VIEW MAGNOLIA (GARDENIA) DESIGNER with NEW ROOF in 2023, and 2 CAR+ GOLF CART GARAGE located in the VILLAGE of CHATHAM! Attractive CURB APPEAL with lush landscaping around the entire home. You’ll find TILE flooring in the foyer, hallways, baths, kitchen and laundry with carpet in the rest of the home. The lovely UPGRADED light and bright kitchen has WHITE CABINETRY with top and bottom trim, nickel hardware, GRANITE counter tops and BACKSPLASH, white appliances, POT DRAWERS, a CLOSET PANTRY, CROWN MOLDING, a SOLAR TUBE, and an EAT-IN CASUAL dining area surrounded by beadboard with chair rail. You’ll also enjoy the convenience of the breakfast bar which is also enhanced with a beadboard front. The dining and living room open with SLIDING GLASS DOORS out to the screened lanai and LOVELY GOLF FRONT and WATER VIEW! PLEASE NOTE: This golf course, at this time, is being renovated with a completion date of Dec. 2024 but you can expect spectacular results if you have seen any of the other finished renovations around The Villages. There is CROWN MOLDING and custom VALANCES throughout the entire home. A pocket door off the foyer leads to the PRIVATE GUEST SUITE with 2 bedrooms and guest bath. The front guest room is being used as an office/den and does not have a closet. The 2nd guest room has a large double door closet. The guest bath offers new GRANITE counter tops and combo tub/shower. The spacious PRIMARY BEDROOM has sliding glass doors that open out to the lanai, 2 WALK-IN closets off the hallway that leads to the EN-SUITE PRIMARY BATH. The bath has GRANITE counter tops, DUAL SINKS, a large linen closet and pocket door that leads to the toilet and TILED shower with glass enclosure. The laundry room is off the kitchen hallway and has lots of extra cabinets for more storage, a built-in sink and the washer and dryer do convey with the home. The SPACIOUS 2 CAR+ GOLF CART GARAGE has pull down attic stairs, and NEW garage door openers. The NEWER HVAC was replaced in 2019, NEWER water heater was replaced in 2020, NEW ROOF in 2023, and the irrigation system was just recently renewed. This home also offers gutters and downspouts around the entire home. GREAT LOCATION right down the street from the Chatham Square Recreation Center and many others in the immediate area. A quick golf cart ride to GOLFING, SHOPPING, and dining and you’ll also enjoy the Nancy Lopez Legacy Country Club close by. BOOK YOUR PRIVATE TOUR TODAY!
Sold for $530,000
$530,000
7236 SE 172nd Hazelwood Loop, The Villages, FL 32162
3beds
1,918sqft
Single Family Residence
Built in 2004
8,276 Square Feet Lot
$520,000 Zestimate®
$276/sqft
$2,503 Estimated rent
Home value
$520,000
$478,000 - $567,000
$2,503/mo
Zestimate® history
Owner options
List your home for rent
$2,503/mo
Rent Zestimate®
Find your next renter with Zillow Rental Manager. Plus, with online applications, you can quickly screen prospective tenants – for free.
$2,503/mo
Rent Zestimate®
Refinance and save
$3,826/mo
Est. payment
Refinancing to a lower rate could help reduce your monthly payments and save thousands over the life of the loan.
$3,826/mo
Est. payment
Explore your selling options
Work with a Zillow partner agent
Leverage their expertise and Zillow's premium Showcase listings to get your home seen by more buyers.
Get startedList with your own agent
Get your home in front of millions of buyers by listing it on Zillow.
Learn how to do itSell it yourself
Take full control of how buyers see your home on Zillow by listing For Sale by Owner (FSBO).
List your homeWhat's special
Zillow last checked:
Listing updated:
Listed by:
Sally Love 352-430-6960,
SALLY LOVE REAL ESTATE 352-399-2010
Bought with:
Kandis Buse, 3036995
REALTY EXECUTIVES IN THE VILLAGES
Source: Stellar MLS,MLS#: G5086857 Originating MLS: Lake and Sumter
Originating MLS: Lake and Sumter
Facts & features
Interior
Bedrooms & bathrooms
- Bedrooms: 3
- Bathrooms: 2
- Full bathrooms: 2
Rooms
- Room types: Utility Room
Primary bedroom
- Features: Ceiling Fan(s), En Suite Bathroom, Walk-In Closet(s)
- Level: First
- Dimensions: 19x14
Bedroom 2
- Features: Ceiling Fan(s), No Closet
- Level: First
- Dimensions: 12x11
Bedroom 3
- Features: Ceiling Fan(s), Built-in Closet
- Level: First
- Dimensions: 11x11
Dining room
- Level: First
- Dimensions: 10x11
Kitchen
- Features: Breakfast Bar, Pantry, Granite Counters
- Level: First
- Dimensions: 13x10
Living room
- Features: Ceiling Fan(s)
- Level: First
- Dimensions: 18x17
Heating
- Central, Electric, Natural Gas
Cooling
- Central Air
Appliances
- Included: Dishwasher, Disposal, Dryer, Gas Water Heater, Microwave, Range, Refrigerator, Washer
- Laundry: Inside, Laundry Room
Features
- Ceiling Fan(s), Crown Molding, Eating Space In Kitchen, Living Room/Dining Room Combo, Open Floorplan, Split Bedroom, Stone Counters, Vaulted Ceiling(s), Walk-In Closet(s)
- Flooring: Carpet, Ceramic Tile
- Doors: Sliding Doors
- Windows: Blinds, Drapes, Window Treatments
- Has fireplace: No
Interior area
- Total structure area: 2,818
- Total interior livable area: 1,918 sqft
Property
Parking
- Total spaces: 2
- Parking features: Garage Door Opener, Golf Cart Garage, Oversized
- Attached garage spaces: 2
Features
- Levels: One
- Stories: 1
- Patio & porch: Covered, Rear Porch, Screened
- Exterior features: Irrigation System, Rain Gutters
- Has view: Yes
- View description: Golf Course
Lot
- Size: 8,276 Square Feet
- Dimensions: 74 x 111
Details
- Parcel number: 6763003000
- Zoning: RESI
- Special conditions: None
Construction
Type & style
- Home type: SingleFamily
- Property subtype: Single Family Residence
Materials
- Block, Stucco
- Foundation: Slab
- Roof: Shingle
Condition
- New construction: No
- Year built: 2004
Details
- Builder model: GARDENIA
Utilities & green energy
- Sewer: Public Sewer
- Water: Public
- Utilities for property: BB/HS Internet Available, Electricity Connected, Natural Gas Connected, Public, Sewer Connected, Street Lights, Underground Utilities, Water Connected
Community & HOA
Community
- Features: Community Mailbox, Deed Restrictions, Dog Park, Fitness Center, Golf Carts OK, Golf, Pool
- Pet fee: $0 monthly
- Senior community: Yes
- Subdivision: THE VILLAGES
HOA
- Has HOA: No
- HOA fee: $195 monthly
Location
- Region: The Villages
Financial & listing details
- Price per square foot: $276/sqft
- Tax assessed value: $425,344
- Annual tax amount: $3,964
- Date on market: 9/8/2024
- Cumulative days on market: 39 days
- Listing terms: Cash,Conventional,VA Loan
- Ownership: Fee Simple
- Total actual rent: 0
- Electric utility on property: Yes
- Road surface type: Paved
Price history
| Date | Event | Price |
|---|---|---|
| 11/26/2024 | Sold | $530,000-3.5%$276/sqft |
Source:  Stellar MLS #G5086857 Report a problem Stellar MLS #G5086857 Report a problem | ||
| 10/26/2024 | Pending sale | $549,500$286/sqft |
Source: Stellar MLS #G5086857 Report a problem | ||
| 10/2/2024 | Listed for sale | $549,500$286/sqft |
Source: Stellar MLS #G5086857 Report a problem | ||
| 9/24/2024 | Pending sale | $549,500$286/sqft |
Source: Stellar MLS #G5086857 Report a problem | ||
| 9/8/2024 | Listed for sale | $549,500$286/sqft |
Source: Stellar MLS #G5086857 Report a problem | ||
Public tax history
| Year | Property taxes | Tax assessment |
|---|---|---|
| 2024 | $5,225 +2.1% | $300,422 +3% |
| 2023 | $5,120 +5.9% | $291,672 +3% |
| 2022 | $4,832 +2.3% | $283,177 +3% |
| 2021 | $4,721 +0.7% | $274,929 +1.4% |
| 2020 | $4,690 +1.3% | $271,133 +2.3% |
| 2019 | $4,632 | $265,037 +1.9% |
| 2018 | $4,632 +9% | $260,095 +2.1% |
| 2017 | $4,250 +0.5% | $254,745 +2.1% |
| 2016 | $4,228 | $249,505 +0.7% |
| 2015 | $4,228 +7.7% | $247,771 +0.8% |
| 2014 | $3,926 +2.5% | $245,805 +1.5% |
| 2013 | $3,830 -2.5% | $242,172 -2.7% |
| 2012 | $3,928 +2.7% | $248,892 +3% |
| 2011 | $3,824 +2% | $241,643 +1.5% |
| 2010 | $3,748 -2.8% | $238,072 -5.3% |
| 2009 | $3,857 -8.5% | $251,362 -10.1% |
| 2008 | $4,213 -1.5% | $279,624 +3% |
| 2007 | $4,277 -6.4% | $271,480 +2.5% |
| 2006 | $4,571 +65.5% | $264,859 +3% |
| 2005 | $2,763 | $257,144 +158.4% |
| 2004 | $2,763 | $99,500 |
| 2002 | -- | -- |
Find assessor info on the county website
Neighborhood: 32162
Nearby homes
- $434,3002 bd2 ba2.8k sqft7232 SE 172nd Hazelwood Loop, The Villages, FL 32162Off Market
- $460,0003 bd2 ba2k sqft7240 SE 172nd Hazelwood Loop, The Villages, FL 32162Sold
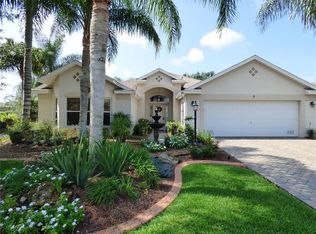
- $490,2002 bd2 ba3.7k sqft7228 SE 172nd Hazelwood Loop, The Villages, FL 32162Off Market
- $389,0003 bd2 ba1.4k sqft7290 SE 172nd Legacy Ln, The Villages, FL 32162Pending
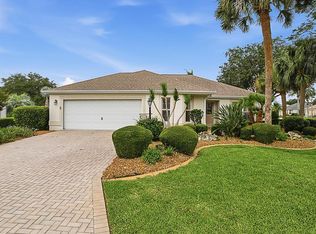
- $339,8003 bd2 ba2.5k sqft7235 SE 172nd Hazelwood Loop, The Villages, FL 32162Off Market
- $376,8002 bd2 ba2.7k sqft7239 SE 172nd Hazelwood Loop, The Villages, FL 32162Off Market
- $303,1002 bd2 ba1.4k sqft7233 SE 172nd Hazelwood Loop, The Villages, FL 32162Off Market
- $342,5003 bd2 ba1.9k sqft7241 SE 172nd Hazelwood Loop, The Villages, FL 32162Sold
Nearby schools
GreatSchools rating
- 2/10Harbour View Elementary SchoolGrades: PK-5Distance: 2.9 mi
- 4/10Lake Weir Middle SchoolGrades: 6-8Distance: 3.5 mi
- 3/10Belleview High SchoolGrades: 9-12Distance: 7.8 mi
Get a cash offer in 3 minutes
Find out how much your home could sell for in as little as 3 minutes with a no-obligation cash offer.
Estimated market value
$520,000
Get a cash offer in 3 minutes
Find out how much your home could sell for in as little as 3 minutes with a no-obligation cash offer.
Estimated market value
$520,000
- Florida
- Marion County
- The Villages
- 32162
- 7236 SE 172nd Hazelwood Loop
Nearby cities
Nearby zip codes
Other The Villages Topics
