~•Bond is PAID•~ ~•New ROOF 2020•~ ~•New HVAC 2020•~ ELEGANTLY UPDATED JASMINE in the Village of Chatham with a GOLF COURSE VIEW! From the moment you arrive, you'll appreciate the home's outstanding curb appeal, highlighted by an attractive PAVER driveway and beautifully UPDATED landscaping. This 3-bedroom, 2-bath block and stucco JASMINE Designer home offers outstanding upgrades, quality finishes, and an attractive VIEW of Amberwood GOLF COURSE. The OPEN floor plan features VOLUME CEILINGS, large TILE flooring THROUGHOUT, and PLANTATION SHUTTERS THROUGHOUT the home. The beautifully updated kitchen showcases MAPLE wood cabinetry, GRANITE countertops, STAINLESS appliances, and a GAS range. The spacious primary suite includes a CUSTOM California WALK-IN Closet and an upgraded EN-SUITE bath (w/pocket door) featuring MAPLE cabinetry, GRANITE countertops, a SOLID-SURFACE shower, and FRAMELESS GLASS doors. The guest bath has also been tastefully renovated with matching MAPLE cabinetry, GRANITE countertops, and a SOLID-SURFACE walk-in shower with FRAMELESS GLASS enclosure. One guest bedroom includes a built-in MURPHY BED, offering flexibility for guests and office space. Enjoy your morning coffee or evening cocktail from the ACRYLIC-ENCLOSED lanai overlooking the 7th hole of Amberwood Golf Course. On one side of the lanai you have the golf course view, on the other side the lanai overlooks a delightful POND and ROCK WATERFALL FEATURE that attracts birds and butterflies while providing a serene setting to unwind. Additional attractive features include an INDOOR LAUNDRY (w/Pocket Door) and an EXPANDED garage with EPOXY-coated flooring. Major improvements include a NEW ROOF (2020) and NEW HVAC (2020). This move-in ready home combines style, comfort, convenience, and a view! Great location that is easy in & out of The Villages w/light traffic even in PEAK Season! Just a gentle walk or quick golf cart ride to Chatham Rec Center & Family Pool. Also Nearby - the new fabulous “First Responders” Recreation Center with Walk-in Pool, Pitch-N-Putt Golf Course, PICKLEBALL, and more! Close to Nancy Lopez Country Club, Several Pools (Adult & Family) and Mulberry Grove Rec Center. Shopping, Banking, Restaurants and the VA Center are nearby! Tax line reflects property taxes only, and is estimated. Bond is PAID. Current Maintenance Assessment is $879/year. Current Fire Dept. $284/year. Note: Square footage information is taken from the Public Record and is deemed reliable, but not guaranteed. Room and garage dimensions are approximate: buyer to verify. ~••BE SURE TO SEE THE 3D 360º MATTERPORT WALKTHROUGH TOUR AT VIDEO TOUR 2!•~ ~•And see the Custom-Made Floor Plan at the end of the Photos!•~
Pending
Price cut: $11K (6/24)
$389,000
7290 SE 172ND LEGACY LANE, THE VILLAGES, FL 32162
3beds
1,478sqft
:
Get pre-qualified$2,662/mo
Single Family Residence
Built in 2004
8,712 Square Feet Lot
$-- Zestimate®
$263/sqft
$205/mo HOA
What's special
Acrylic-enclosed lanaiBeautifully updated kitchenGranite countertopsGolf course viewGas rangeOpen floor planOutstanding curb appeal
- 54 days |
- 435 |
- 15 |
Likely to sell faster than
Zillow last checked:
Listing updated:
Listed by:
Karla Mason 352-430-7725,
REALTY EXECUTIVES IN THE VILLAGES 352-753-7500
Source: Stellar MLS,MLS#: G5113376 Originating MLS: Ocala - Marion
Originating MLS: Ocala - Marion
Facts & features
Interior
Bedrooms & bathrooms
- Bedrooms: 3
- Bathrooms: 2
- Full bathrooms: 2
Rooms
- Room types: Utility Room
Primary bedroom
- Features: En Suite Bathroom, Walk-In Closet(s)
- Level: First
- Area: 156 Square Feet
- Dimensions: 12x13
Bedroom 2
- Features: Built-in Closet
- Level: First
- Area: 143 Square Feet
- Dimensions: 11x13
Bedroom 3
- Features: Built-in Closet
- Level: First
- Area: 110 Square Feet
- Dimensions: 10x11
Dining room
- Level: First
- Area: 60 Square Feet
- Dimensions: 6x10
Kitchen
- Features: Granite Counters
- Level: First
- Area: 190 Square Feet
- Dimensions: 10x19
Living room
- Level: First
- Area: 224 Square Feet
- Dimensions: 14x16
Heating
- Central, Natural Gas
Cooling
- Central Air
Appliances
- Included: Dishwasher, Dryer, Range, Refrigerator, Washer
- Laundry: Inside, Laundry Room
Features
- Cathedral Ceiling(s), Ceiling Fan(s), Eating Space In Kitchen, High Ceilings, Living Room/Dining Room Combo, Open Floorplan, Stone Counters, Vaulted Ceiling(s)
- Flooring: Tile
- Has fireplace: No
- Common walls with other units/homes: Corner Unit
Interior area
- Total structure area: 2,257
- Total interior livable area: 1,478 sqft
Video & virtual tour
Property
Parking
- Total spaces: 2
- Parking features: Garage - Attached
- Attached garage spaces: 2
Features
- Levels: One
- Stories: 1
- Patio & porch: Covered, Enclosed, Rear Porch
- Exterior features: Sidewalk
- Has view: Yes
- View description: Golf Course
Lot
- Size: 8,712 Square Feet
- Features: Near Golf Course
- Residential vegetation: Mature Landscaping
Details
- Parcel number: 6763001000
- Zoning: RES
- Special conditions: None
Construction
Type & style
- Home type: SingleFamily
- Property subtype: Single Family Residence
Materials
- Stucco
- Foundation: Slab
- Roof: Shingle
Condition
- New construction: No
- Year built: 2004
Details
- Builder model: Jasmine
Utilities & green energy
- Sewer: Public Sewer
- Water: Public
- Utilities for property: BB/HS Internet Available, Cable Available, Electricity Connected, Natural Gas Connected
Community & HOA
Community
- Features: Deed Restrictions, Golf, Pool, Tennis Court(s)
- Pet fee: $0 monthly
- Senior community: Yes
- Subdivision: THE VILLAGES
HOA
- Has HOA: Yes
- Amenities included: Pickleball Court(s), Pool, Recreation Facilities, Trail(s)
- HOA fee: $205 monthly
Location
- Region: The Villages
Financial & listing details
- Price per square foot: $263/sqft
- Tax assessed value: $362,198
- Annual tax amount: $5,813
- Date on market: 6/8/2026
- Cumulative days on market: 55 days
- Listing terms: Cash,Conventional
- Ownership: Fee Simple
- Total actual rent: 0
- Electric utility on property: Yes
- Road surface type: Paved
Estimated market value
Not available
Estimated sales range
Not available
Not available
Price history
| Date | Event | Price |
|---|---|---|
| 7/21/2026 | Pending sale | $389,000$263/sqft |
Source:  Stellar MLS #G5113376 Report a problem Stellar MLS #G5113376 Report a problem | ||
| 6/24/2026 | Price change | $389,000-2.8%$263/sqft |
Source: Stellar MLS #G5113376 Report a problem | ||
| 6/8/2026 | Listed for sale | $400,000-2.2%$271/sqft |
Source: Stellar MLS #G5113376 Report a problem | ||
| 6/16/2025 | Listing removed | $409,000$277/sqft |
Source: Stellar MLS #OM688178 Report a problem | ||
| 5/10/2025 | Price change | $409,000-6.4%$277/sqft |
Source: Stellar MLS #OM688178 Report a problem | ||
| 3/16/2025 | Price change | $437,000-0.5%$296/sqft |
Source: Stellar MLS #OM688178 Report a problem | ||
| 2/2/2025 | Price change | $439,000-7.6%$297/sqft |
Source: Stellar MLS #OM688178 Report a problem | ||
| 1/8/2025 | Price change | $475,000-5.9%$321/sqft |
Source: Stellar MLS #OM688178 Report a problem | ||
| 11/3/2024 | Listed for sale | $505,000+26.3%$342/sqft |
Source: Stellar MLS #OM688178 Report a problem | ||
| 9/6/2023 | Sold | $400,000-4.7%$271/sqft |
Source: Stellar MLS #G5070887 Report a problem | ||
| 8/4/2023 | Pending sale | $419,900$284/sqft |
Source: Stellar MLS #G5070887 Report a problem | ||
| 7/13/2023 | Listed for sale | $419,900+60.9%$284/sqft |
Source: Stellar MLS #G5070887 Report a problem | ||
| 2/19/2008 | Sold | $260,900+23.4%$177/sqft |
Source: Public Record Report a problem | ||
| 3/8/2004 | Sold | $211,500$143/sqft |
Source: Public Record Report a problem | ||
Public tax history
| Year | Property taxes | Tax assessment |
|---|---|---|
| 2024 | $6,813 +57.2% | $362,198 +49.8% |
| 2023 | $4,335 +6.6% | $241,835 +3% |
| 2022 | $4,067 +2.9% | $234,791 +3% |
| 2021 | $3,952 +0.7% | $227,952 +1.4% |
| 2020 | $3,925 +1.3% | $224,805 +2.3% |
| 2019 | $3,877 | $219,751 +1.9% |
| 2018 | $3,877 +9.2% | $215,654 +2.1% |
| 2017 | $3,549 +0.7% | $211,218 +2.1% |
| 2016 | $3,524 | $206,874 +0.7% |
| 2015 | $3,524 +8% | $205,436 +0.8% |
| 2014 | $3,264 +2.4% | $203,806 +1.5% |
| 2013 | $3,186 +1.8% | $200,794 +1.7% |
| 2012 | $3,132 +2.7% | $197,438 +3% |
| 2011 | $3,049 +2% | $191,687 +1.5% |
| 2010 | $2,989 +0.1% | $188,854 -2.2% |
| 2009 | $2,987 -17.2% | $193,185 -3.9% |
| 2008 | $3,608 +18.2% | $201,115 +6.4% |
| 2007 | $3,053 -5.8% | $189,081 +2.5% |
| 2006 | $3,242 +344.5% | $184,471 +3% |
| 2005 | $729 | $179,098 +795.5% |
| 2004 | $729 | $20,000 |
| 2002 | -- | -- |
Find assessor info on the county website
Monthly payment
Est. payment
Payment breakdown
Explore the cost of this home by adjusting the details. Changes won't be saved.Climate risks
Neighborhood: 32162
Nearby schools
GreatSchools rating
- 2/10Harbour View Elementary SchoolGrades: PK-5Distance: 2.9 mi
- 4/10Lake Weir Middle SchoolGrades: 6-8Distance: 3.5 mi
- 3/10Belleview High SchoolGrades: 9-12Distance: 7.9 mi
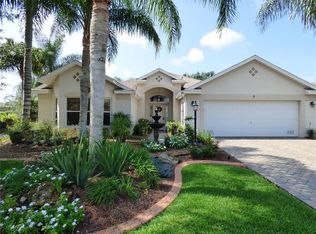
- $460,0003 bd2 ba2k sqft7240 SE 172nd Hazelwood Loop, The Villages, FL 32162Sold
- $431,6003 bd2 ba2.8k sqft7288 SE 172nd Legacy Ln, The Villages, FL 32162Off Market
- $388,9002 bd2 ba3k sqft7245 SE 172nd Hazelwood Loop, The Villages, FL 32162Off Market
- $530,0003 bd2 ba1.9k sqft7236 SE 172nd Hazelwood Loop, The Villages, FL 32162Sold

- $496,0003 bd2 ba3.3k sqft7287 SE 172nd Legacy Ln, The Villages, FL 32162Off Market
- $342,5003 bd2 ba1.9k sqft7241 SE 172nd Hazelwood Loop, The Villages, FL 32162Sold
- $557,5003 bd2 ba3.3k sqft7292 SE 172nd Legacy Ln, The Villages, FL 32162Off Market
- $377,4002 bd2 ba2.7k sqft7239 SE 172nd Hazelwood Loop, The Villages, FL 32162Off Market
A local agent can set up tours, give advice and negotiate with sellers.
A local lender can help you make sure your offer is ready when you are.
Similar homes
- $425,0003 bd2 ba1.9k sqft17325 SE 73RD PARK GLEN COURT, THE VILLAGES, FL 32162For Sale

 MLS ID #G5111105, Matthew Roberts LLC, RE/MAX PREMIER REALTY. Stellar MLS
 - $319,7003 bd2 ba1.4k sqft9345 SE 171st Le Flore Ln, The Villages, FL 32162For Sale By Owner

- $420,0003 bd2 ba1.7k sqft17770 SE 85TH ELLERBE AVENUE, THE VILLAGES, FL 32162For Sale
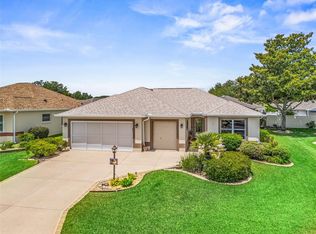 MLS ID #OM728768, Donna Hines, RE/MAX PREMIER REALTY LADY LK. Stellar MLS
 - $338,9993 bd2 ba1.4k sqft16596 SE 77TH NORTHRIDGE COURT, THE VILLAGES, FL 32162For Sale
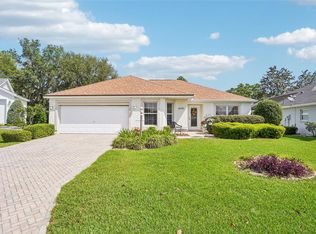 MLS ID #G5111003, Randy Fox, COLDWELL BANKER VANGUARD LIFESTYLE REALTY. Stellar MLS
 - $365,0003 bd2 ba1.6k sqft1322 GUERRA AVENUE, THE VILLAGES, FL 32159For SaleMLS ID #G5115775, Kim Coffer, SALLY LOVE REAL ESTATE. Stellar MLS
- $315,0003 bd2 ba1.5k sqft9671 SE 168th Maplesong Ln, The Villages, FL 32162For Sale By Owner
- $300,0002 bd2 ba1.1k sqft7631 SE 170TH LONGVIEW LANE, THE VILLAGES, FL 32162For SaleMLS ID #G5112104, Peggy Schaefer, REALTY EXECUTIVES IN THE VILLAGES. Stellar MLS
- $427,0003 bd2 ba2k sqft16946 SE 93RD CUTHBERT CIRCLE, THE VILLAGES, FL 32162For SaleMLS ID #OM711180, Dan McNulty, DANIEL J MCNULTY PLLC LLC. Stellar MLS
- $450,0003 bd2 ba2k sqft17946 SE 87TH MELROSE COURT, THE VILLAGES, FL 32162For SaleMLS ID #G5114963, Michelle Luukko, REALTY EXECUTIVES IN THE VILLAGES. Stellar MLS
- $410,0003 bd2 ba2k sqft1969 HAGOOD LOOP, THE VILLAGES, FL 32162For SaleMLS ID #G5111749, Patti Belton, REALTY EXECUTIVES IN THE VILLAGES. Stellar MLS
- $394,9003 bd2 ba1.7k sqft1302 JIMENEZ COURT, THE VILLAGES, FL 32159For SaleMLS ID #G5115054, Dave Monty, LPT REALTY, LLC. Stellar MLS
- $279,0002 bd2 ba1.3k sqft16869 SE 80TH BATHURST COURT, THE VILLAGES, FL 32162For SaleMLS ID #G5115413, Sheila Skrobeck, WORTH CLARK REALTY. Stellar MLS
- $320,0003 bd2 ba1.5k sqft1317 CARVELLO DRIVE, THE VILLAGES, FL 32162For SaleMLS ID #G5113490, Debbie Schoonover, REALTY EXECUTIVES IN THE VILLAGES. Stellar MLS
- $360,0003 bd2 ba1.5k sqft403 MCLEOD LANE, THE VILLAGES, FL 32162For SaleMLS ID #G5112383, Matthew Roberts LLC, RE/MAX PREMIER REALTY. Stellar MLS
- $419,9003 bd2 ba1.5k sqft1104 ALCOVE LOOP, THE VILLAGES, FL 32162For SaleMLS ID #G5113407, Teresa Ouellette, RE/MAX PREMIER REALTY. Stellar MLS
- $450,0003 bd2 ba1.8k sqft764 BAISLEY TRAIL, THE VILLAGES, FL 32162For SaleMLS ID #G5115632, Nathan Piotrowski, WORTH CLARK REALTY. Stellar MLS
- $374,9003 bd2 ba2k sqft1332 CAMERO DRIVE, THE VILLAGES, FL 32159For SaleMLS ID #G5113872, Joy Jolly, WORTH CLARK REALTY. Stellar MLS
- $380,0003 bd2 ba1.5k sqft1033 ALOHA WAY, LADY LAKE, FL 32159For SaleMLS ID #G5112117, Jim Grider, SALLY LOVE REAL ESTATE. Stellar MLS
- $299,0003 bd2 ba1.8k sqft16865 SE 93RD CUTHBERT CIRCLE, THE VILLAGES, FL 32162For SaleMLS ID #G5109136, Julie Nay Gordon, SALLY LOVE REAL ESTATE. Stellar MLS
- $550,0003 bd2 ba1.9k sqft16846 SE 80TH BELLAVISTA CIRCLE, THE VILLAGES, FL 32162For SaleMLS ID #G5114344, Linda Paulsen, REALTY EXECUTIVES IN THE VILLAGES. Stellar MLS
