Set against the wide-open beauty of Colorado’s prairie landscape, this extraordinary patio home is where refined luxury meets effortless serenity. Perfectly positioned on 1.02 acres, the residence was thoughtfully designed to live as beautifully as it feels — blending elegant finishes with warm, inviting spaces that instantly feel like home.
With 5 bedrooms, 7 bathrooms, and an attached 4-car garage, every detail reflects intentional design and elevated comfort. Sunlight pours through expansive windows, drawing your eye outward to breathtaking southwest-facing views of the Front Range, rolling prairie lands, and the home’s lushly landscaped grounds.
Outdoor living becomes a daily escape. A private pool and hot tub create a resort-style setting, perfect for quiet mornings, sunset gatherings, or evenings under Colorado’s endless sky. Here, every season brings a new backdrop — from golden summer sunsets to peaceful snow-covered vistas.
Located within the gates of the prestigious Colorado Golf Club, this Betts Lake patio home offers more than a residence — it offers a lifestyle. With 24/7 security, miles of walking trails, and abundant wildlife just beyond your doorstep, each day feels connected to nature while surrounded by one of Colorado’s most exclusive communities.
https://listings.mediamaxphotography.com/7237-Prairie-Star-Ct
This is Colorado living at its most beautiful — private, peaceful, and undeniably luxurious.
Sold for $2,400,000
$2,400,000
7237 Prairie Star Court, Parker, CO 80134
5beds
5,206sqft
Single Family Residence
Built in 2021
1.02 Acres Lot
$2,399,900 Zestimate®
$461/sqft
$5,621 Estimated rent
Home value
$2,399,900
$2.28M - $2.52M
$5,621/mo
Zestimate® history
Owner options
List your home for rent
$5,621/mo
Rent Zestimate®
Find your next renter with Zillow Rental Manager. Plus, with online applications, you can quickly screen prospective tenants – for free.
$5,621/mo
Rent Zestimate®
Refinance and save
$12,117/mo
Est. payment
Refinancing to a lower rate could help reduce your monthly payments and save thousands over the life of the loan.
$12,117/mo
Est. payment
Explore your selling options
Work with a Zillow partner agent
Leverage their expertise and Zillow's premium Showcase listings to get your home seen by more buyers.
Get startedList with your own agent
Get your home in front of millions of buyers by listing it on Zillow.
Learn how to do itSell it yourself
Take full control of how buyers see your home on Zillow by listing For Sale by Owner (FSBO).
List your homeWhat's special
Resort-style settingLushly landscaped groundsRolling prairie lands
Zillow last checked:
Listing updated:
Listed by:
Jack O'Connor 303-880-8561 JOCONNOR@Den100.com,
The Denver 100 LLC,
Alexis O'Connor 303-548-4422,
The Denver 100 LLC
Bought with:
Other MLS Non-REcolorado
NON MLS PARTICIPANT
Source: REcolorado as distributed by MLS GRID,MLS#: 5613949
Facts & features
Interior
Bedrooms & bathrooms
- Bedrooms: 5
- Bathrooms: 7
- Full bathrooms: 2
- 3/4 bathrooms: 3
- 1/2 bathrooms: 2
- Main level bathrooms: 3
- Main level bedrooms: 2
Bedroom
- Description: A Spa Like Experience Right At Home. Enjoy The Windows And Private Patio Looking Out Onto Your Mountain Views
- Features: Primary Suite
- Level: Main
- Area: 272 Square Feet
- Dimensions: 17 x 16
Bedroom
- Description: Main Floor Guest Suite With Private Balcony Access And Beautiful Views Of The Pool And Front Range
- Level: Main
- Area: 156 Square Feet
- Dimensions: 13 x 12
Bedroom
- Description: Guest Bedroom With Large Walkin Closet And Ensuite Full Bath
- Level: Basement
- Area: 178.25 Square Feet
- Dimensions: 15.5 x 11.5
Bedroom
- Description: Large Bedroom With Ensuite Bath And Extended Window Wells, This Currently Is Used As The Workout Room
- Level: Basement
- Area: 232.5 Square Feet
- Dimensions: 15 x 15.5
Bedroom
- Description: 3 Bedroom In Basement With Extended Window Wells, Walk In Closet An D 3/4 Bath Ensuite
- Level: Basement
- Area: 148.5 Square Feet
- Dimensions: 13.5 x 11
Bathroom
- Description: 5 Piece Primary Bath Made To Feel Like A Getaway At The Spa.
- Features: Primary Suite
- Level: Main
- Area: 154 Square Feet
- Dimensions: 11 x 14
Bathroom
- Description: Main Floor Powder Room
- Level: Main
Bathroom
- Description: Ensuite Bath
- Features: En Suite Bathroom
- Level: Main
Bathroom
- Description: Ensuite Bath In Basement Bedroom
- Features: En Suite Bathroom
- Level: Basement
Bathroom
- Description: Basement Half Bath
- Level: Basement
Bathroom
- Features: En Suite Bathroom
- Level: Basement
Bathroom
- Features: En Suite Bathroom
- Level: Basement
Bonus room
- Description: Eat In Kitchen Space Surrounded By Windows With Views Of The Front Range
- Level: Main
- Area: 102 Square Feet
- Dimensions: 8.5 x 12
Bonus room
- Description: Large Walk In Close With Island For Storage
- Level: Main
Dining room
- Description: An Elevated Formal Dining Space With Upgraded Lighting And Room For The Entire Family!
- Level: Main
- Area: 144 Square Feet
- Dimensions: 12 x 12
Family room
- Description: Sitting Area Off Of The Game Room And Living Space, Enjoy The Nice Views Of Your Pool And Front Range
- Level: Basement
- Area: 96 Square Feet
- Dimensions: 8 x 12
Game room
- Description: Game Area In The Basement With Access To The Wet Bar And Living Space
- Level: Basement
- Area: 324 Square Feet
- Dimensions: 18 x 18
Great room
- Description: Welcome Home To Your Inviting Great Room, Will Tall Ceilings, Large Tile Fireplaced And Open Concept Living Brining The Outdoors In
- Level: Main
- Area: 270 Square Feet
- Dimensions: 15 x 18
Kitchen
- Description: Enjoy Your Oversized Kitchen With Ample Counter Space, Waterfall Kitchen Island, Wolfe And Subzero Appliances And A Large Walk In Pantry With A Prep Area
- Level: Main
- Area: 176 Square Feet
- Dimensions: 11 x 16
Laundry
- Description: Large Mud Space/Laundry Combo
- Level: Main
Living room
- Description: Cozy Living Space With A Fireplace
- Level: Basement
- Area: 324 Square Feet
- Dimensions: 18 x 18
Mud room
- Description: Large Mud Space Off Of The Garage With Ample Storage
- Level: Main
Other
- Description: A Large Wine Room With Temperature Controls And Wet Bar Off Of It For Hosting Or Nights At Home
- Level: Basement
Heating
- Forced Air
Cooling
- Central Air
Appliances
- Included: Dishwasher, Microwave, Oven, Range, Range Hood, Water Softener
Features
- Built-in Features, Ceiling Fan(s), Eat-in Kitchen, Entrance Foyer, Five Piece Bath, High Ceilings, Kitchen Island, Open Floorplan, Pantry, Primary Suite, Sound System, Walk-In Closet(s), Wet Bar
- Flooring: Laminate, Tile, Wood
- Basement: Finished,Walk-Out Access
- Number of fireplaces: 3
- Fireplace features: Gas, Great Room, Living Room, Outside
Interior area
- Total structure area: 5,206
- Total interior livable area: 5,206 sqft
- Finished area above ground: 2,603
- Finished area below ground: 2,395
Property
Parking
- Total spaces: 4
- Parking features: Concrete, Floor Coating, Heated Garage, Oversized, Storage
- Attached garage spaces: 4
Features
- Levels: One
- Stories: 1
- Entry location: Ground
- Patio & porch: Front Porch, Patio
- Exterior features: Fire Pit, Gas Grill, Lighting, Private Yard, Rain Gutters
- Pool features: Outdoor Pool
- Has spa: Yes
- Spa features: Spa/Hot Tub, Heated
- Fencing: Partial
- Has view: Yes
- View description: Meadow, Mountain(s)
Lot
- Size: 1.02 Acres
- Features: Landscaped, Open Space, Sprinklers In Front, Sprinklers In Rear
- Residential vegetation: Sparse
Details
- Parcel number: R0471855
- Zoning: PDNU
- Special conditions: Standard
Construction
Type & style
- Home type: SingleFamily
- Architectural style: Traditional
- Property subtype: Single Family Residence
Materials
- Frame, Stone, Stucco
- Roof: Concrete
Condition
- Year built: 2021
Details
- Builder model: Redtail Model
Utilities & green energy
- Sewer: Public Sewer
- Water: Public
Community & HOA
Community
- Subdivision: Colorado Golf Club
HOA
- Has HOA: Yes
- Amenities included: Security
- Services included: Trash
- HOA fee: $731 annually
- HOA name: Colorado Golf Club HOA - TMMC Property Management
- HOA phone: 303-985-9623
- Second HOA fee: $605 quarterly
- Second HOA name: Simmons and Wheeler - Reata Metro District
- Second HOA phone: 303-689-0833
Location
- Region: Parker
Financial & listing details
- Price per square foot: $461/sqft
- Tax assessed value: $2,475,000
- Annual tax amount: $21,324
- Date on market: 3/4/2026
- Listing terms: Cash,Conventional
- Exclusions: Washer, Dryer, Av System In Video Room, Golf Simulator, Refrigerator In The Garage, Freezer In The Garage, Sonos Sound Bar Currently Installed On Living Room Tv And Shown In Marketing Photos, Sonos Sound Bar Currently Installed In Basement Rec Room And Shown In Marketing Photos
- Ownership: Corporation/Trust
- Road surface type: Paved
Price history
| Date | Event | Price |
|---|---|---|
| 6/9/2026 | Sold | $2,400,000-2%$461/sqft |
Source:  REcolorado as distributed by MLS GRID #5613949 Report a problem REcolorado as distributed by MLS GRID #5613949 Report a problem | ||
| 5/13/2026 | Pending sale | $2,450,000$471/sqft |
Source: REcolorado as distributed by MLS GRID #5613949 Report a problem | ||
| 3/4/2026 | Listed for sale | $2,450,000+20.9%$471/sqft |
Source: REcolorado as distributed by MLS GRID #5613949 Report a problem | ||
| 5/29/2020 | Sold | $2,025,723$389/sqft |
Source: Public Record Report a problem | ||
| 3/5/2020 | Pending sale | $2,025,723$389/sqft |
Source: Jenelle Reyna #8695695 Report a problem | ||
| 3/5/2020 | Listed for sale | $2,025,723$389/sqft |
Source: Jenelle Reyna #8695695 Report a problem | ||
Public tax history
| Year | Property taxes | Tax assessment |
|---|---|---|
| 2025 | $21,975 -9.1% | $154,690 -8.1% |
| 2024 | $24,170 +25.4% | $168,330 -1% |
| 2023 | $19,271 +219.4% | $169,960 +23.6% |
| 2022 | $6,033 | $137,460 +219.4% |
| 2021 | -- | $43,040 -22.4% |
| 2020 | $7,788 +2% | $55,480 |
| 2019 | $7,639 0% | $55,480 +3.1% |
| 2018 | $7,639 +10.5% | $53,800 +5.4% |
| 2017 | $6,912 +213.8% | $51,020 +63.1% |
| 2016 | $2,203 +3.4% | $31,280 |
| 2015 | $2,130 -55% | $31,280 -3.6% |
| 2014 | $4,734 | $32,460 +504.5% |
| 2007 | -- | $5,370 |
Find assessor info on the county website
Neighborhood: Reata South
Nearby homes
- $2,146,8003 bd4 ba3.7k sqft7243 Prairie Star Ct, Parker, CO 80134Off Market
- $2,234,8004 bd6 ba3.8k sqft7221 Prairie Star Ct, Parker, CO 80134Off Market
- $2,133,1003 bd3 ba3.4k sqft7245 Prairie Star Ct, Parker, CO 80134Off Market
- $2,121,8003 bd3 ba3.7k sqft7228 Prairie Star Ct, Parker, CO 80134Off Market
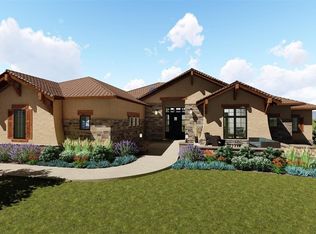
- $2,355,7005 bd5 ba5.3k sqft7248 Prairie Star Ct, Parker, CO 80134Off Market
- $2,247,7004 bd4 ba3.8k sqft7203 Prairie Star Ct, Parker, CO 80134Off Market
- $2,300,0004 bd4 ba3.2k sqft7210 Prairie Star Ct, Parker, CO 80134Sold
- $2,462,6004 bd5 ba5.2k sqft7266 Prairie Star Ct, Parker, CO 80134Off Market
Nearby schools
GreatSchools rating
- NAMountain View Elementary SchoolGrades: PK-2Distance: 1 mi
- 6/10Sagewood Middle SchoolGrades: 6-8Distance: 2.6 mi
- 8/10Ponderosa High SchoolGrades: 9-12Distance: 2.7 mi
Schools provided by the listing agent
- Elementary: Northeast
- Middle: Sagewood
- High: Ponderosa
- District: Douglas RE-1
Source: REcolorado as distributed by MLS GRID. This data may not be complete. We recommend contacting the local school district to confirm school assignments for this home.
Get a cash offer in 3 minutes
Find out how much your home could sell for in as little as 3 minutes with a no-obligation cash offer.
Estimated market value
$2,399,900
Get a cash offer in 3 minutes
Find out how much your home could sell for in as little as 3 minutes with a no-obligation cash offer.
Estimated market value
$2,399,900
- Colorado
- Douglas County
- Parker
- 80134
- Reata South
- 7237 Prairie Star Court
Nearby cities
Nearby neighborhoods
Nearby zip codes
Other Parker Topics
