Welcome to this magnificent Colorado Golf Club custom patio home located on Betts Lake. This residence offers 4 bedrooms and 4 bathrooms with a walk out basement and a wealth of amenities. The modern tile work was eloquently chosen to showcase this unique Heron model. This beautiful lot showcases full views of Betts Lake, the natural preserve and walking trails. Come experience how the natural animal habitat will bring you into the nature’s fold. The entertainment space in the front porch offers amazing mountain views with breathtaking sunrises and sunsets! The gourmet kitchen awaits the culinary enthusiast, boasting top-of-the-line appliances like a large Wolf gas range, SubZero Refrigerator, custom cabinetry, and a center island ideal for meal preparation and casual dining. This home showcases superior craftsmanship, beautiful architectural details, modern designs, uncompromising interior finishes, has abundant natural light, generous storage and an oversized 3 car garage. Electronic shades conveniently and easily close the windows for additional privacy. The location is perfect – you are minutes away from downtown Parker, you have easy access to DIA (Denver International Airport), the Denver Tech Center/Business District and 30 minutes to Denver. The Colorado Golf Club is a recognized world class golf facility with an 18-hole championship golf course that has hosted 3 national championships and numerous amateur and state championships. With only a few golf and social club memberships remaining in this exquisite golf community, now is the best time to join before it’s too late! There is also a lovely nine-hole par 3 course on site for friends to play with members. With 24-hour security you will sleep easily knowing your home is well secured and always private. This property is more than a home; it's a destination. Must see website for more photos, videos & walking Tours. OPEN HOUSES Sat May 11th 11am-4pm & Sun May 12th 10am-1pm. INTERNAL PHOTOS COMING SATURDAY.
Sold for $2,300,000
$2,300,000
7210 Prairie Star Court, Parker, CO 80134
4beds
3,234sqft
Single Family Residence
Built in 2022
0.62 Acres Lot
$2,186,500 Zestimate®
$711/sqft
$4,522 Estimated rent
Home value
$2,186,500
$2.06M - $2.30M
$4,522/mo
Zestimate® history
Owner options
List your home for rent
$4,522/mo
Rent Zestimate®
Find your next renter with Zillow Rental Manager. Plus, with online applications, you can quickly screen prospective tenants – for free.
$4,522/mo
Rent Zestimate®
Refinance and save
$11,334/mo
Est. payment
Refinancing to a lower rate could help reduce your monthly payments and save thousands over the life of the loan.
$11,334/mo
Est. payment
Explore your selling options
Work with a Zillow partner agent
Leverage their expertise and Zillow's premium Showcase listings to get your home seen by more buyers.
Get startedList with your own agent
Get your home in front of millions of buyers by listing it on Zillow.
Learn how to do itSell it yourself
Take full control of how buyers see your home on Zillow by listing For Sale by Owner (FSBO).
List your homeWhat's special
Modern tile workBeautiful architectural detailsDenver tech centerModern designsColorado golf clubBusiness districtWealth of amenities
Zillow last checked:
Listing updated:
Listed by:
Alexis Papadakis-Greenberg 303-720-2865 alexis@facetimerealestate.net,
Coldwell Banker Global Luxury Denver
Bought with:
Steven Beam, 040024479
RE/MAX Alliance
Source: REcolorado as distributed by MLS GRID,MLS#: 5500111
Facts & features
Interior
Bedrooms & bathrooms
- Bedrooms: 4
- Bathrooms: 4
- Full bathrooms: 1
- 3/4 bathrooms: 3
- Main level bathrooms: 2
- Main level bedrooms: 2
Primary bedroom
- Description: Master Bedroom With Large Walk-In Closet And 5 Piece Ensuite Spa Bath
- Level: Main
- Area: 248 Square Feet
- Dimensions: 16 x 15.5
Bedroom
- Description: 2nd Bedroom/Currently Used As An Office With Bathroom
- Level: Main
- Area: 144 Square Feet
- Dimensions: 12 x 12
Bedroom
- Description: 3rd Bedroom With Walk-In Closet-Great Lake Views
- Level: Basement
- Area: 126.5 Square Feet
- Dimensions: 11 x 11.5
Bedroom
- Description: 4th Bedroom With Walk-In Closet-Great Lake Views
- Level: Basement
- Area: 143 Square Feet
- Dimensions: 11 x 13
Primary bathroom
- Description: Master Bathroom With Soaking Tub And Walk-In Closet
- Level: Main
- Area: 157.5 Square Feet
- Dimensions: 9 x 17.5
Bathroom
- Description: En-Suite Bathroom-With Walk-In Shower
- Level: Main
- Area: 44 Square Feet
- Dimensions: 8 x 5.5
Bathroom
- Description: 3rd Bathroom
- Level: Basement
- Area: 57 Square Feet
- Dimensions: 9.5 x 6
Bathroom
- Description: 4th Bathroom
- Level: Basement
- Area: 44 Square Feet
- Dimensions: 8 x 5.5
Bonus room
- Description: Bar With Dishwasher, Bev Fridge And Seating Area
- Level: Basement
- Area: 90 Square Feet
- Dimensions: 9 x 10
Great room
- Description: Open Floor Plan Family Room With A Gas Fire Place
- Level: Basement
- Area: 770 Square Feet
- Dimensions: 22 x 35
Kitchen
- Description: Open Concept Kitchen With High End Appliances And Eat In Island
- Level: Main
- Area: 148.5 Square Feet
- Dimensions: 13.5 x 11
Laundry
- Description: Laundry Room With Excellent Storage
- Level: Main
- Area: 49 Square Feet
- Dimensions: 7 x 7
Living room
- Description: Great Room/Living Room With Gas Fire Place-Lake Views
- Level: Main
- Area: 408 Square Feet
- Dimensions: 24 x 17
Utility room
- Description: Storage Room
- Level: Basement
- Area: 63 Square Feet
- Dimensions: 4.5 x 14
Heating
- Forced Air
Cooling
- Central Air
Appliances
- Included: Bar Fridge, Convection Oven, Dishwasher, Disposal, Dryer, Humidifier, Microwave, Range, Range Hood, Refrigerator, Tankless Water Heater, Washer, Wine Cooler
- Laundry: In Unit
Features
- Built-in Features, Ceiling Fan(s), Eat-in Kitchen, Five Piece Bath, Granite Counters, High Ceilings, High Speed Internet, Kitchen Island, Open Floorplan, Pantry, Primary Suite, Quartz Counters, Smoke Free, Vaulted Ceiling(s), Walk-In Closet(s), Wet Bar, Wired for Data
- Flooring: Carpet, Tile, Wood
- Windows: Double Pane Windows, Window Coverings
- Basement: Daylight,Exterior Entry,Finished,Full,Interior Entry,Walk-Out Access
- Number of fireplaces: 2
- Fireplace features: Basement, Living Room
- Common walls with other units/homes: No Common Walls
Interior area
- Total structure area: 3,234
- Total interior livable area: 3,234 sqft
- Finished area above ground: 1,670
- Finished area below ground: 1,564
Property
Parking
- Total spaces: 7
- Parking features: Concrete, Dry Walled, Exterior Access Door, Floor Coating, Insulated Garage, Lighted, Oversized, Oversized Door, Garage Door Opener, Storage
- Attached garage spaces: 3
- Details: Off Street Spaces: 4
Accessibility
- Accessibility features: Accessible Approach with Ramp
Features
- Levels: Two
- Stories: 2
- Entry location: Exterior Access
- Patio & porch: Covered, Deck, Front Porch, Patio
- Exterior features: Fire Pit, Lighting, Private Yard, Rain Gutters
- Fencing: None
- Has view: Yes
- View description: Lake, Mountain(s)
- Has water view: Yes
- Water view: Lake
Lot
- Size: 0.62 Acres
- Features: Cul-De-Sac, Greenbelt, Landscaped, Open Space, Sprinklers In Front, Sprinklers In Rear
Details
- Parcel number: R0471866
- Zoning: PDNU
- Special conditions: Standard
Construction
Type & style
- Home type: SingleFamily
- Architectural style: Mountain Contemporary
- Property subtype: Single Family Residence
Materials
- Stucco
- Foundation: Concrete Perimeter, Slab
- Roof: Concrete
Condition
- Updated/Remodeled
- Year built: 2022
Details
- Builder model: Heron
Utilities & green energy
- Electric: 110V, 220 Volts
- Sewer: Public Sewer
- Water: Public
- Utilities for property: Cable Available, Electricity Connected, Internet Access (Wired), Natural Gas Available, Natural Gas Connected, Phone Available
Community & HOA
Community
- Security: Carbon Monoxide Detector(s), Security Entrance, Smoke Detector(s)
- Subdivision: Colorado Golf Club
HOA
- Has HOA: Yes
- Amenities included: Clubhouse, Gated, Golf Course, Park, Pool, Tennis Court(s), Trail(s)
- Services included: Security
- HOA fee: $422 annually
- HOA name: RowCal Management Co, LLC-Colorado Golf Club
- HOA phone: 303-459-4919
- Second HOA fee: $520 quarterly
- Second HOA name: Reata South Metro Distric
- Second HOA phone: 303-218-7207
Location
- Region: Parker
Financial & listing details
- Price per square foot: $711/sqft
- Tax assessed value: $2,143,584
- Annual tax amount: $3,242
- Date on market: 5/10/2024
- Listing terms: Cash,Conventional,Jumbo
- Exclusions: Sellers Personal Property And Staging Items.
- Ownership: Individual
- Electric utility on property: Yes
- Road surface type: Paved
Price history
| Date | Event | Price |
|---|---|---|
| 6/5/2024 | Sold | $2,300,000$711/sqft |
Source:  REcolorado as distributed by MLS GRID #5500111 Report a problem REcolorado as distributed by MLS GRID #5500111 Report a problem | ||
| 5/13/2024 | Pending sale | $2,300,000$711/sqft |
Source: REcolorado as distributed by MLS GRID #5500111 Report a problem | ||
| 5/11/2024 | Listed for sale | $2,300,000+27.8%$711/sqft |
Source: REcolorado as distributed by MLS GRID #5500111 Report a problem | ||
| 1/25/2022 | Sold | $1,799,425$556/sqft |
Source: Public Record Report a problem | ||
Public tax history
| Year | Property taxes | Tax assessment |
|---|---|---|
| 2025 | $16,377 +405.2% | $133,970 +6% |
| 2024 | $3,242 -63.9% | $126,380 +385.7% |
| 2023 | $8,971 +4.6% | $26,020 -59.3% |
| 2022 | $8,575 | $63,990 +4.6% |
| 2021 | -- | $61,170 +38.7% |
| 2020 | $6,189 -15.4% | $44,090 |
| 2019 | $7,319 | $44,090 -14.5% |
| 2018 | $7,319 +10.5% | $51,550 +5.5% |
| 2017 | $6,622 +200.6% | $48,880 +56.3% |
| 2016 | $2,203 +3.4% | $31,280 |
| 2015 | $2,130 -55% | $31,280 -3.6% |
| 2014 | $4,734 | $32,460 +504.5% |
| 2007 | -- | $5,370 |
Find assessor info on the county website
Neighborhood: Reata South
Nearby homes
- $2,121,8003 bd3 ba3.7k sqft7228 Prairie Star Ct, Parker, CO 80134Off Market
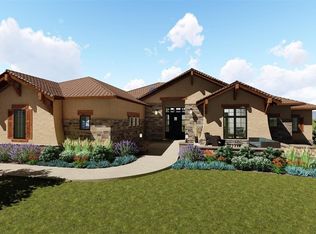
- $2,300,0005 bd4 ba4.6k sqft7194 Prairie Star Ct, Parker, CO 80134Sold
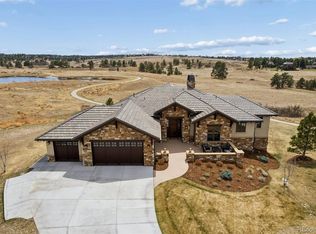
- $2,086,1004 bd4 ba4.5k sqft7190 Prairie Star Ct, Parker, CO 80134Off Market
- $2,355,7005 bd5 ba5.3k sqft7248 Prairie Star Ct, Parker, CO 80134Off Market
- $2,000,0003 bd4 ba3.6k sqft7195 Prairie Star Ct, Parker, CO 80134Sold
- $2,234,8004 bd6 ba3.8k sqft7221 Prairie Star Ct, Parker, CO 80134Off Market
- $2,462,6004 bd5 ba5.2k sqft7266 Prairie Star Ct, Parker, CO 80134Off Market
- $2,247,7004 bd4 ba3.8k sqft7203 Prairie Star Ct, Parker, CO 80134Off Market
Nearby schools
GreatSchools rating
- NAMountain View Elementary SchoolGrades: PK-2Distance: 0.9 mi
- 6/10Sagewood Middle SchoolGrades: 6-8Distance: 2.5 mi
- 8/10Ponderosa High SchoolGrades: 9-12Distance: 2.6 mi
Schools provided by the listing agent
- Elementary: Mountain View
- Middle: Sagewood
- High: Ponderosa
- District: Douglas RE-1
Source: REcolorado as distributed by MLS GRID. This data may not be complete. We recommend contacting the local school district to confirm school assignments for this home.
Get a cash offer in 3 minutes
Find out how much your home could sell for in as little as 3 minutes with a no-obligation cash offer.
Estimated market value
$2,186,500
Get a cash offer in 3 minutes
Find out how much your home could sell for in as little as 3 minutes with a no-obligation cash offer.
Estimated market value
$2,186,500
- Colorado
- Douglas County
- Parker
- 80134
- Reata South
- 7210 Prairie Star Court
Nearby cities
Nearby neighborhoods
Nearby zip codes
Other Parker Topics
