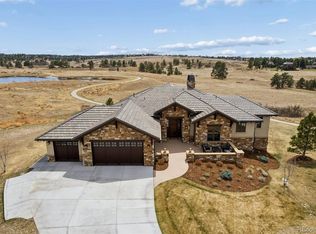
Welcome to 7195 Prairie Star Court, a stunning Betts Lake Patio Home nestled within the prestigious Colorado Golf Club. Boasting unparalleled Front Range views, this residence epitomizes Colorado living at its finest.
Nestled against an expansive open space conservation easement, this home offers unrivaled privacy and panoramic views. Step inside to discover a meticulously maintained main floor great room, seamlessly blending modern elegance with timeless comfort. With three spacious bedrooms plus a study, four baths, and a covered deck featuring an outdoor grill, this home sets the stage for luxurious living.
Designed for effortless entertaining, upgraded collapsible folding patio doors effortlessly transform the great room into a sprawling indoor-outdoor oasis, perfect for hosting lavish dinner parties or enjoying laid-back evenings with friends and family. Descend to the walkout lower level to find a versatile game room, two additional oversized bedrooms, a wine cellar, wet bar, and a state-of-the-art media center.
From its prime location to its impeccable design and amenities, 7195 Prairie Star Court offers a complete Colorado lifestyle experience, blending comfort, luxury, and natural beauty in perfect harmony.
Sold for $2,000,000
$2,000,000
7195 Prairie Star Court, Parker, CO 80134
3beds
3,659sqft
Single Family Residence
Built in 2017
0.51 Acres Lot
$1,989,700 Zestimate®
$547/sqft
$4,374 Estimated rent
Home value
$1,989,700
$1.89M - $2.09M
$4,374/mo
Zestimate® history
Owner options
List your home for rent
$4,374/mo
Rent Zestimate®
Find your next renter with Zillow Rental Manager. Plus, with online applications, you can quickly screen prospective tenants – for free.
$4,374/mo
Rent Zestimate®
Refinance and save
$12,983/mo
Est. payment
Refinancing to a lower rate could help reduce your monthly payments and save thousands over the life of the loan.
$12,983/mo
Est. payment
Explore your selling options
Work with a Zillow partner agent
Leverage their expertise and Zillow's premium Showcase listings to get your home seen by more buyers.
Get startedList with your own agent
Get your home in front of millions of buyers by listing it on Zillow.
Learn how to do itSell it yourself
Take full control of how buyers see your home on Zillow by listing For Sale by Owner (FSBO).
List your homeWhat's special
Zillow last checked:
Listing updated:
Listed by:
Jack O'Connor 303-880-8561 JOCONNOR@Den100.com,
The Denver 100 LLC
Bought with:
Jack O'Connor, 000253941
The Denver 100 LLC
Source: REcolorado as distributed by MLS GRID,MLS#: 1879890
Facts & features
Interior
Bedrooms & bathrooms
- Bedrooms: 3
- Bathrooms: 4
- Full bathrooms: 1
- 3/4 bathrooms: 2
- 1/2 bathrooms: 1
- Main level bathrooms: 2
- Main level bedrooms: 1
Primary bedroom
- Description: Views And Access To Deck
- Level: Main
- Area: 340 Square Feet
- Dimensions: 20 x 17
Bedroom
- Description: Spacious With En-Suite 3/4 Bathroom
- Level: Basement
- Area: 182 Square Feet
- Dimensions: 13 x 14
Bedroom
- Description: View From Every Level Of The Home.
- Level: Basement
- Area: 195 Square Feet
- Dimensions: 15 x 13
Primary bathroom
- Description: Light, Bright And Spacious
- Level: Main
- Area: 126 Square Feet
- Dimensions: 7 x 18
Bathroom
- Level: Main
Bathroom
- Level: Basement
Bathroom
- Level: Basement
Bonus room
- Description: Wet Bar With Appliances
- Level: Basement
Dining room
- Description: Views Of The Front Range
- Level: Main
- Area: 132 Square Feet
- Dimensions: 11 x 12
Game room
- Description: Entertainers Dream Spot, Wine Room, Game Room And More
- Level: Basement
- Area: 450 Square Feet
- Dimensions: 25 x 18
Great room
- Description: Vaulted Great Room With Expansion To Covered Deck
- Level: Main
- Area: 256 Square Feet
- Dimensions: 16 x 16
Kitchen
- Description: Excellent Appointed Cabinetry And Appliances
- Level: Main
- Area: 342 Square Feet
- Dimensions: 19 x 18
Laundry
- Level: Main
Media room
- Level: Basement
- Area: 552 Square Feet
- Dimensions: 24 x 23
Mud room
- Level: Main
Office
- Description: Enjoy The Mountain View From Your Desk
- Level: Main
- Area: 182 Square Feet
- Dimensions: 13 x 14
Other
- Level: Basement
Heating
- Forced Air
Cooling
- Central Air
Appliances
- Included: Dishwasher, Disposal, Microwave, Oven, Range, Range Hood, Refrigerator
Features
- Eat-in Kitchen, Entrance Foyer, Five Piece Bath, Granite Counters, High Ceilings, Kitchen Island, Open Floorplan, Pantry, Walk-In Closet(s), Wet Bar
- Flooring: Carpet, Tile, Wood
- Basement: Finished,Walk-Out Access
- Number of fireplaces: 3
- Fireplace features: Gas, Great Room, Living Room, Master Bedroom
Interior area
- Total structure area: 3,659
- Total interior livable area: 3,659 sqft
- Finished area above ground: 1,829
- Finished area below ground: 1,536
Property
Parking
- Total spaces: 4
- Parking features: Concrete
- Attached garage spaces: 4
Features
- Levels: One
- Stories: 1
- Patio & porch: Covered, Deck, Patio
- Exterior features: Fire Pit, Gas Grill, Lighting
Lot
- Size: 0.51 Acres
- Features: Cul-De-Sac, Open Space
Details
- Parcel number: R0471858
- Zoning: PDNU
- Special conditions: Standard
Construction
Type & style
- Home type: SingleFamily
- Architectural style: Traditional
- Property subtype: Single Family Residence
Materials
- Frame, Stone, Stucco
- Roof: Concrete
Condition
- Year built: 2017
Utilities & green energy
- Sewer: Public Sewer
- Water: Public
Community & HOA
Community
- Subdivision: Colorado Golf Club
HOA
- Has HOA: Yes
- HOA fee: $605 quarterly
- HOA name: Colorado Golf Club
- HOA phone: 303-459-4919
- Second HOA fee: $422 annually
- Second HOA name: Reata Metro District
- Second HOA phone: 303-689-0833
Location
- Region: Parker
Financial & listing details
- Price per square foot: $547/sqft
- Tax assessed value: $2,033,785
- Annual tax amount: $17,529
- Date on market: 5/28/2024
- Listing terms: Cash,Conventional
- Exclusions: Washer And Dryer, Refrigerator In Garage And Sellers Personal Property.
- Ownership: Individual
Price history
| Date | Event | Price |
|---|---|---|
| 9/25/2024 | Sold | $2,000,000-2.4%$547/sqft |
Source:  REcolorado as distributed by MLS GRID #1879890 Report a problem REcolorado as distributed by MLS GRID #1879890 Report a problem | ||
| 8/28/2024 | Pending sale | $2,049,000$560/sqft |
Source: REcolorado as distributed by MLS GRID #1879890 Report a problem | ||
| 7/29/2024 | Listed for sale | $2,049,000$560/sqft |
Source: REcolorado as distributed by MLS GRID #1879890 Report a problem | ||
| 6/7/2024 | Pending sale | $2,049,000$560/sqft |
Source: REcolorado as distributed by MLS GRID #1879890 Report a problem | ||
| 5/28/2024 | Listed for sale | $2,049,000+57%$560/sqft |
Source: REcolorado as distributed by MLS GRID #1879890 Report a problem | ||
| 5/18/2016 | Sold | $1,304,919$357/sqft |
Source: Public Record Report a problem | ||
| 5/7/2016 | Pending sale | $1,304,919$357/sqft |
Source: LIV Sotheby's International Realty #9988493 Report a problem | ||
| 5/7/2016 | Listed for sale | $1,304,919$357/sqft |
Source: LIV Sotheby's International Realty #9988493 Report a problem | ||
Public tax history
| Year | Property taxes | Tax assessment |
|---|---|---|
| 2025 | $15,937 -9.1% | $127,110 +3.3% |
| 2024 | $17,529 +15.2% | $123,090 -1% |
| 2023 | $15,216 -2.8% | $124,290 +14.5% |
| 2022 | $15,652 | $108,540 -2.8% |
| 2021 | -- | $111,660 +5.9% |
| 2020 | $14,799 +31.7% | $105,420 |
| 2019 | $11,238 0% | $105,420 +33.2% |
| 2018 | $11,238 +254.3% | $79,150 +238.1% |
| 2017 | $3,172 -28% | $23,410 -25.2% |
| 2016 | $4,406 +106.8% | $31,280 |
| 2015 | $2,130 -55% | $31,280 -3.6% |
| 2014 | $4,734 | $32,460 +504.5% |
| 2007 | -- | $5,370 |
Find assessor info on the county website
Neighborhood: Reata South
Nearby homes
- $2,086,1004 bd4 ba4.5k sqft7190 Prairie Star Ct, Parker, CO 80134Off Market
- $2,247,7004 bd4 ba3.8k sqft7203 Prairie Star Ct, Parker, CO 80134Off Market

- $2,300,0005 bd4 ba4.6k sqft7194 Prairie Star Ct, Parker, CO 80134Sold
- $2,234,8004 bd6 ba3.8k sqft7221 Prairie Star Ct, Parker, CO 80134Off Market
- $2,300,0004 bd4 ba3.2k sqft7210 Prairie Star Ct, Parker, CO 80134Sold
- $2,121,8003 bd3 ba3.7k sqft7228 Prairie Star Ct, Parker, CO 80134Off Market
- $2,400,0005 bd7 ba5.2k sqft7237 Prairie Star Ct, Parker, CO 80134Sold
- $2,355,7005 bd5 ba5.3k sqft7248 Prairie Star Ct, Parker, CO 80134Off Market
Nearby schools
GreatSchools rating
- NAMountain View Elementary SchoolGrades: PK-2Distance: 0.9 mi
- 6/10Sagewood Middle SchoolGrades: 6-8Distance: 2.5 mi
- 8/10Ponderosa High SchoolGrades: 9-12Distance: 2.6 mi
Schools provided by the listing agent
- Elementary: Northeast
- Middle: Sagewood
- High: Ponderosa
- District: Douglas RE-1
Source: REcolorado as distributed by MLS GRID. This data may not be complete. We recommend contacting the local school district to confirm school assignments for this home.
Get a cash offer in 3 minutes
Find out how much your home could sell for in as little as 3 minutes with a no-obligation cash offer.
Estimated market value
$1,989,700
Get a cash offer in 3 minutes
Find out how much your home could sell for in as little as 3 minutes with a no-obligation cash offer.
Estimated market value
$1,989,700
- Colorado
- Douglas County
- Parker
- 80134
- Reata South
- 7195 Prairie Star Court
Nearby cities
Nearby neighborhoods
Nearby zip codes
Other Parker Topics
