Exceptional custom built home in the Betts Lake neighborhood of the prestigious Colorado Golf Club is mindfully positioned on a .67 acre lot offering privacy and breathtaking views. From the time you enter through the handsome knotty alder front door you immediately sense the Colorado style which embodies this home. The great room welcomes you with extraordinary views of the protected land conservancy rich with wildlife behind the house through the wall of glass. The glass wall system fully opens to the outdoor living room which features a tongue and groove vaulted ceiling and an eight foot linear gas fire pit table which is a perfect spot to soak up the spectacular sunsets to the west and the impressive sunrises to the east. The main level has two bedrooms and bathrooms. The primary bedroom is generously sized and has a large custom closet with center island and storage bench. The second bedroom is currently used as a study with a built-in a bookcase and has access to a 3/4 bathroom with a zero entry shower. The terrace level provides three additional bedrooms all with large walk-in closets and two bathrooms, one ensuite, and the other with two vanities and an oversized shower. The large rec room features an inviting bar with quartzite countertops and a wine refrigerator. An old-world wine cellar adjoins the bar which adds both utility and interest with two dramatic glass walls to showcase your wine. Experience the pinnacle of Colorado living!
Sold for $2,300,000
$2,300,000
7194 Prairie Star Court, Parker, CO 80134
5beds
4,682sqft
Single Family Residence
Built in 2023
0.67 Acres Lot
$2,293,700 Zestimate®
$491/sqft
$5,056 Estimated rent
Home value
$2,293,700
$2.18M - $2.41M
$5,056/mo
Zestimate® history
Owner options
List your home for rent
$5,056/mo
Rent Zestimate®
Find your next renter with Zillow Rental Manager. Plus, with online applications, you can quickly screen prospective tenants – for free.
$5,056/mo
Rent Zestimate®
Refinance and save
$14,966/mo
Est. payment
Refinancing to a lower rate could help reduce your monthly payments and save thousands over the life of the loan.
$14,966/mo
Est. payment
Explore your selling options
Work with a Zillow partner agent
Leverage their expertise and Zillow's premium Showcase listings to get your home seen by more buyers.
Get startedList with your own agent
Get your home in front of millions of buyers by listing it on Zillow.
Learn how to do itSell it yourself
Take full control of how buyers see your home on Zillow by listing For Sale by Owner (FSBO).
List your homeWhat's special
Zillow last checked:
Listing updated:
Listed by:
Brooke Franklin Burgamy 303-893-3200 brooke@brookesellsdenver.com,
LIV Sotheby's International Realty
Bought with:
Caitlin Brennan, 100054298
The Agency - Denver
Max Molitor, 100074118
The Agency - Denver
Source: REcolorado as distributed by MLS GRID,MLS#: 6161985
Facts & features
Interior
Bedrooms & bathrooms
- Bedrooms: 5
- Bathrooms: 4
- Full bathrooms: 1
- 3/4 bathrooms: 3
- Main level bathrooms: 2
- Main level bedrooms: 2
Bedroom
- Features: Primary Suite
- Level: Main
- Area: 262.5 Square Feet
- Dimensions: 15 x 17.5
Bedroom
- Level: Main
- Area: 136.5 Square Feet
- Dimensions: 10.5 x 13
Bedroom
- Level: Basement
- Area: 195 Square Feet
- Dimensions: 13 x 15
Bedroom
- Level: Basement
- Area: 217.5 Square Feet
- Dimensions: 14.5 x 15
Bedroom
- Level: Basement
- Area: 261 Square Feet
- Dimensions: 14.5 x 18
Bathroom
- Features: En Suite Bathroom
- Level: Main
- Area: 222 Square Feet
- Dimensions: 12 x 18.5
Bathroom
- Level: Main
Bathroom
- Features: En Suite Bathroom
- Level: Basement
Bathroom
- Level: Basement
Dining room
- Level: Main
- Area: 157.5 Square Feet
- Dimensions: 10.5 x 15
Family room
- Description: Rec Room
- Level: Basement
- Area: 483.75 Square Feet
- Dimensions: 21.5 x 22.5
Kitchen
- Level: Main
- Area: 222.75 Square Feet
- Dimensions: 13.5 x 16.5
Laundry
- Level: Main
- Area: 71.5 Square Feet
- Dimensions: 6.5 x 11
Living room
- Level: Main
- Area: 348.5 Square Feet
- Dimensions: 17 x 20.5
Other
- Level: Basement
- Area: 60.5 Square Feet
- Dimensions: 5.5 x 11
Heating
- Forced Air, Natural Gas
Cooling
- Central Air
Appliances
- Included: Bar Fridge, Cooktop, Dishwasher, Disposal, Double Oven, Microwave, Range Hood, Refrigerator, Tankless Water Heater
Features
- Audio/Video Controls, Built-in Features, Entrance Foyer, High Ceilings, Kitchen Island, Marble Counters, Open Floorplan, Pantry, Primary Suite, Quartz Counters, Solid Surface Counters, Vaulted Ceiling(s), Walk-In Closet(s), Wet Bar
- Flooring: Carpet, Tile, Wood
- Windows: Window Coverings
- Basement: Finished,Full,Walk-Out Access
- Number of fireplaces: 2
- Fireplace features: Basement, Great Room, Recreation Room
Interior area
- Total structure area: 4,682
- Total interior livable area: 4,682 sqft
- Finished area above ground: 2,341
- Finished area below ground: 2,029
Property
Parking
- Total spaces: 3
- Parking features: Concrete, Dry Walled, Electric Vehicle Charging Station(s), Floor Coating, Insulated Garage, Lighted, Garage Door Opener
- Attached garage spaces: 3
Features
- Levels: One
- Stories: 1
- Patio & porch: Covered, Deck, Front Porch, Patio
- Exterior features: Fire Pit, Gas Grill, Lighting, Rain Gutters
- Has view: Yes
- View description: Lake, Mountain(s)
- Has water view: Yes
- Water view: Lake
Lot
- Size: 0.67 Acres
- Features: Greenbelt, Irrigated, Landscaped, Meadow, Open Space
Details
- Parcel number: R0471865
- Zoning: PDNU
- Special conditions: Standard
Construction
Type & style
- Home type: SingleFamily
- Property subtype: Single Family Residence
Materials
- Frame, Stone, Stucco
- Roof: Concrete
Condition
- Year built: 2023
Utilities & green energy
- Electric: 220 Volts
- Sewer: Public Sewer
- Water: Public
Community & HOA
Community
- Security: Carbon Monoxide Detector(s), Security System, Smoke Detector(s)
- Subdivision: Colorado Golf Club
HOA
- Has HOA: Yes
- Amenities included: Security
- Services included: Trash
- HOA fee: $731 annually
- HOA name: Colorado Golf Club HOA - TMMC Property Management
- HOA phone: 303-985-9623
- Second HOA fee: $605 quarterly
- Second HOA name: Simmons and Wheeler - Reata Metro District
- Second HOA phone: 303-689-0833
Location
- Region: Parker
Financial & listing details
- Price per square foot: $491/sqft
- Tax assessed value: $2,497,548
- Annual tax amount: $21,518
- Date on market: 5/1/2026
- Listing terms: Cash,Conventional
- Exclusions: All Furniture, All Furnishings, All Personal Property, Washer And Dryer, Green Egg, Gun Safe, Outdoor Firepit On Lower Patio.
- Ownership: Corporation/Trust
- Road surface type: Paved
Price history
| Date | Event | Price |
|---|---|---|
| 6/5/2026 | Sold | $2,300,000$491/sqft |
Source:  REcolorado as distributed by MLS GRID #6161985 Report a problem REcolorado as distributed by MLS GRID #6161985 Report a problem | ||
| 5/4/2026 | Pending sale | $2,300,000$491/sqft |
Source: REcolorado as distributed by MLS GRID #6161985 Report a problem | ||
| 5/1/2026 | Listed for sale | $2,300,000+17.9%$491/sqft |
Source: REcolorado as distributed by MLS GRID #6161985 Report a problem | ||
| 1/14/2022 | Sold | $1,950,471$417/sqft |
Source: Public Record Report a problem | ||
Public tax history
| Year | Property taxes | Tax assessment |
|---|---|---|
| 2025 | $19,040 +345.2% | $156,100 +6.7% |
| 2024 | $4,277 -53.6% | $146,340 +341.6% |
| 2023 | $9,218 +4.6% | $33,140 -49.6% |
| 2022 | $8,811 | $65,750 +4.6% |
| 2021 | -- | $62,860 +37.5% |
| 2020 | $6,415 -12.9% | $45,700 |
| 2019 | $7,368 | $45,700 -11.9% |
| 2018 | $7,368 +10.5% | $51,890 +5.4% |
| 2017 | $6,667 +202.7% | $49,210 +57.3% |
| 2016 | $2,203 +3.4% | $31,280 |
| 2015 | $2,130 -55% | $31,280 -3.6% |
| 2014 | $4,734 | $32,460 +504.5% |
| 2007 | -- | $5,370 |
Find assessor info on the county website
Neighborhood: Reata South
Nearby homes
- $2,300,0004 bd4 ba3.2k sqft7210 Prairie Star Ct, Parker, CO 80134Sold

- $2,103,5004 bd4 ba4.5k sqft7190 Prairie Star Ct, Parker, CO 80134Off Market
- $2,121,8003 bd3 ba3.7k sqft7228 Prairie Star Ct, Parker, CO 80134Off Market
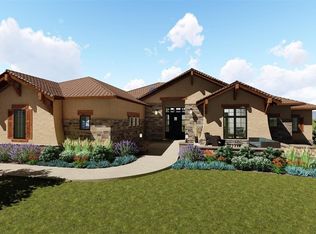
- $2,000,0003 bd4 ba3.6k sqft7195 Prairie Star Ct, Parker, CO 80134Sold

- $2,342,3005 bd5 ba5.3k sqft7248 Prairie Star Ct, Parker, CO 80134Off Market
- $2,255,1004 bd4 ba3.8k sqft7203 Prairie Star Ct, Parker, CO 80134Off Market
- $2,234,8004 bd6 ba3.8k sqft7221 Prairie Star Ct, Parker, CO 80134Off Market
- $2,470,1004 bd5 ba5.2k sqft7266 Prairie Star Ct, Parker, CO 80134Off Market
Nearby schools
GreatSchools rating
- NAMountain View Elementary SchoolGrades: PK-2Distance: 0.9 mi
- 6/10Sagewood Middle SchoolGrades: 6-8Distance: 2.5 mi
- 8/10Ponderosa High SchoolGrades: 9-12Distance: 2.6 mi
Schools provided by the listing agent
- Elementary: Northeast
- Middle: Sagewood
- High: Ponderosa
- District: Douglas RE-1
Source: REcolorado as distributed by MLS GRID. This data may not be complete. We recommend contacting the local school district to confirm school assignments for this home.
Get a cash offer in 3 minutes
Find out how much your home could sell for in as little as 3 minutes with a no-obligation cash offer.
Estimated market value
$2,293,700
Get a cash offer in 3 minutes
Find out how much your home could sell for in as little as 3 minutes with a no-obligation cash offer.
Estimated market value
$2,293,700
- Colorado
- Douglas County
- Parker
- 80134
- Reata South
- 7194 Prairie Star Court
Nearby cities
Nearby neighborhoods
Nearby zip codes
Other Parker Topics
