Skip main navigation
Closed
  • $408,500

    7237 S Exchange Ave, Chicago, IL 60649

    3beds
    2,800sqft
    Single Family Residence
    Built in 2024
    1,100 Square Feet Lot
    $415,200 Zestimate®
    $146/sqft
    $3,045 Estimated rent

    Home value

    $415,200

    $374,000 - $461,000

    $3,045/mo

    Zestimate® history
    Loading
    Loading...

    Owner options

    List your home for rent

    $3,045/mo

    Rent Zestimate®

    Find your next renter with Zillow Rental Manager. Plus, with online applications, you can quickly screen prospective tenants – for free.

    Learn more

    $3,045/mo

    Rent Zestimate®

    Refinance and save

    $2,874/mo

    Est. payment

    Refinancing to a lower rate could help reduce your monthly payments and save thousands over the life of the loan.

    See today's rates

    $2,874/mo

    Est. payment

    Explore your selling options

    Work with a Zillow partner agent

    Leverage their expertise and Zillow's premium Showcase listings to get your home seen by more buyers.

    Get started

    List with your own agent

    Get your home in front of millions of buyers by listing it on Zillow.

    Learn how to do it

    Sell it yourself

    Take full control of how buyers see your home on Zillow by listing For Sale by Owner (FSBO).

    List your home

    What's special

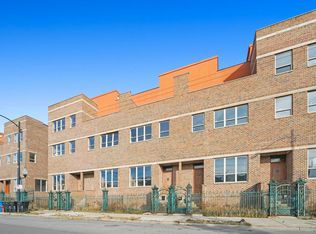
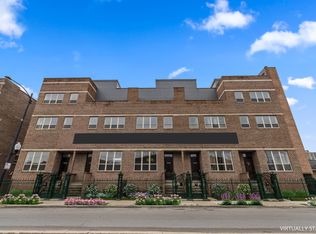
    Modern New-Construction Rowhome * 3BD/2.1BA * Rooftop Deck Qualified buyers may be eligible for the Chenoa grant program, offering an additional pathway to ownership of this striking new South Shore residence. This three-bedroom, two-and-a-half-bath home blends sleek design with thoughtful details across an airy, light-filled floor plan. The main level showcases an open living and dining space flowing into a chef's kitchen with quartz countertops, contemporary cabinetry, and stainless appliances-ideal for everyday living and lively entertaining. The spacious primary suite features a walk-in closet and spa-like bath, while two additional bedrooms offer flexibility for guests, a home office, or creative space. Enjoy multiple outdoor retreats, including a private rooftop deck with skyline views, a balcony off the kitchen, and a backyard patio. Additional highlights include dual-zoned heating and air, an attached two-car garage, and a location just steps from the South Shore Cultural Center, lakefront, and Metra station. Imagine mornings with sunlight streaming through oversized windows and evenings on the rooftop deck as you settle into a home that perfectly balances modern style and everyday comfort. Schedule a private showing to experience it firsthand.

    Zillow last checked:

    Listing updated:

    Listing courtesy of:

    Jennifer Bell jennifer@gramercysold.com,

    Fulton Grace Realty

    Bought with:

    Rosemary Rehak

    Molloy & Associates, Inc.

    Source: MRED as distributed by MLS GRID,MLS#: 12563813MLS Logo

    Facts & features

    Interior

    Bedrooms & bathrooms
    • Bedrooms: 3
    • Bathrooms: 3
    • Full bathrooms: 2
    • 1/2 bathrooms: 1
    Primary bedroom
    • Features: Bathroom (Full)
    • Level: Third
    • Area: 288 Square Feet
    • Dimensions: 18X16
    Bedroom 2
    • Level: Second
    • Area: 176 Square Feet
    • Dimensions: 16X11
    Bedroom 3
    • Level: Second
    • Area: 150 Square Feet
    • Dimensions: 15X10
    Deck
    • Level: Fourth
    • Area: 722 Square Feet
    • Dimensions: 38X19
    Dining room
    • Features: Flooring (Hardwood)
    • Level: Main
    • Area: 100 Square Feet
    • Dimensions: 10X10
    Family room
    • Features: Flooring (Hardwood)
    • Level: Main
    • Area: 90 Square Feet
    • Dimensions: 10X9
    Kitchen
    • Features: Flooring (Stone)
    • Level: Main
    • Area: 88 Square Feet
    • Dimensions: 11X8
    Laundry
    • Level: Second
    • Area: 40 Square Feet
    • Dimensions: 5X8
    Living room
    • Features: Flooring (Hardwood)
    • Level: Main
    • Area: 143 Square Feet
    • Dimensions: 13X11
    Recreation room
    • Level: Third
    • Area: 180 Square Feet
    • Dimensions: 18X10
    Heating
    • Natural Gas
    Cooling
    • Central Air
    Appliances
    • Laundry: Upper Level, In Unit
    Features
    • Cathedral Ceiling(s)
    • Flooring: Hardwood
    • Basement: None
    Interior area
    • Total structure area: 2,799
    • Total interior livable area: 2,800 sqft

    Property

    Parking
    • Total spaces: 2
    • Parking features: Brick Driveway, Garage Door Opener, Yes, Garage Owned, Attached, Garage
    • Attached garage spaces: 2
    • Has uncovered spaces: Yes
    Accessibility
    • Accessibility features: No Disability Access
    Features
    • Stories: 3
    • Patio & porch: Roof Deck, Deck
    • Exterior features: Balcony
    Lot
    • Size: 1,100 sqft
    • Dimensions: 22X50
    • Features: Landscaped
    Details
    • Parcel number: 21301060610000
    • Special conditions: None
    • Other equipment: TV-Cable, Sump Pump

    Construction

    Type & style
    • Home type: SingleFamily
    • Architectural style: Row House
    • Property subtype: Single Family Residence
    Materials
    • Brick
    • Foundation: Concrete Perimeter
    • Roof: Rubber
    Condition
    • New construction: No
    • Year built: 2024

    Utilities & green energy

    • Sewer: Public Sewer
    • Water: Lake Michigan, Public

    Community & neighborhood

    Community
    • Community features: Clubhouse, Tennis Court(s), Lake, Curbs, Sidewalks, Street Lights, Street Paved
    Location
    • Region: Chicago

    HOA & financial

    HOA
    • Services included: None

    Other

    Other facts
    • Listing terms: Conventional
    • Ownership: Fee Simple

    Price history

    DateEventPrice
    3/23/2026Sold$408,500+2.2%$146/sqft
    Source: MRED as distributed by MLS GRID #12563813 Report a problem
    1/26/2026Listing removed$399,900$143/sqft
    Source: MRED as distributed by MLS GRID #12535296 Report a problem
    12/19/2025Listed for sale$399,900$143/sqft
    Source: MRED as distributed by MLS GRID #12535296 Report a problem
    10/14/2025Listing removed$399,900$143/sqft
    Source: MRED as distributed by MLS GRID #12453903 Report a problem
    9/21/2025Contingent$399,900$143/sqft
    Source: MRED as distributed by MLS GRID #12453903 Report a problem
    8/23/2025Listed for sale$399,900$143/sqft
    Source: MRED as distributed by MLS GRID #12453903 Report a problem
    4/22/2025Listing removed$399,900$143/sqft
    Source: MRED as distributed by MLS GRID #12279890 Report a problem
    1/30/2025Listed for sale$399,900$143/sqft
    Source: MRED as distributed by MLS GRID #12279890 Report a problem
    11/14/2024Listing removed$399,900$143/sqft
    Source: MRED as distributed by MLS GRID #12197467 Report a problem
    10/26/2024Listed for sale$399,900+324.7%$143/sqft
    Source: MRED as distributed by MLS GRID #12197467 Report a problem
    8/31/2022Sold$94,170$34/sqft
    Source: MRED as distributed by MLS GRID #11399671 Report a problem

    Public tax history

    Tax history is unavailable.

    Neighborhood: South Shore

    Nearby schools

    GreatSchools rating
    Schools provided by the listing agent
    • District: 299

    Source: MRED as distributed by MLS GRID. This data may not be complete. We recommend contacting the local school district to confirm school assignments for this home.

    Get a cash offer in 3 minutes
    Find out how much your home could sell for in as little as 3 minutes with a no-obligation cash offer.
    Estimated market value
    $415,200
    Get a cash offer in 3 minutes
    Find out how much your home could sell for in as little as 3 minutes with a no-obligation cash offer.
    Estimated market value
    $415,200