Skip main navigation
Closed
  • $399,900

    7239 S Exchange Ave, Chicago, IL 60649

    3beds
    2,800sqft
    Single Family Residence
    Built in 2024
    1,100 Square Feet Lot
    $414,900 Zestimate®
    $143/sqft
    $3,045 Estimated rent

    Home value

    $414,900

    $373,000 - $461,000

    $3,045/mo

    Zestimate® history
    Loading
    Loading...

    Owner options

    List your home for rent

    $3,045/mo

    Rent Zestimate®

    Find your next renter with Zillow Rental Manager. Plus, with online applications, you can quickly screen prospective tenants – for free.

    Learn more

    $3,045/mo

    Rent Zestimate®

    Refinance and save

    $2,813/mo

    Est. payment

    Refinancing to a lower rate could help reduce your monthly payments and save thousands over the life of the loan.

    See today's rates

    $2,813/mo

    Est. payment

    Explore your selling options

    Work with a Zillow partner agent

    Leverage their expertise and Zillow's premium Showcase listings to get your home seen by more buyers.

    Get started

    List with your own agent

    Get your home in front of millions of buyers by listing it on Zillow.

    Learn how to do it

    Sell it yourself

    Take full control of how buyers see your home on Zillow by listing For Sale by Owner (FSBO).

    List your home

    What's special

    Modern styleClean contemporary stylePrivate rooftop deckContemporary cabinetryEveryday comfortLight-filled residenceSkyline views
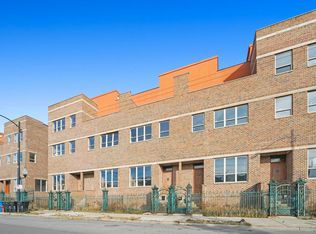
    Ask About the Limited 3.99 Interest Rate for Qualified Buyers - A Powerful Opportunity to Secure This Modern New-Construction Rowhome Now Modern new-construction rowhome with 3 bedrooms, 2.1 baths, and a private rooftop deck - designed for the way you live today. This light-filled residence blends clean contemporary style with thoughtful functionality across an airy, open floor plan. The main level flows from a generous living and dining area into a chef's kitchen appointed with quartz countertops, contemporary cabinetry, stainless steel appliances, and a striking island that makes weeknight dinners and weekend entertaining effortless. Your spacious primary suite is a true retreat with a walk-in closet and spa-like bath. Two additional bedrooms flex beautifully for guests, a home office, fitness, or creative space, while a conveniently located powder room keeps private areas undisturbed when hosting. Three outdoor retreats elevate everyday living: a private rooftop deck with skyline views for golden-hour evenings, a balcony off the kitchen for morning coffee, and a backyard patio for easy indoor-outdoor flow. Practical perks include dual-zoned heating and air for year-round comfort and an attached two-car garage for convenience and storage. Location matters - and this South Shore address delivers. You're moments from the South Shore Cultural Center (golf, tennis, beach, and lakefront trails), with quick access to the Metra for an easy downtown commute. Dining, parks, and neighborhood amenities are all close by, bringing the best of lakefront living to your doorstep. Financing that moves you forward: ask about the limited 3.99 interest rate available for qualified buyers - an exceptional opportunity to make this modern new home yours. Imagine mornings with sunlight streaming through oversized windows, afternoons spent on the balcony or patio, and evenings on the rooftop deck taking in the city - all from a home that perfectly balances modern style with everyday comfort. Schedule your private showing today and make your move while this opportunity is available. Interest rate availability subject to lender approval, qualification, and change without notice. Terms and conditions apply.

    Zillow last checked:

    Listing updated:

    Listing courtesy of:

    Jennifer Bell jennifer@gramercysold.com,

    Fulton Grace Realty

    Bought with:

    Jean Walker

    Redfin Corporation

    Source: MRED as distributed by MLS GRID,MLS#: 12477164MLS Logo

    Facts & features

    Interior

    Bedrooms & bathrooms
    • Bedrooms: 3
    • Bathrooms: 3
    • Full bathrooms: 2
    • 1/2 bathrooms: 1
    Primary bedroom
    • Features: Bathroom (Full)
    • Level: Third
    • Area: 288 Square Feet
    • Dimensions: 18X16
    Bedroom 2
    • Level: Second
    • Area: 176 Square Feet
    • Dimensions: 16X11
    Bedroom 3
    • Level: Second
    • Area: 150 Square Feet
    • Dimensions: 15X10
    Deck
    • Level: Fourth
    • Area: 722 Square Feet
    • Dimensions: 38X19
    Dining room
    • Features: Flooring (Hardwood)
    • Level: Main
    • Area: 100 Square Feet
    • Dimensions: 10X10
    Family room
    • Features: Flooring (Hardwood)
    • Level: Main
    • Area: 90 Square Feet
    • Dimensions: 10X9
    Kitchen
    • Features: Flooring (Stone)
    • Level: Main
    • Area: 88 Square Feet
    • Dimensions: 11X8
    Laundry
    • Level: Second
    • Area: 40 Square Feet
    • Dimensions: 5X8
    Living room
    • Features: Flooring (Hardwood)
    • Level: Main
    • Area: 143 Square Feet
    • Dimensions: 13X11
    Recreation room
    • Level: Third
    • Area: 180 Square Feet
    • Dimensions: 18X10
    Heating
    • Natural Gas
    Cooling
    • Central Air
    Appliances
    • Laundry: Upper Level, In Unit
    Features
    • Cathedral Ceiling(s)
    • Flooring: Hardwood
    • Basement: None
    Interior area
    • Total structure area: 2,799
    • Total interior livable area: 2,800 sqft

    Property

    Parking
    • Total spaces: 2
    • Parking features: Brick Driveway, Garage Door Opener, On Site, Garage Owned, Attached, Garage
    • Attached garage spaces: 2
    • Has uncovered spaces: Yes
    Accessibility
    • Accessibility features: No Disability Access
    Features
    • Stories: 3
    • Patio & porch: Roof Deck, Deck
    • Exterior features: Balcony
    Lot
    • Size: 1,100 sqft
    • Dimensions: 22X50
    • Features: Landscaped
    Details
    • Parcel number: 21301060630000
    • Special conditions: None
    • Other equipment: TV-Cable, Sump Pump

    Construction

    Type & style
    • Home type: SingleFamily
    • Architectural style: Row House
    • Property subtype: Single Family Residence
    Materials
    • Brick
    • Foundation: Concrete Perimeter
    • Roof: Rubber
    Condition
    • New Construction
    • New construction: Yes
    • Year built: 2024

    Utilities & green energy

    • Sewer: Public Sewer
    • Water: Lake Michigan, Public

    Community & neighborhood

    Community
    • Community features: Clubhouse, Tennis Court(s), Lake, Curbs, Sidewalks, Street Lights, Street Paved
    Location
    • Region: Chicago

    HOA & financial

    HOA
    • Services included: None

    Other

    Other facts
    • Listing terms: FHA
    • Ownership: Fee Simple

    Price history

    DateEventPrice
    10/22/2025Sold$399,900$143/sqft
    Source: MRED as distributed by MLS GRID #12477164 Report a problem
    10/14/2025Contingent$399,900$143/sqft
    Source: MRED as distributed by MLS GRID #12477164 Report a problem
    9/21/2025Listed for sale$399,900$143/sqft
    Source: MRED as distributed by MLS GRID #12477164 Report a problem
    7/19/2025Listing removed$399,900$143/sqft
    Source: MRED as distributed by MLS GRID #12393378 Report a problem
    6/14/2025Listed for sale$399,900$143/sqft
    Source: MRED as distributed by MLS GRID #12393378 Report a problem
    5/23/2025Listing removed$399,900$143/sqft
    Source: MRED as distributed by MLS GRID #12313189 Report a problem
    1/30/2025Listing removed$399,900$143/sqft
    Source: MRED as distributed by MLS GRID #12263000 Report a problem
    1/2/2025Listed for sale$399,900$143/sqft
    Source: MRED as distributed by MLS GRID #12263000 Report a problem
    10/31/2024Listing removed$399,900$143/sqft
    Source: MRED as distributed by MLS GRID #12175673 Report a problem
    9/29/2024Listed for sale$399,900+323.2%$143/sqft
    Source: MRED as distributed by MLS GRID #12175673 Report a problem
    9/14/2022Sold$94,500$34/sqft
    Source: Public Record Report a problem

    Public tax history

    YearProperty taxesTax assessment
    2024-- $2,801 -72%
    2023$2,117 +2.9%$10,000
    2022$2,057 +2.3%$10,000
    2021$2,011 -42.1%$10,000 -35.8%
    2020$3,471 $15,580

    Find assessor info on the county website

    Neighborhood: South Shore

    Nearby schools

    GreatSchools rating
    Schools provided by the listing agent
    • District: 299

    Source: MRED as distributed by MLS GRID. This data may not be complete. We recommend contacting the local school district to confirm school assignments for this home.

    Get a cash offer in 3 minutes
    Find out how much your home could sell for in as little as 3 minutes with a no-obligation cash offer.
    Estimated market value
    $414,900
    Get a cash offer in 3 minutes
    Find out how much your home could sell for in as little as 3 minutes with a no-obligation cash offer.
    Estimated market value
    $414,900