Welcome to Elysian on Exchange, where modern luxury meets cultural richness in the heart of the vibrant South Shore neighborhood. These newer construction homes are a testament to sophisticated urban living, designed for those who cherish a blend of elegance and convenience. Step inside to discover a spacious 3-bedroom, 2.5-bathroom open floor plan that exudes warmth and sophistication. The main living area, graced with perimeter hardwood floors, invites you to create lasting memories in a space that's both grand and inviting. The gourmet kitchen, a centerpiece of the home, features top-of-the-line stainless steel appliances and quartz countertops, perfect for hosting dinner parties or enjoying quiet family meals. Venture upstairs to find two well-appointed bedrooms on the second floor, each offering a peaceful escape. The third floor unveils the magnificent primary suite, a luxurious haven with an exquisite bath, promising a tranquil retreat after a busy day. Nearby, the family room provides a cozy nook for relaxation and family time. But the allure of these homes extends beyond their walls. Bask in the abundance of natural light in every room, or step out onto your private rooftop to enjoy breathtaking skyline views and serene moments under the sky. The convenience of an attached 2-car garage complements the home's seamless blend of style and functionality. And when adventure calls, you're just steps away from the lakefront, offering endless opportunities for leisure and exploration along the scenic shores. Adding to this idyllic lifestyle is the South Shore Cultural Center, just a block away. This local treasure enriches the community with its vibrant arts, cultural events, and lush parkland, South Shore beach, providing an oasis of creativity and tranquility right at your doorstep. For the urban commuter, the Metra train station is a mere block away, placing Downtown Chicago within a swift 30-minute journey, free from the hassles of driving and parking. Elysian on Exchange are more than just residences; they are dreams brought to life. They offer an invitation to embrace a life of luxury, culture, and unparalleled convenience. Don't miss the chance to make one of these exceptional homes your own. Your new life in the heart of South Shore awaits.
Closed
$422,000
7243 S Exchange Ave, Chicago, IL 60649
3beds
2,800sqft
Single Family Residence
Built in 2024
1,100 Square Feet Lot
$440,800 Zestimate®
$151/sqft
$3,070 Estimated rent
Home value
$440,800
Estimated sales range
Not available
$3,070/mo
Zestimate® history
Owner options
List your home for rent
$3,070/mo
Rent Zestimate®
Find your next renter with Zillow Rental Manager. Plus, with online applications, you can quickly screen prospective tenants – for free.
$3,070/mo
Rent Zestimate®
Refinance and save
$2,484/mo
Est. payment
Refinancing to a lower rate could help reduce your monthly payments and save thousands over the life of the loan.
$2,484/mo
Est. payment
Explore your selling options
Work with a Zillow partner agent
Leverage their expertise and Zillow's premium Showcase listings to get your home seen by more buyers.
Get startedList with your own agent
Get your home in front of millions of buyers by listing it on Zillow.
Learn how to do itSell it yourself
Take full control of how buyers see your home on Zillow by listing For Sale by Owner (FSBO).
List your homeWhat's special
Zillow last checked:
Listing updated:
Listed by:
Jennifer Bell jennifer@gramercysold.com,
Fulton Grace Realty,
Richard Lomax 312-451-8463,
Fulton Grace Realty
Bought with:
Veronica Hinton
@properties Christie's International Real Estate
Source: MRED as distributed by MLS GRID,MLS#: 12439698
Facts & features
Interior
Bedrooms & bathrooms
- Bedrooms: 3
- Bathrooms: 3
- Full bathrooms: 2
- 1/2 bathrooms: 1
Rooms
- Room types: Recreation Room, Deck
Primary bedroom
- Features: Bathroom (Full)
- Level: Third
- Area: 288 Square Feet
- Dimensions: 18X16
Bedroom 2
- Level: Second
- Area: 176 Square Feet
- Dimensions: 16X11
Bedroom 3
- Level: Second
- Area: 150 Square Feet
- Dimensions: 15X10
Deck
- Level: Fourth
- Area: 722 Square Feet
- Dimensions: 38X19
Dining room
- Features: Flooring (Hardwood)
- Level: Main
- Area: 100 Square Feet
- Dimensions: 10X10
Family room
- Features: Flooring (Hardwood)
- Level: Main
- Area: 90 Square Feet
- Dimensions: 10X9
Kitchen
- Features: Flooring (Stone)
- Level: Main
- Area: 88 Square Feet
- Dimensions: 11X8
Laundry
- Level: Second
- Area: 40 Square Feet
- Dimensions: 5X8
Living room
- Features: Flooring (Hardwood)
- Level: Main
- Area: 143 Square Feet
- Dimensions: 13X11
Recreation room
- Level: Third
- Area: 180 Square Feet
- Dimensions: 18X10
Heating
- Natural Gas
Cooling
- Central Air
Appliances
- Laundry: Upper Level, In Unit
Features
- Cathedral Ceiling(s)
- Flooring: Hardwood
- Basement: None
Interior area
- Total structure area: 2,799
- Total interior livable area: 2,800 sqft
Property
Parking
- Total spaces: 2
- Parking features: Brick Driveway, Garage Door Opener, On Site, Garage Owned, Attached, Garage
- Attached garage spaces: 2
- Has uncovered spaces: Yes
Accessibility
- Accessibility features: No Disability Access
Features
- Stories: 3
- Patio & porch: Roof Deck, Deck
- Exterior features: Balcony
Lot
- Size: 1,100 Square Feet
- Dimensions: 22X50
- Features: Landscaped
Details
- Parcel number: 21301060640000
- Special conditions: None
- Other equipment: TV-Cable, Sump Pump
Construction
Type & style
- Home type: SingleFamily
- Architectural style: Row House
- Property subtype: Single Family Residence
Materials
- Brick
- Foundation: Concrete Perimeter
- Roof: Rubber
Condition
- New Construction
- New construction: Yes
- Year built: 2024
Utilities & green energy
- Sewer: Public Sewer
- Water: Lake Michigan, Public
Community & HOA
Community
- Features: Clubhouse, Tennis Court(s), Lake, Curbs, Sidewalks, Street Lights, Street Paved
HOA
- Services included: None
Location
- Region: Chicago
Financial & listing details
- Price per square foot: $151/sqft
- Tax assessed value: $32,970
- Annual tax amount: $2,328
- Date on market: 8/6/2025
- Listing terms: Conventional
- Ownership: Fee Simple
Price history
| Date | Event | Price |
|---|---|---|
| 10/3/2025 | Sold | $422,000+348.1%$151/sqft |
Source:  MRED as distributed by MLS GRID #12439698 Report a problem MRED as distributed by MLS GRID #12439698 Report a problem | ||
| 8/31/2022 | Sold | $94,170$34/sqft |
Source: MRED as distributed by MLS GRID #11620248 Report a problem | ||
Public tax history
| Year | Property taxes | Tax assessment |
|---|---|---|
| 2024 | $664 -71.5% | $3,297 -70% |
| 2023 | $2,329 +2.9% | $10,999 |
| 2022 | $2,262 +2.3% | $10,999 |
| 2021 | $2,212 -32.9% | $10,999 -25.7% |
| 2020 | $3,296 | $14,797 |
Find assessor info on the county website
Neighborhood: South Shore
Nearby homes
- $399,0003 bd2 ba2k sqft7241 S Exchange Ave, Chicago, IL 60649Sold
- $75,7002 bd1 ba920 sqft2516 E 72nd Pl, Chicago, IL 60649Off Market
- $399,9003 bd3 ba2.8k sqft7239 S Exchange Ave, Chicago, IL 60649Sold
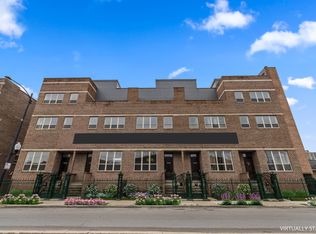
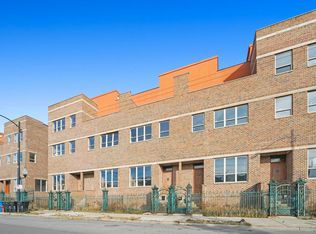
- $408,5003 bd3 ba3k sqft7237 S Exchange Ave, Chicago, IL 60649Sold
- $44,0002 bd1 ba920 sqft2520 E 72nd Pl, Chicago, IL 60649Sold
- $419,0003 bd3 ba3k sqft7235 S Exchange Ave, Chicago, IL 60649Sold
- $288,5003 bd3 ba3k sqft7231 S Exchange Ave, Chicago, IL 60649Off Market
- $204,380-- sqft7223 S Exchange Ave, Chicago, IL 60649Off Market
Nearby schools
GreatSchools rating
- 4/10Powell Elementary Paideia Community AcademyGrades: PK-8Distance: 0.4 mi
- 4/10South Shore Intl Col Prep High SchoolGrades: 9-12Distance: 0.8 mi
- 1/10Chicago Vocational Career Academy High SchoolGrades: 9-12Distance: 1.8 mi
Schools provided by the listing agent
- District: 299
Source: MRED as distributed by MLS GRID. This data may not be complete. We recommend contacting the local school district to confirm school assignments for this home.
Get a cash offer in 3 minutes
Find out how much your home could sell for in as little as 3 minutes with a no-obligation cash offer.
Estimated market value
$440,800
Get a cash offer in 3 minutes
Find out how much your home could sell for in as little as 3 minutes with a no-obligation cash offer.
Estimated market value
$440,800
- Illinois
- Cook County
- Chicago
- 60649
- South Shore
- 7243 S Exchange Ave
