Nestled on a corner lot in the heart of Lakewood Hills, this residence feels less like a house and more like a setting for life’s unfolding moments. Step into the two-story foyer where sunlight spills down from above, guiding you into a living room framed by a fireplace and an expanse of windows that open the home to the trees beyond. The rhythm of the main floor flows with ease; dining and living blending naturally with a kitchen designed as the heart of the home. Here, granite counters, stainless steel appliances, and a professional gas range ground the space in both function and beauty, while a breakfast nook carries you outside to the covered veranda. Everyday details are thoughtfully placed: a wood-paneled office with warmth and presence, a guest suite tucked downstairs for privacy, and a mudroom that quietly organizes the flow of daily life. Upstairs, the primary suite rises to meet vaulted ceilings and a wall of floor to ceiling windows, a retreat defined by openness and calm. The bath pairs a generous shower with a soaking tub, while dual vanities and a walk-in closet complete the picture of intention. Two additional bedrooms and a laundry room round out the second floor, offering both comfort and connection. Out back, evenings stretch long beneath the canopy of mature trees. The veranda runs the length of the home, overlooking a fenced lawn where fireflies flicker at dusk; a reminder of nature’s quiet magic in the heart of Dallas. Beyond the doorstep, the location connects seamlessly to daily life: a short walk to White Rock Lake and its winding trails, just a block from favorite neighborhood restaurants, and part of the highly regarded Lakewood Elementary district. Fifth bedroom is the office as its separate dedicated space in addition to the other 4 bedrooms. Recent updates include roof replacement, cedar fencing with automated gate, and two replaced water heaters.
Sold
Price Unknown
7238 Casa Loma Ave, Dallas, TX 75214
5beds
3,120sqft
Single Family Residence
Built in 2005
8,842 Square Feet Lot
$1,113,600 Zestimate®
$--/sqft
$5,535 Estimated rent
Home value
$1,113,600
$1.01M - $1.22M
$5,535/mo
Zestimate® history
Owner options
List your home for rent
$5,535/mo
Rent Zestimate®
Find your next renter with Zillow Rental Manager. Plus, with online applications, you can quickly screen prospective tenants – for free.
$5,535/mo
Rent Zestimate®
Refinance and save
Refinancing to a lower rate could help reduce your monthly payments and save thousands over the life of the loan.
Explore your selling options
Work with a Zillow partner agent
Leverage their expertise and Zillow's premium Showcase listings to get your home seen by more buyers.
Get startedList with your own agent
Get your home in front of millions of buyers by listing it on Zillow.
Learn how to do itSell it yourself
Take full control of how buyers see your home on Zillow by listing For Sale by Owner (FSBO).
List your homeWhat's special
Wood-paneled officeTwo-story foyerStainless steel appliancesExpanse of windowsFenced lawnGranite countersCovered veranda
Zillow last checked:
Listing updated:
Listed by:
Eugene Gonzalez 0727051 214-303-1133,
Dave Perry Miller Real Estate 214-303-1133
Bought with:
Melanie Till
Meyer Group Real Estate
Source: NTREIS,MLS#: 21054105
Facts & features
Interior
Bedrooms & bathrooms
- Bedrooms: 5
- Bathrooms: 3
- Full bathrooms: 3
Primary bedroom
- Features: Closet Cabinetry, Double Vanity, Garden Tub/Roman Tub, Sitting Area in Primary, Separate Shower, Walk-In Closet(s)
- Level: Second
- Dimensions: 18 x 16
Bedroom
- Features: Walk-In Closet(s)
- Level: Second
- Dimensions: 12 x 13
Bedroom
- Features: Walk-In Closet(s)
- Level: Second
- Dimensions: 17 x 14
Bedroom
- Features: Walk-In Closet(s)
- Level: First
- Dimensions: 13 x 12
Breakfast room nook
- Level: First
- Dimensions: 9 x 10
Dining room
- Level: First
- Dimensions: 13 x 12
Kitchen
- Features: Built-in Features, Eat-in Kitchen, Stone Counters, Walk-In Pantry
- Level: First
- Dimensions: 15 x 12
Living room
- Level: First
- Dimensions: 19 x 20
Office
- Level: First
- Dimensions: 14 x 12
Utility room
- Level: Second
- Dimensions: 6 x 3
Heating
- Central, Natural Gas
Cooling
- Central Air, Ceiling Fan(s), Electric
Appliances
- Included: Some Gas Appliances, Double Oven, Dishwasher, Disposal, Gas Water Heater, Microwave, Plumbed For Gas, Range, Refrigerator, Some Commercial Grade, Vented Exhaust Fan
- Laundry: Washer Hookup, Dryer Hookup, In Hall
Features
- Decorative/Designer Lighting Fixtures, High Speed Internet, Paneling/Wainscoting, Cable TV, Vaulted Ceiling(s), Wired for Sound
- Flooring: Carpet, Stone, Wood
- Has basement: No
- Number of fireplaces: 1
- Fireplace features: Gas Log, Gas Starter
Interior area
- Total interior livable area: 3,120 sqft
Property
Parking
- Total spaces: 2
- Parking features: Additional Parking, Alley Access, Direct Access, Door-Single, Garage, Garage Door Opener, Gated, Garage Faces Rear
- Attached garage spaces: 2
Features
- Levels: Two
- Stories: 2
- Patio & porch: Covered
- Pool features: None
- Fencing: Gate,Wood
- Body of water: White Rock
Lot
- Size: 8,842 Square Feet
- Dimensions: 147 x 60
- Features: Back Yard, Corner Lot, Lawn, Many Trees, Sprinkler System, Few Trees
Details
- Parcel number: 00000228142000000
Construction
Type & style
- Home type: SingleFamily
- Architectural style: Mediterranean,Traditional,Detached
- Property subtype: Single Family Residence
Materials
- Brick
- Foundation: Slab
- Roof: Composition
Condition
- Year built: 2005
Utilities & green energy
- Sewer: Public Sewer
- Water: Public
- Utilities for property: Natural Gas Available, Sewer Available, Separate Meters, Water Available, Cable Available
Green energy
- Energy efficient items: Appliances, HVAC, Thermostat, Windows
Community & HOA
Community
- Features: Lake, Marina, Playground, Park, Trails/Paths, Curbs, Sidewalks
- Security: Security System Owned, Security System, Fire Alarm, Smoke Detector(s), Security Lights, Security Service
- Subdivision: Gaston Terrace
HOA
- Has HOA: No
Location
- Region: Dallas
Financial & listing details
- Tax assessed value: $1,378,660
- Annual tax amount: $16,291
- Date on market: 9/11/2025
- Cumulative days on market: 127 days
Price history
| Date | Event | Price |
|---|---|---|
| 1/16/2026 | Sold | -- |
Source: NTREIS #21054105 Report a problem | ||
| 12/11/2025 | Contingent | $1,200,000$385/sqft |
Source:  Dave Perry Miller & Associates - An Ebby Halliday Company #21054105 Report a problem Dave Perry Miller & Associates - An Ebby Halliday Company #21054105 Report a problem | ||
| 11/4/2025 | Price change | $1,200,000-4.8%$385/sqft |
Source: NTREIS #21054105 Report a problem | ||
| 9/11/2025 | Listed for sale | $1,260,000+81.3%$404/sqft |
Source: NTREIS #21054105 Report a problem | ||
| 12/4/2015 | Sold | -- |
Source: Agent Provided Report a problem | ||
| 11/19/2015 | Pending sale | $695,000$223/sqft |
Source: Dave Perry Miller & Associates - An Ebby Halliday Company #13225793 Report a problem | ||
| 8/29/2015 | Price change | $695,000-2.1%$223/sqft |
Source: Dave Perry Miller & Associates - An Ebby Halliday Company #13225793 Report a problem | ||
| 8/15/2015 | Price change | $709,999+1.4%$228/sqft |
Source: Ebby Halliday Realtors #13179751 Report a problem | ||
| 8/7/2015 | Price change | $699,999-3.4%$224/sqft |
Source: Ebby Halliday Realtors #13179751 Report a problem | ||
| 7/16/2015 | Price change | $724,999-0.7%$232/sqft |
Source: Ebby Halliday Realtors #13179751 Report a problem | ||
| 6/26/2015 | Price change | $729,900-2%$234/sqft |
Source: Ebby Halliday Realtors #13179751 Report a problem | ||
| 6/16/2015 | Listed for sale | $744,990$239/sqft |
Source: Ebby Halliday Realtors #13172390 Report a problem | ||
Public tax history
| Year | Property taxes | Tax assessment |
|---|---|---|
| 2025 | $18,297 +7.8% | $1,378,660 +6.8% |
| 2024 | $16,968 +7.8% | $1,290,280 +32.6% |
| 2023 | $15,746 -3.1% | $972,780 |
| 2022 | $16,253 +3.7% | $972,780 +36.1% |
| 2021 | $15,670 -2.8% | $715,000 |
| 2020 | $16,121 -0.8% | $715,000 |
| 2019 | $16,245 +0.2% | $715,000 +4.3% |
| 2018 | $16,212 +4.8% | $685,250 |
| 2017 | $15,465 0% | $685,250 |
| 2016 | $15,465 +13.5% | $685,250 +15% |
| 2015 | $13,625 | $596,080 |
| 2014 | $13,625 | $596,080 |
| 2013 | -- | -- |
| 2012 | -- | -- |
| 2011 | -- | -- |
| 2010 | -- | -- |
| 2009 | -- | -- |
| 2008 | -- | -- |
| 2007 | -- | -- |
| 2005 | -- | -- |
| 2004 | -- | -- |
| 2003 | -- | -- |
| 2002 | -- | -- |
| 2001 | -- | -- |
Find assessor info on the county website
Neighborhood: 75214
Nearby homes
- $785,4003 bd2 ba1.9k sqft7234 Casa Loma Ave, Dallas, TX 75214Off Market
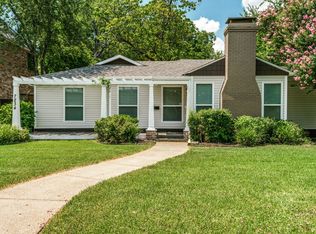
- $1,880,5004 bd4 ba4.8k sqft7302 Casa Loma Ave, Dallas, TX 75214Off Market
- $578,7002 bd1 ba925 sqft7230 Casa Loma Ave, Dallas, TX 75214Off Market
- $1,303,6004 bd3 ba3.1k sqft7239 Coronado Ave, Dallas, TX 75214Off Market

- $664,0002 bd2 ba1.6k sqft7235 Coronado Ave, Dallas, TX 75214Off Market
- $--5 bd4 ba3.7k sqft7226 Casa Loma Ave, Dallas, TX 75214Sold
- $1,368,4005 bd4 ba3.5k sqft7306 Casa Loma Ave, Dallas, TX 75214Off Market
- $1,392,3004 bd5 ba4k sqft7243 Casa Loma Ave, Dallas, TX 75214Off Market
Nearby schools
GreatSchools rating
- 10/10Lakewood Elementary SchoolGrades: K-5Distance: 1.2 mi
- 6/10J L Long Middle SchoolGrades: 6-8Distance: 1 mi
- 5/10Woodrow Wilson High SchoolGrades: 9-12Distance: 1.1 mi
Schools provided by the listing agent
- Elementary: Lakewood
- Middle: Long
- High: Wilson
- District: Dallas ISD
Source: NTREIS. This data may not be complete. We recommend contacting the local school district to confirm school assignments for this home.
Get a cash offer in 3 minutes
Find out how much your home could sell for in as little as 3 minutes with a no-obligation cash offer.
Estimated market value
$1,113,600
Get a cash offer in 3 minutes
Find out how much your home could sell for in as little as 3 minutes with a no-obligation cash offer.
Estimated market value
$1,113,600
- Texas
- Dallas County
- Dallas
- 75214
- 7238 Casa Loma Ave
Nearby cities
Nearby neighborhoods
Nearby zip codes
Other Dallas Topics
