Nestled in a tranquil neighborhood, this 4-bedroom, 3-bathroom single-family home strikes a balance between practicality and elegance. Upon entry, an inviting open floor plan welcomes you, featuring wood-like tiled floors throughout that not only add charm but also simplify maintenance, ensuring that daily life is as effortless as it is appealing. The master bedroom boasts two spacious walk-in closets that maximizes functionality and organization. Attached, you will find a large ensuite, with dual vanity, tub, and separate shower. The modern kitchen, equipped with newer appliances, generous counter space, and tasteful cabinetry, caters to the culinary enthusiast and entertainer within you. It serves as a central hub for daily life and gatherings, offering both style and functionality. Convenience is further emphasized by the two-car garage, ensuring you have a hassle-free parking solution that also grants direct access to your home. Step outside onto the screened-in lanai, an inviting space for sipping morning coffee or hosting gatherings with friends and family. Shielded from the elements, it extends your living area seamlessly into the outdoors. The home's crowning feature is its expansive, fenced-in backyard, a versatile canvas for outdoor activities. Whether you have a green thumb for gardening, beloved pets in need of space, this backyard provides the freedom and security you seek. Location plays a pivotal role in a home's appeal, and this residence shines in that aspect. Nestled in a family-friendly neighborhood, it enjoys proximity to excellent schools, parks, shopping centers, and a variety of dining options. Major transportation routes are within easy reach, making commuting a breeze. Finally, you can expect to save on AC replacement costs because it was recently replaced in April of this year.
Sold for $345,000
$345,000
7238 Cedarcrest Blvd, Lakeland, FL 33810
4beds
2,027sqft
Single Family Residence
Built in 2009
8,011 Square Feet Lot
$346,400 Zestimate®
$170/sqft
$2,250 Estimated rent
Home value
$346,400
$329,000 - $364,000
$2,250/mo
Zestimate® history
Owner options
List your home for rent
$2,250/mo
Rent Zestimate®
Find your next renter with Zillow Rental Manager. Plus, with online applications, you can quickly screen prospective tenants – for free.
$2,250/mo
Rent Zestimate®
Refinance and save
$2,368/mo
Est. payment
Refinancing to a lower rate could help reduce your monthly payments and save thousands over the life of the loan.
$2,368/mo
Est. payment
Explore your selling options
Work with a Zillow partner agent
Leverage their expertise and Zillow's premium Showcase listings to get your home seen by more buyers.
Get startedList with your own agent
Get your home in front of millions of buyers by listing it on Zillow.
Learn how to do itSell it yourself
Take full control of how buyers see your home on Zillow by listing For Sale by Owner (FSBO).
List your homeWhat's special
Fenced-in backyardDual vanityLarge ensuiteOpen floor planMaster bedroomShopping centersModern kitchen
Zillow last checked:
Listing updated:
Listed by:
Brian Harris 813-445-8600,
CJELLIS & COMPANY INC 813-445-8600
Bought with:
Miguel Garate, 3065417
FIRST FLORIDA SUN REALTY, INC.
Source: Stellar MLS,MLS#: T3471889 Originating MLS: Pinellas Suncoast
Originating MLS: Pinellas Suncoast
Facts & features
Interior
Bedrooms & bathrooms
- Bedrooms: 4
- Bathrooms: 3
- Full bathrooms: 3
Primary bedroom
- Features: Tub with Separate Shower Stall, Walk-In Closet(s)
- Level: First
- Dimensions: 15x24
Bedroom 2
- Features: Tub With Shower, Built-in Closet
- Level: First
- Dimensions: 10x10
Bedroom 3
- Features: Built-in Closet
- Level: First
- Dimensions: 12x13
Bedroom 4
- Features: Built-in Closet
- Level: First
- Dimensions: 10x10
Dining room
- Level: First
- Dimensions: 13x11
Kitchen
- Level: First
- Dimensions: 16x10
Living room
- Level: First
- Dimensions: 19x16
Heating
- Electric
Cooling
- Central Air
Appliances
- Included: Dishwasher, Electric Water Heater, Microwave, Range, Refrigerator
Features
- Eating Space In Kitchen, Kitchen/Family Room Combo, Living Room/Dining Room Combo, Primary Bedroom Main Floor, Open Floorplan, Thermostat
- Flooring: Ceramic Tile
- Doors: Sliding Doors
- Has fireplace: No
Interior area
- Total structure area: 2,624
- Total interior livable area: 2,027 sqft
Property
Parking
- Total spaces: 2
- Parking features: Garage - Attached
- Attached garage spaces: 2
Features
- Levels: One
- Stories: 1
- Exterior features: Sidewalk
- Fencing: Vinyl
Lot
- Size: 8,011 Square Feet
- Features: Level, Sidewalk
Details
- Parcel number: 232714000944000130
- Special conditions: None
Construction
Type & style
- Home type: SingleFamily
- Architectural style: Contemporary
- Property subtype: Single Family Residence
Materials
- Block, Stucco
- Foundation: Slab
- Roof: Shingle
Condition
- Completed
- New construction: No
- Year built: 2009
Utilities & green energy
- Sewer: Public Sewer
- Water: None
- Utilities for property: BB/HS Internet Available, Electricity Available, Electricity Connected, Sewer Available, Sewer Connected, Street Lights, Underground Utilities, Water Available, Water Connected
Community & HOA
Community
- Pet fee: $0 monthly
- Subdivision: CEDARCREST
HOA
- Has HOA: Yes
- HOA fee: $38 monthly
- HOA name: Associa Gulf Coast
- HOA phone: 727-577-2200
Location
- Region: Lakeland
Financial & listing details
- Price per square foot: $170/sqft
- Tax assessed value: $283,740
- Annual tax amount: $2,380
- Date on market: 9/11/2023
- Cumulative days on market: 8 days
- Listing terms: Cash,Conventional,FHA,VA Loan
- Ownership: Fee Simple
- Total actual rent: 0
- Electric utility on property: Yes
- Road surface type: Paved
Price history
| Date | Event | Price |
|---|---|---|
| 10/16/2023 | Sold | $345,000-5.5%$170/sqft |
Source:  Stellar MLS #T3471889 Report a problem Stellar MLS #T3471889 Report a problem | ||
| 9/19/2023 | Pending sale | $365,000$180/sqft |
Source: Stellar MLS #T3471889 Report a problem | ||
| 9/12/2023 | Listed for sale | $365,000+91.1%$180/sqft |
Source: Stellar MLS #T3471889 Report a problem | ||
| 6/22/2018 | Sold | $191,000$94/sqft |
Source: Public Record Report a problem | ||
| 5/16/2017 | Sold | $191,000+0.6%$94/sqft |
Source: Public Record Report a problem | ||
| 4/25/2017 | Pending sale | $189,900$94/sqft |
Source: Keller Williams - Lakeland #L4719588 Report a problem | ||
| 4/19/2017 | Listed for sale | $189,900$94/sqft |
Source: KELLER WILLIAMS REALTY #L4719588 Report a problem | ||
| 3/28/2017 | Pending sale | $189,900$94/sqft |
Source: Keller Williams - Lakeland #L4719588 Report a problem | ||
| 3/20/2017 | Listed for sale | $189,900+15.1%$94/sqft |
Source: KELLER WILLIAMS REALTY #L4719588 Report a problem | ||
| 2/12/2010 | Sold | $165,000$81/sqft |
Source: Stellar MLS #T2402328 Report a problem | ||
Public tax history
| Year | Property taxes | Tax assessment |
|---|---|---|
| 2025 | $2,346 +3.2% | $221,615 +2.9% |
| 2024 | $2,273 +14.5% | $215,369 +12.8% |
| 2023 | $1,984 +2.5% | $190,949 +3% |
| 2022 | $1,936 -0.5% | $185,387 +3% |
| 2021 | $1,947 +0.9% | $179,987 +1.4% |
| 2020 | $1,930 0% | $177,502 +2.3% |
| 2019 | $1,930 -17.3% | $173,511 +8.6% |
| 2018 | $2,333 -13.8% | $159,728 +39% |
| 2017 | $2,708 +147.5% | $114,880 +2.1% |
| 2016 | $1,094 -1.8% | $112,517 +0.7% |
| 2015 | $1,114 -18.6% | $111,735 +0.8% |
| 2014 | $1,368 +23.5% | $110,848 +1.5% |
| 2013 | $1,108 +3.4% | $109,210 +1.6% |
| 2012 | $1,072 -37.7% | $107,476 -27.5% |
| 2011 | $1,719 -23.5% | $148,158 +4.8% |
| 2010 | $2,248 +391.8% | $141,323 +423.4% |
| 2009 | $457 +20.7% | $27,000 +12.5% |
| 2008 | $379 | $24,000 |
Find assessor info on the county website
Neighborhood: 33810
Nearby homes
- $382,0004 bd3 ba2.2k sqft7234 Cedarcrest Blvd, Lakeland, FL 33810Off Market
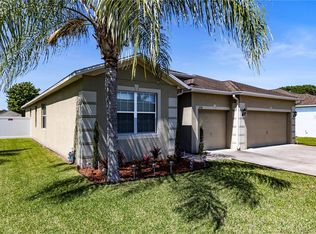
- $402,2004 bd3 ba2.2k sqft7242 Cedarcrest Blvd, Lakeland, FL 33810Off Market
- $353,6005 bd3 ba2.3k sqft7230 Cedarcrest Blvd, Lakeland, FL 33810Off Market
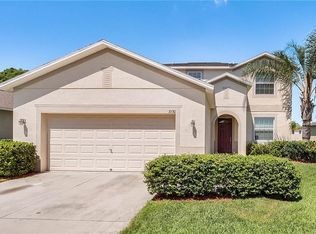
- $320,0004 bd3 ba2k sqft7246 Cedarcrest Blvd, Lakeland, FL 33810Sold
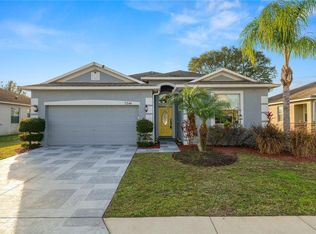
- $338,0004 bd3 ba2k sqft7103 Cedarcrest Blvd, Lakeland, FL 33810Off Market
- $307,8003 bd2 ba1.6k sqft7243 Cedarcrest Blvd, Lakeland, FL 33810Off Market
- $335,8005 bd3 ba2.3k sqft7107 Cedarcrest Blvd, Lakeland, FL 33810Off Market
- $325,0003 bd2 ba1.8k sqft7226 Cedarcrest Blvd, Lakeland, FL 33810Sold
Nearby schools
GreatSchools rating
- 2/10Dr. NE Roberts Elementary SchoolGrades: PK-5Distance: 0.5 mi
- 2/10Sleepy Hill Middle SchoolGrades: 6-8Distance: 2.7 mi
- 3/10Kathleen Senior High SchoolGrades: PK,9-12Distance: 5.3 mi
Schools provided by the listing agent
- Elementary: Dr. N. E Roberts Elem
- Middle: Sleepy Hill Middle
- High: Kathleen High
Source: Stellar MLS. This data may not be complete. We recommend contacting the local school district to confirm school assignments for this home.
Get a cash offer in 3 minutes
Find out how much your home could sell for in as little as 3 minutes with a no-obligation cash offer.
Estimated market value
$346,400
Get a cash offer in 3 minutes
Find out how much your home could sell for in as little as 3 minutes with a no-obligation cash offer.
Estimated market value
$346,400
- Florida
- Polk County
- Lakeland
- 33810
- 7238 Cedarcrest Blvd
Nearby cities
Nearby neighborhoods
Nearby zip codes
Other Lakeland Topics
