Welcome to your dream home! Nestled in the highly desirable neighborhood, this charming residence offers the perfect blend of modern convenience and timeless beauty. Property is ideally located near quality schools, shopping centers, delicious dining options, and recreational facilities, ensuring convenience and comfort for your family. Step inside to discover a bright and airy open-concept floor plan, designed for both relaxation and entertaining. The living room features high ceilings, large windows, and stylish finishes, creating a warm and inviting atmosphere. The heart of the home is the renovated chef-inspired kitchen, equipped with stainless steel appliances, granite countertops, an enormous center island, and ample cabinet space. Perfect for preparing meals and hosting gatherings. The home has expansive bedrooms offering a large family their own personal privacies. Retreat to the expansive primary bedroom, complete with a walk-in closet and a spacious en-suite bathroom featuring dual vanities, a soaking tub, and a separate glass-enclosed shower. Enjoy Florida’s beautiful weather in your private backyard, featuring a covered patio, covered patio, and plenty of room for outdoor activities or future pool installation.
Sold for $320,000
$320,000
7246 CEDARCREST BOULEVARD, LAKELAND, FL 33810
4beds
2,027sqft
Single Family Residence
Built in 2009
7,998 Square Feet Lot
$320,300 Zestimate®
$158/sqft
$2,188 Estimated rent
Home value
$320,300
$295,000 - $349,000
$2,188/mo
Zestimate® history
Owner options
List your home for rent
$2,188/mo
Rent Zestimate®
Find your next renter with Zillow Rental Manager. Plus, with online applications, you can quickly screen prospective tenants – for free.
$2,188/mo
Rent Zestimate®
Refinance and save
$2,266/mo
Est. payment
Refinancing to a lower rate could help reduce your monthly payments and save thousands over the life of the loan.
$2,266/mo
Est. payment
Explore your selling options
Work with a Zillow partner agent
Leverage their expertise and Zillow's premium Showcase listings to get your home seen by more buyers.
Get startedList with your own agent
Get your home in front of millions of buyers by listing it on Zillow.
Learn how to do itSell it yourself
Take full control of how buyers see your home on Zillow by listing For Sale by Owner (FSBO).
List your homeWhat's special
Stylish finishesEnormous center islandExpansive bedroomsSpacious en-suite bathroomGranite countertopsPrivate backyardHigh ceilings
Zillow last checked:
Listing updated:
Listed by:
Gate Arty 863-529-3222,
KELLER WILLIAMS REALTY 863-577-1234
Bought with:
Gate Arty, 655886
KELLER WILLIAMS REALTY
Source: Stellar MLS,MLS#: L4950472 Originating MLS: Lakeland
Originating MLS: Lakeland
Facts & features
Interior
Bedrooms & bathrooms
- Bedrooms: 4
- Bathrooms: 3
- Full bathrooms: 3
Rooms
- Room types: Great Room, Utility Room
Primary bedroom
- Features: Walk-In Closet(s)
- Level: First
- Area: 182 Square Feet
- Dimensions: 14x13
Bedroom 1
- Features: Built-in Closet
- Level: First
- Area: 144 Square Feet
- Dimensions: 12x12
Bedroom 2
- Features: Built-in Closet
- Level: First
- Area: 144 Square Feet
- Dimensions: 12x12
Kitchen
- Level: First
- Area: 169 Square Feet
- Dimensions: 13x13
Living room
- Level: First
- Area: 252 Square Feet
- Dimensions: 18x14
Heating
- Central
Cooling
- Central Air
Appliances
- Included: Dishwasher, Microwave, Range, Range Hood, Refrigerator
- Laundry: Electric Dryer Hookup, Inside, Washer Hookup
Features
- Ceiling Fan(s), Eating Space In Kitchen, High Ceilings, Living Room/Dining Room Combo, Open Floorplan, Solid Surface Counters, Solid Wood Cabinets, Vaulted Ceiling(s), Walk-In Closet(s)
- Flooring: Tile
- Windows: Window Treatments
- Has fireplace: No
Interior area
- Total structure area: 2,624
- Total interior livable area: 2,027 sqft
Property
Parking
- Total spaces: 2
- Parking features: Driveway
- Attached garage spaces: 2
- Has uncovered spaces: Yes
- Details: Garage Dimensions: 21x20
Features
- Levels: One
- Stories: 1
- Patio & porch: Covered, Front Porch, Patio, Porch, Rear Porch
- Exterior features: Lighting, Sidewalk
- Fencing: Vinyl
Lot
- Size: 7,998 Square Feet
- Features: In County, Landscaped, Level, Near Golf Course, Near Public Transit, Sidewalk
- Residential vegetation: Mature Landscaping, Trees/Landscaped
Details
- Parcel number: 232714000944000110
- Special conditions: None
Construction
Type & style
- Home type: SingleFamily
- Architectural style: Ranch
- Property subtype: Single Family Residence
Materials
- Block, Stucco
- Foundation: Slab
- Roof: Shingle
Condition
- Completed
- New construction: No
- Year built: 2009
Details
- Builder name: Lennar Homes
Utilities & green energy
- Sewer: Public Sewer
- Water: Public
- Utilities for property: BB/HS Internet Available, Cable Available, Electricity Available
Community & HOA
Community
- Pet fee: $0 monthly
- Subdivision: CEDARCREST
HOA
- Has HOA: Yes
- HOA fee: $42 monthly
- HOA name: Associa Gulf Coast
- HOA phone: 941-552-1598
Location
- Region: Lakeland
Financial & listing details
- Price per square foot: $158/sqft
- Tax assessed value: $281,935
- Annual tax amount: $1,857
- Date on market: 2/5/2025
- Cumulative days on market: 2 days
- Listing terms: Cash,Conventional,FHA,VA Loan
- Ownership: Fee Simple
- Total actual rent: 0
- Electric utility on property: Yes
- Road surface type: Paved
Price history
| Date | Event | Price |
|---|---|---|
| 3/14/2025 | Sold | $320,000-1.5%$158/sqft |
Source:  Stellar MLS #L4950472 Report a problem Stellar MLS #L4950472 Report a problem | ||
| 2/7/2025 | Pending sale | $325,000$160/sqft |
Source: Stellar MLS #L4950472 Report a problem | ||
| 2/5/2025 | Listed for sale | $325,000+92.3%$160/sqft |
Source: Stellar MLS #L4950472 Report a problem | ||
| 5/11/2010 | Sold | $169,000$83/sqft |
Source: Public Record Report a problem | ||
Public tax history
| Year | Property taxes | Tax assessment |
|---|---|---|
| 2025 | $1,283 +3.5% | $139,407 +2.9% |
| 2024 | $1,239 +2.8% | $135,478 +3% |
| 2023 | $1,205 +3% | $131,532 +3% |
| 2022 | $1,170 0% | $127,701 +3% |
| 2021 | $1,171 +1.1% | $123,982 +1.4% |
| 2020 | $1,158 +0.5% | $122,270 +2.3% |
| 2019 | $1,153 -25.9% | $119,521 +1.9% |
| 2018 | $1,555 +2.6% | $117,292 +2.1% |
| 2017 | $1,517 +38.6% | $114,880 +2.1% |
| 2016 | $1,094 -1.8% | $112,517 +0.7% |
| 2015 | $1,114 -18.6% | $111,735 +0.8% |
| 2014 | $1,368 +23.5% | $110,848 +1.5% |
| 2013 | $1,108 +3.4% | $109,210 +1.6% |
| 2012 | $1,072 -37.7% | $107,476 -27.5% |
| 2011 | $1,719 -23.5% | $148,158 +4.8% |
| 2010 | $2,248 +391.8% | $141,323 +423.4% |
| 2009 | $457 +20.7% | $27,000 +12.5% |
| 2008 | $379 | $24,000 |
Find assessor info on the county website
Neighborhood: 33810
Nearby homes
- $398,1004 bd3 ba2.2k sqft7242 Cedarcrest Blvd, Lakeland, FL 33810Off Market
- $295,5003 bd2 ba1.6k sqft7262 Cedarcrest Blvd, Lakeland, FL 33810Off Market
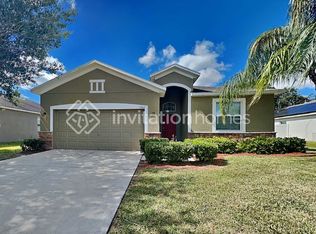
- $340,8005 bd3 ba2.3k sqft7254 Cedarcrest Blvd, Lakeland, FL 33810Off Market
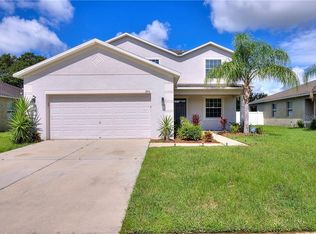
- $342,7004 bd3 ba2k sqft7238 Cedarcrest Blvd, Lakeland, FL 33810Off Market

- $332,7005 bd3 ba2.3k sqft7247 Cedarcrest Blvd, Lakeland, FL 33810Off Market
- $305,1003 bd2 ba1.6k sqft7243 Cedarcrest Blvd, Lakeland, FL 33810Off Market
- $321,6004 bd3 ba2k sqft7251 Cedarcrest Blvd, Lakeland, FL 33810Off Market
- $319,0003 bd2 ba1.8k sqft7258 Cedarcrest Blvd, Lakeland, FL 33810Off Market
Nearby schools
GreatSchools rating
- 5/10Dr. NE Roberts Elementary SchoolGrades: PK-5Distance: 0.5 mi
- 2/10Sleepy Hill Middle SchoolGrades: 6-8Distance: 2.8 mi
- 2/10Kathleen Senior High SchoolGrades: PK,9-12Distance: 5.4 mi
Schools provided by the listing agent
- Elementary: Dr. N. E Roberts Elem
- Middle: Sleepy Hill Middle
- High: Kathleen High
Source: Stellar MLS. This data may not be complete. We recommend contacting the local school district to confirm school assignments for this home.
Get a cash offer in 3 minutes
Find out how much your home could sell for in as little as 3 minutes with a no-obligation cash offer.
Estimated market value
$320,300
Get a cash offer in 3 minutes
Find out how much your home could sell for in as little as 3 minutes with a no-obligation cash offer.
Estimated market value
$320,300
- Florida
- Polk County
- Lakeland
- 33810
- 7246 CEDARCREST BOULEVARD
