Skip main navigation
Closed
  • Listing Provided by: Gladys Manion, Inc.
    Bought with: Redfin Corporation
    Price Unknown

    7238 Colgate Ave, Saint Louis, MO 63130

    3beds
    1,754sqft
    Single Family Residence
    Built in 1925
    4,922.28 Square Feet Lot
    $415,100 Zestimate®
    $--/sqft
    $2,079 Estimated rent

    Home value

    $415,100

    $394,000 - $436,000

    $2,079/mo

    Zestimate® history
    Loading
    Loading...

    Owner options

    List your home for rent

    $2,079/mo

    Rent Zestimate®

    Find your next renter with Zillow Rental Manager. Plus, with online applications, you can quickly screen prospective tenants – for free.

    Learn more

    $2,079/mo

    Rent Zestimate®

    Refinance and save

    $393/mo

    Est. payment

    Refinancing to a lower rate could help reduce your monthly payments and save thousands over the life of the loan.

    See today's rates

    $393/mo

    Est. payment

    Explore your selling options

    Work with a Zillow partner agent

    Leverage their expertise and Zillow's premium Showcase listings to get your home seen by more buyers.

    Get started

    List with your own agent

    Get your home in front of millions of buyers by listing it on Zillow.

    Learn how to do it

    Sell it yourself

    Take full control of how buyers see your home on Zillow by listing For Sale by Owner (FSBO).

    List your home

    What's special

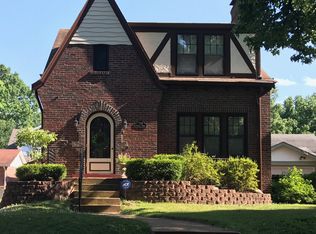
    Experience the perfect blend of comfort and convenience in this delightful 3-bedroom home. Close to Forest Park and with easy access to I-64, plus easy access to shopping and dining, this home is ideal. Imagine sipping your morning coffee on the covered front patio, working from your cozy home office, and enjoying the seamless flow of the open living and dining areas. The well-sized kitchen offers ample space for food preparation, making mealtimes a breeze. A bonus room on the main level can be your perfect home office or den, and an additional bonus area upstairs offers flexible space for your needs. 3 Well-sized bedrooms plus a full bathroom on the second floor make it idyllic. This 2-story home features an additional full bathroom in the lower level, adding extra convenience for your daily routine. The 2-car detached garage completes a picture-perfect home. Home has passed U City Inspection.

    Zillow last checked:

    Listing updated:

    Listing Provided by:

    Carol Butler 314-630-3165,

    Gladys Manion, Inc.,

    Juli-Ann Felsher 314-303-3232,

    Gladys Manion, Inc.

    Bought with:

    Melissa L Anderson, 2015037220

    Redfin Corporation

    Source: MARIS,MLS#: 24012774MLS LogoOriginating MLS: St. Louis Association of REALTORS

    Facts & features

    Interior

    Bedrooms & bathrooms
    • Bedrooms: 3
    • Bathrooms: 2
    • Full bathrooms: 2
    Primary bedroom
    • Features: Floor Covering: Carpeting, Wall Covering: Some
    • Level: Upper
    • Area: 182
    • Dimensions: 14x13
    Bedroom
    • Features: Floor Covering: Carpeting, Wall Covering: Some
    • Level: Upper
    • Area: 154
    • Dimensions: 14x11
    Bedroom
    • Features: Floor Covering: Carpeting, Wall Covering: Some
    • Level: Upper
    • Area: 108
    • Dimensions: 12x9
    Den
    • Features: Floor Covering: Wood, Wall Covering: Some
    • Level: Main
    • Area: 99
    • Dimensions: 11x9
    Dining room
    • Features: Floor Covering: Wood, Wall Covering: Some
    • Level: Main
    • Area: 196
    • Dimensions: 14x14
    Kitchen
    • Features: Floor Covering: Other, Wall Covering: None
    • Level: Main
    • Area: 154
    • Dimensions: 14x11
    Living room
    • Features: Floor Covering: Wood, Wall Covering: Some
    • Level: Main
    • Area: 325
    • Dimensions: 25x13
    Other
    • Features: Floor Covering: Other, Wall Covering: Some
    • Level: Upper
    • Area: 66
    • Dimensions: 11x6
    Heating
    • Natural Gas, Radiant
    Cooling
    • Ceiling Fan(s), Central Air, Electric
    Appliances
    • Included: Gas Water Heater, Dishwasher, Disposal, Gas Cooktop, Electric Range, Electric Oven, Refrigerator
    Features
    • Bookcases, Separate Dining
    • Flooring: Carpet, Hardwood
    • Doors: French Doors, Panel Door(s)
    • Windows: Window Treatments, Tilt-In Windows
    • Basement: Sump Pump,Walk-Out Access
    • Number of fireplaces: 1
    • Fireplace features: Decorative, Living Room
    Interior area
    • Total structure area: 1,754
    • Total interior livable area: 1,754 sqft
    • Finished area above ground: 1,754

    Property

    Parking
    • Total spaces: 2
    • Parking features: Covered, Detached, Garage, Garage Door Opener
    • Garage spaces: 2
    Features
    • Levels: Two
    • Patio & porch: Patio
    Lot
    • Size: 4,922 sqft
    • Dimensions: 47 x 105
    • Features: Level
    Details
    • Parcel number: 18J531009
    • Special conditions: Standard

    Construction

    Type & style
    • Home type: SingleFamily
    • Architectural style: Traditional,Other
    • Property subtype: Single Family Residence
    Materials
    • Brick
    Condition
    • Year built: 1925

    Utilities & green energy

    • Sewer: Public Sewer
    • Water: Public

    Community & neighborhood

    Security
    • Security features: Smoke Detector(s)
    Location
    • Region: Saint Louis
    • Subdivision: University Park

    HOA & financial

    HOA
    • HOA fee: $393 annually

    Other

    Other facts
    • Listing terms: Cash,Conventional
    • Ownership: Private
    • Road surface type: Concrete

    Price history

    DateEventPrice
    6/14/2024Pending sale$375,000$214/sqft
    Source: MARIS #24012774 Report a problem
    6/12/2024Sold--
    Source: MARIS #24012774 Report a problem
    5/20/2024Contingent$375,000$214/sqft
    Source: MARIS #24012774 Report a problem
    5/17/2024Listed for sale$375,000$214/sqft
    Source: MARIS #24012774 Report a problem
    11/26/2008Sold--
    Source: Public Record Report a problem
    2/7/2003Sold--
    Source: Public Record Report a problem

    Public tax history

    YearProperty taxesTax assessment
    2025$4,816 -0.8%$70,890 +3.9%
    2024$4,858 +0.1%$68,250
    2023$4,852 +7.2%$68,250 +15.2%
    2022$4,524 +1%$59,260
    2021$4,477 +0.3%$59,260 +2.9%
    2020$4,465 +4.1%$57,590
    2019$4,288 $57,590 +11.6%
    2018$4,288 $51,620
    2017$4,288 -0.2%$51,620 +33.3%
    2016$4,297 +27.2%$38,720
    2015$3,378 $38,720 +14%
    2014$3,378 +11.4%$33,970
    2013$3,033 $33,970 -17.6%
    2012-- $41,240
    2011-- $41,240 -5.3%
    2010$3,450 +9.6%$43,570
    2009$3,148 -9.5%$43,570 -11.1%
    2008$3,477 +6.4%$48,990
    2007$3,268 $48,990 +11.6%
    2006$3,268 +0.6%$43,880
    2005$3,248 +26.7%$43,880 +51.2%
    2003$2,564 +1%$29,020 -6.6%
    2002$2,539 +40.7%$31,080
    2001$1,805 $31,080

    Find assessor info on the county website

    Neighborhood: 63130

    Nearby schools

    GreatSchools rating
    Schools provided by the listing agent
    • Elementary: Jackson Park Elem.
    • Middle: Brittany Woods
    • High: University City Sr. High

    Source: MARIS. This data may not be complete. We recommend contacting the local school district to confirm school assignments for this home.

    Get a cash offer in 3 minutes
    Find out how much your home could sell for in as little as 3 minutes with a no-obligation cash offer.
    Estimated market value
    $415,100
    Get a cash offer in 3 minutes
    Find out how much your home could sell for in as little as 3 minutes with a no-obligation cash offer.
    Estimated market value
    $415,100