Skip main navigation
Closed
  • Listing Provided by: Compass Realty Group
    Bought with: Compass Realty Group
    Price Unknown

    7246 Colgate Ave, Saint Louis, MO 63130

    4beds
    2,080sqft
    Single Family Residence
    Built in 1928
    5,270.76 Square Feet Lot
    $502,600 Zestimate®
    $--/sqft
    $3,276 Estimated rent

    Home value

    $502,600

    $477,000 - $528,000

    $3,276/mo

    Zestimate® history
    Loading
    Loading...

    Owner options

    List your home for rent

    $3,276/mo

    Rent Zestimate®

    Find your next renter with Zillow Rental Manager. Plus, with online applications, you can quickly screen prospective tenants – for free.

    Learn more

    $3,276/mo

    Rent Zestimate®

    Refinance and save

    $275/mo

    Est. payment

    Refinancing to a lower rate could help reduce your monthly payments and save thousands over the life of the loan.

    See today's rates

    $275/mo

    Est. payment

    Explore your selling options

    Work with a Zillow partner agent

    Leverage their expertise and Zillow's premium Showcase listings to get your home seen by more buyers.

    Get started

    List with your own agent

    Get your home in front of millions of buyers by listing it on Zillow.

    Learn how to do it

    Sell it yourself

    Take full control of how buyers see your home on Zillow by listing For Sale by Owner (FSBO).

    List your home

    What's special

    Private backyardManicured yardDetached two-car garagePersonal sanctuaryArch-top entry doorOpen kitchenVersatile floor plan
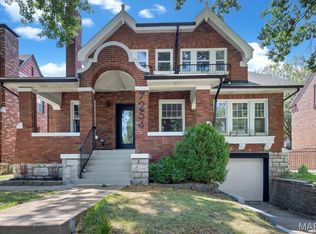
    Nestled within an established neighborhood that radiates a sense of nostalgia and pride. Outside, a manicured yard and an arch-top entry door create the picture-perfect setting that can be seen from the curb. Inside, the versatile floor plan effortlessly accommodates any lifestyle with updates throughout. The fireside living room showcases diamond grid windows, allowing natural light to dance around. The open kitchen, with its stylish oak cabinets, connects seamlessly to a spacious dining room and grants access to a premium outdoor space. Discover three generously sized bedrooms with ample closets upstairs, while the updated full hall bath showcases modern fixtures. The third-floor primary bedroom suite offers a personal sanctuary with a cozy sitting area, fireplace, full bath, and sizable closet. The finished LL is a social hub with a versatile recreational space, bar area, and a full bath. Detached two-car garage, private backyard, and a short distance to everything U-City offers!

    Zillow last checked:

    Listing updated:

    Listing Provided by:

    Kaffa M Abounader 314-827-7287,

    Compass Realty Group

    Bought with:

    Katie Dooley Curran, 1999111578

    Compass Realty Group

    Source: MARIS,MLS#: 23036364MLS LogoOriginating MLS: St. Louis Association of REALTORS

    Facts & features

    Interior

    Bedrooms & bathrooms
    • Bedrooms: 4
    • Bathrooms: 3
    • Full bathrooms: 3
    Primary bedroom
    • Features: Floor Covering: Wood
    • Level: Upper
    • Area: 315
    • Dimensions: 15x21
    Bedroom
    • Features: Floor Covering: Wood
    • Level: Upper
    • Area: 110
    • Dimensions: 11x10
    Bedroom
    • Features: Floor Covering: Wood
    • Level: Upper
    • Area: 132
    • Dimensions: 12x11
    Bedroom
    • Features: Floor Covering: Wood
    • Level: Upper
    • Area: 143
    • Dimensions: 13x11
    Dining room
    • Features: Floor Covering: Wood
    • Level: Main
    • Area: 143
    • Dimensions: 13x11
    Kitchen
    • Features: Floor Covering: Ceramic Tile
    • Level: Main
    • Area: 156
    • Dimensions: 13x12
    Living room
    • Features: Floor Covering: Wood
    • Level: Main
    • Area: 221
    • Dimensions: 17x13
    Recreation room
    • Level: Lower
    • Area: 416
    • Dimensions: 26x16
    Heating
    • Natural Gas, Forced Air
    Cooling
    • Wall/Window Unit(s), Ceiling Fan(s), Central Air, Electric, Dual
    Appliances
    • Included: Dishwasher, Disposal, Dryer, Electric Range, Electric Oven, Refrigerator, Washer, Humidifier, Electric Water Heater
    Features
    • Separate Dining, Double Vanity, Tub, Granite Counters, Open Floorplan, Special Millwork
    • Flooring: Hardwood
    • Doors: Storm Door(s)
    • Basement: Block,Partially Finished,Walk-Out Access
    • Number of fireplaces: 2
    • Fireplace features: Wood Burning, Bedroom, Living Room, Recreation Room
    Interior area
    • Total structure area: 2,080
    • Total interior livable area: 2,080 sqft
    • Finished area above ground: 2,080

    Property

    Parking
    • Total spaces: 2
    • Parking features: Detached, Garage, Garage Door Opener
    • Garage spaces: 2
    Features
    • Levels: Two and a Half
    • Patio & porch: Deck, Patio
    Lot
    • Size: 5,270 sqft
    • Dimensions: 50 x 105
    Details
    • Parcel number: 18J531043
    • Special conditions: Standard

    Construction

    Type & style
    • Home type: SingleFamily
    • Architectural style: Tudor,Other
    • Property subtype: Single Family Residence
    Materials
    • Brick
    Condition
    • Year built: 1928

    Utilities & green energy

    • Sewer: Public Sewer
    • Water: Public

    Community & neighborhood

    Location
    • Region: Saint Louis
    • Subdivision: University Park

    HOA & financial

    HOA
    • HOA fee: $275 annually

    Other

    Other facts
    • Listing terms: Cash,Conventional
    • Ownership: Private

    Price history

    DateEventPrice
    8/31/2023Sold--
    Source: MARIS #23036364 Report a problem
    7/10/2023Pending sale$399,000$192/sqft
    Source: MARIS #23036364 Report a problem
    7/3/2023Listed for sale$399,000+12.4%$192/sqft
    Source: MARIS #23036364 Report a problem
    8/30/2021Sold--
    Source: MARIS #21042647 Report a problem
    6/29/2021Pending sale$354,900$171/sqft
    Source: MARIS #21042647 Report a problem
    6/23/2021Listed for sale$354,900+18.7%$171/sqft
    Source: MARIS #21042647 Report a problem
    8/19/2016Sold--
    Source: Public Record Report a problem
    7/11/2016Pending sale$298,900$144/sqft
    Source: Red Key Realty St. Louis #16023539 Report a problem
    6/19/2016Price change$298,900-5.1%$144/sqft
    Source: Red Key Realty St. Louis #16023539 Report a problem
    5/26/2016Price change$314,900-3.1%$151/sqft
    Source: Red Key Realty St. Louis #16023539 Report a problem
    5/9/2016Price change$324,900-3%$156/sqft
    Source: Red Key Realty St. Louis #16023539 Report a problem
    4/28/2016Price change$334,900-3.7%$161/sqft
    Source: Red Key Realty St. Louis #16023539 Report a problem
    4/22/2016Listed for sale$347,800+9%$167/sqft
    Source: Red Key Realty St. Louis #16023539 Report a problem
    7/30/2013Sold--
    Source: Public Record Report a problem
    6/8/2013Price change$319,000-5.9%$153/sqft
    Source: Dielmann Sotheby's International Realty #13027120 Report a problem
    5/23/2013Price change$339,000-7.1%$163/sqft
    Source: Dielmann Sotheby's International Realty #13027120 Report a problem
    5/17/2013Listed for sale$365,000$175/sqft
    Source: Dielmann Sotheby's International Realty #13027120 Report a problem
    9/12/2002Sold--
    Source: Public Record Report a problem

    Public tax history

    YearProperty taxesTax assessment
    2025$5,685 +1.9%$83,810 +6.8%
    2024$5,578 +0.1%$78,470
    2023$5,571 +2.5%$78,470 +10%
    2022$5,436 +1%$71,340
    2021$5,380 +7.2%$71,340 +10.1%
    2020$5,019 +7.1%$64,810
    2019$4,688 $64,810 +14.7%
    2018$4,688 $56,490
    2017$4,688 -0.2%$56,490 -0.5%
    2016$4,697 -4.7%$56,750
    2015$4,928 $56,750 +13.4%
    2014$4,928 +10.9%$50,030
    2013$4,443 $50,030 -12.4%
    2012-- $57,100
    2011-- $57,100 -1.2%
    2010$4,579 +9.6%$57,820
    2009$4,178 -5.4%$57,820 -7.1%
    2008$4,418 +16.5%$62,250
    2007$3,793 $62,250 +22.3%
    2006$3,793 +0.6%$50,920
    2005$3,770 +45.8%$50,920 +57.2%
    2003$2,586 +1%$32,400 +3.3%
    2002$2,561 -4.3%$31,350
    2001$2,675 $31,350

    Find assessor info on the county website

    Neighborhood: 63130

    Nearby schools

    GreatSchools rating
    Schools provided by the listing agent
    • Elementary: Jackson Park Elem.
    • Middle: Brittany Woods
    • High: University City Sr. High

    Source: MARIS. This data may not be complete. We recommend contacting the local school district to confirm school assignments for this home.

    Get a cash offer in 3 minutes
    Find out how much your home could sell for in as little as 3 minutes with a no-obligation cash offer.
    Estimated market value
    $502,600
    Get a cash offer in 3 minutes
    Find out how much your home could sell for in as little as 3 minutes with a no-obligation cash offer.
    Estimated market value
    $502,600