Located on just over an acre in Clearcreek Twp., this 4-bedroom, 3.5-bath home offers 3,834 square feet above grade plus approximately 1,500 square feet of finished lower-level space. The floor plan gives a family plenty of room to be together, while also providing separate spaces for work, guests, recreation and quiet time.
The main level centers around the kitchen, morning room and two-story family room, creating an open and comfortable area for everyday living and entertaining. The kitchen features a large center island, granite countertops, gas cooktop and generous cabinet and counter space. Hardwood floors and a fireplace add to the character of the main living areas. A private office and dining room provide additional flexibility.
Upstairs are four bedrooms, including a spacious owner's suite with two walk-in closets and a large private bath. The finished lower level adds another living area and full bath, giving the home even more flexibility for a recreation room, media space, home gym, hobbies or overnight guests.
The outdoor living area extends the home's living space with a large deck and covered patio overlooking the wooded rear portion of the property. There is plenty of room for outdoor dining, relaxing and entertaining, while the one-acre lot offers privacy and space to enjoy the outdoors in a neighborhood setting.
A three-car garage provides additional parking and storage. Recent improvements include new carpet upstairs, a freshly painted deck, updated lighting and refreshed landscaping. Conveniently located in Springboro near schools, shopping, dining and major highways, this home offers the combination of space, flexibility and outdoor living that makes it a great place to call home.
Accepting backups
Price cut: $30K (9/17)
$895,000
7239 Beaver Brook Dr, Springboro, OH 45066
4beds
5,334sqft
Single Family Residence
Built in 2013
1.01 Acres Lot
$874,400 Zestimate®
$168/sqft
$38/mo HOA
What's special
Private officeLarge deckThree-car garageGranite countertopsFreshly painted deckDining roomLarge center island
- 19 days
- 1,460
- 111
Likely to sell faster than
Zillow last checked:
Listing updated:
Listed by:
Robert R Leonard (937)657-7911,
Irongate Inc.
Source: DABR MLS,MLS#: 967032 Originating MLS: Dayton Area Board of REALTORS
Originating MLS: Dayton Area Board of REALTORSFacts & features
Interior
Bedrooms & bathrooms
- Bedrooms: 4
- Bathrooms: 4
- Full bathrooms: 3
- 1/2 bathrooms: 1
- Main level bathrooms: 1
Primary bedroom
- Level: Second
- Dimensions: 20 x 17
Bedroom
- Level: Second
- Dimensions: 15 x 10
Bedroom
- Level: Second
- Dimensions: 14 x 10
Bedroom
- Level: Second
- Dimensions: 13 x 13
Bonus room
- Level: Main
- Dimensions: 14 x 12
Breakfast room nook
- Level: Main
- Dimensions: 17 x 12
Dining room
- Level: Main
- Dimensions: 13 x 15
Entry foyer
- Level: Main
- Dimensions: 8 x 10
Family room
- Level: Main
- Dimensions: 17 x 20
Kitchen
- Level: Main
- Dimensions: 17 x 18
Office
- Level: Main
- Dimensions: 14 x 13
Other
- Level: Lower
- Dimensions: 16 x 11
Other
- Level: Lower
- Dimensions: 17 x 20
Recreation
- Level: Lower
- Dimensions: 24 x 23
Utility room
- Level: Main
- Dimensions: 11 x 6
Heating
- Forced Air, Natural Gas
Cooling
- Central Air
Appliances
- Included: Built-In Oven, Cooktop, Dryer, Dishwasher, Disposal, Microwave, Refrigerator, Water Softener, Washer, Gas Water Heater
Features
- Ceiling Fan(s), High Speed Internet, Kitchen Island, Kitchen/Family Room Combo, Pantry, Walk-In Closet(s)
- Basement: Full,Finished
- Number of fireplaces: 1
- Fireplace features: One, Gas
Interior area
- Total structure area: 5,334
- Total interior livable area: 5,334 sqft
Property
Parking
- Total spaces: 3
- Parking features: Garage, Garage Door Opener, Storage
- Garage spaces: 3
Features
- Levels: Two
- Stories: 2
- Patio & porch: Deck, Porch
- Exterior features: Deck, Porch, Storage
Lot
- Size: 1.01 Acres
- Dimensions: 43,887
Details
- Additional structures: Shed(s)
- Parcel number: 0401460012
- Zoning: Residential
- Zoning description: Residential
Construction
Type & style
- Home type: SingleFamily
- Architectural style: Traditional
- Property subtype: Single Family Residence
Materials
- Brick, Frame
Condition
- Year built: 2013
Utilities & green energy
- Sewer: Septic Tank
- Water: Public
- Utilities for property: Natural Gas Available, Septic Available, Water Available, Cable Available
Community & HOA
Community
- Security: Surveillance System
- Subdivision: Stone Ridge 13
HOA
- Has HOA: Yes
- HOA fee: $450 annually
- HOA name: The Creek at Stone Ridge
Location
- Region: Springboro
Financial & listing details
- Price per square foot: $168/sqft
- Tax assessed value: $726,640
- Annual tax amount: $10,879
- Date on market: 9/10/2026
- Listing terms: Conventional
Estimated market value
$874,400
$831,000 - $918,000
$4,975/mo
Price history
| Date | Event | Price |
|---|---|---|
| 9/25/2026 | Pending sale | $895,000$168/sqft |
Source: DABR MLS #967032 Report a problem | ||
| 9/17/2026 | Price change | $895,000-3.2%$168/sqft |
Source:  DABR MLS #967032 Report a problem DABR MLS #967032 Report a problem | ||
| 9/10/2026 | Listed for sale | $925,000+85%$173/sqft |
Source: DABR MLS #967032 Report a problem | ||
| 8/30/2017 | Sold | $499,900$94/sqft |
Source: Agent Provided Report a problem | ||
| 8/22/2017 | Pending sale | $499,900$94/sqft |
Source: Coldwell Banker Heritage #742430 Report a problem | ||
| 7/12/2017 | Listed for sale | $499,900+15.6%$94/sqft |
Source: Coldwell Banker Heritage #742430 Report a problem | ||
| 9/5/2013 | Sold | $432,600+622.2%$81/sqft |
Source: Public Record Report a problem | ||
| 2/27/2013 | Sold | $59,900$11/sqft |
Source: Public Record Report a problem | ||
Public tax history
| Year | Property taxes | Tax assessment |
|---|---|---|
| 2025 | $10,879 +5.2% | $254,320 |
| 2024 | $10,339 +14.6% | $254,320 +25.8% |
| 2023 | $9,020 +1.4% | $202,200 +0% |
| 2022 | $8,896 +7% | $202,191 |
| 2021 | $8,311 +2.9% | $202,191 +18% |
| 2020 | $8,075 +7.9% | $171,349 |
| 2019 | $7,481 -2.1% | $171,349 0% |
| 2018 | $7,638 +3.6% | $171,350 +15.3% |
| 2017 | $7,370 -1.9% | $148,628 +1.9% |
| 2016 | $7,512 +1.7% | $145,884 |
| 2015 | $7,390 -1.6% | $145,884 +7% |
| 2014 | $7,511 +566.7% | $136,340 +419.4% |
| 2013 | $1,127 -2.4% | $26,250 |
| 2012 | $1,154 -2.5% | $26,250 |
| 2011 | $1,184 +2.1% | $26,250 |
| 2010 | $1,160 | $26,250 |
| 2009 | -- | $26,250 |
| 2008 | $1,325 | $26,250 |
Find assessor info on the county website
Monthly payment
Est. payment
Payment breakdown
Explore the cost of this home by adjusting the details. Changes won't be saved.Climate risks
Neighborhood: 45066
Nearby schools
Schools provided by the listing agent
- District: Springboro
Source: DABR MLS. This data may not be complete. We recommend contacting the local school district to confirm school assignments for this home.
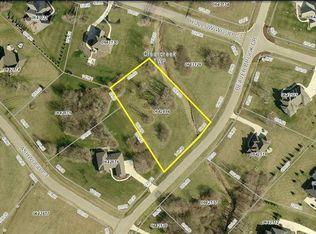
- $716,4301.13 acres7245 Beaver Brook Dr, Springboro, OH 45066Off Market
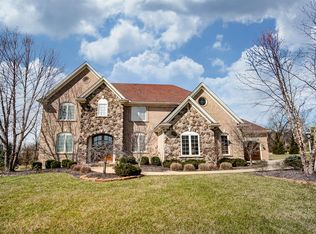
- $1,110,1005 bd4 ba5.7k sqft170 Poplar Grove Ct, Springboro, OH 45066Off Market
- $772,3004 bd4 ba4.1k sqft104 Hollow Wood Ct, Springboro, OH 45066Off Market
- $927,2005 bd5 ba4.8k sqft7251 Beaver Brook Dr, Springboro, OH 45066Off Market
Similar homes
- $895,0005 bd5 ba4.8k sqft7596 Woodbridge Ct, Springboro, OH 45066For Sale

 MLS ID #965387, Andrea L deStefano, Sibcy Cline Inc.. DABR MLS
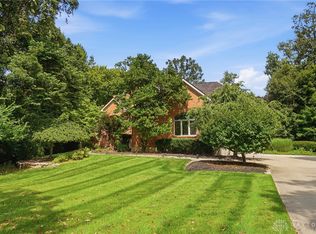
 - $809,9004 bd5 ba4.3k sqft7373 Deep Woods Ct, Springboro, OH 45066For Sale
 MLS ID #967368, Lisa Nishwitz, Coldwell Banker Heritage. DABR MLS
 - $924,9006 bd4 ba4.8k sqft7614 Country Brook Ct, Springboro, OH 45066For Sale
 MLS ID #963244, Erika Halburnt, Bella Realty Group. DABR MLS
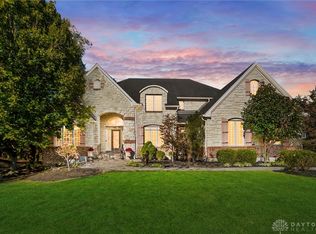
 - $929,0006 bd5 ba5.2k sqft7491 Country Brook Ct, Springboro, OH 45066For Sale
 MLS ID #956652, Billie Duncan-Hart, Coldwell Banker Heritage. DABR MLS
 - $749,9004 bd3 ba4.3k sqft15 Aspen Woods Dr, Springboro, OH 45066For SaleMLS ID #968040, Thomas Hambly, Relocation Planners. DABR MLS
- $699,9004 bd4 ba3.7k sqft90 Marisha Ct, Springboro, OH 45066For SaleMLS ID #968230, Carrie B Robbins, BHHS Professional Realty. DABR MLS
- $1,299,0004 bd4 ba5k sqft7562 Country Brook Ct, Springboro, OH 45066For SaleMLS ID #968142, Todd Romantini, Coldwell Banker Heritage. DABR MLS
- $724,9005 bd4 ba4.6k sqft295 N Hills Blvd, Springboro, OH 45066For SaleMLS ID #962521, Brittain Hood, Coldwell Banker Heritage. DABR MLS
- $925,0004 bd4 ba5.3k sqft10842 Mariam Ln, Dayton, OH 45458For SaleMLS ID #967585, Cynthia A Buckreus, Coldwell Banker Heritage. DABR MLS
- $799,0004 bd4 ba4.9k sqft7452 Waterway Dr, Waynesville, OH 45068For SaleMLS ID #968376, Austin R Castro, Coldwell Banker Heritage. DABR MLS
- $697,0005 bd4 ba4k sqft125 Blackford Dr, Springboro, OH 45066For SaleMLS ID #968555, Jessica Gardner, Coldwell Banker Heritage. DABR MLS
- $889,9006 bd6 ba5.2k sqft10540 Wallingsford Cir, Washington Twp, OH 45458For SaleMLS ID #962692, Kunal N Patel, Glasshouse Realty Group. DABR MLS
- $669,9003 bd3 ba3.7k sqft90 S Pond Ct, Springboro, OH 45066For SaleMLS ID #963310, Ruthanne Link, Irongate Inc.. DABR MLS
- $859,9005 bd5 ba5.2k sqft10989 Cold Spring Dr, Centerville, OH 45458For SaleMLS ID #960019, Jamie Wilson, Coldwell Banker Heritage. DABR MLS
- $949,9004 bd4 ba3.4k sqft1232 Normandy Rue, Dayton, OH 45458New ConstructionDABR MLS
- $899,0005 bd5 ba5.2k sqft3681 Wilmington Rd, Lebanon, OH 45036For SaleMLS ID #965571, Cheryl A Brun, Sibcy Cline Inc.. DABR MLS
- $539,0004 bd3 ba3.1k sqft55 Martin Ln, Springboro, OH 45066For SaleMLS ID #963249, Mark Regginello, NavX Realty, LLC. DABR MLS
- $875,0004 bd4 ba4.4k sqft9440 Old Bridge Dr, Dayton, OH 45458For SaleMLS ID #956121, Cynthia A Buckreus, Coldwell Banker Heritage. DABR MLS
- $588,5005 bd3 ba3.1k sqft25 Clay Manor Ct, Springboro, OH 45066For SaleMLS ID #963346, Richard L Spyker, Bill Lee & Associates Inc.. DABR MLS
- $499,9004 bd4 ba3k sqft10 Sweetgum Ln, Springboro, OH 45066For SaleMLS ID #966436, Scott Marvin, Team Results Realty. DABR MLS
