Skip main navigation
Sold for $350,000
  • $350,000

    7239 Jillspring Ct #17C, Springfield, VA 22152

    2beds
    1,054sqft
    Townhouse
    Built in 1974
    -- sqft lot
    $352,000 Zestimate®
    $332/sqft
    $2,302 Estimated rent

    Home value

    $352,000

    $331,000 - $373,000

    $2,302/mo

    Zestimate® history
    Loading
    Loading...

    Owner options

    List your home for rent

    $2,302/mo

    Rent Zestimate®

    Find your next renter with Zillow Rental Manager. Plus, with online applications, you can quickly screen prospective tenants – for free.

    Learn more

    $2,302/mo

    Rent Zestimate®

    Refinance and save

    $2,170/mo

    Est. payment

    Refinancing to a lower rate could help reduce your monthly payments and save thousands over the life of the loan.

    See today's rates

    $2,170/mo

    Est. payment

    Explore your selling options

    Work with a Zillow partner agent

    Leverage their expertise and Zillow's premium Showcase listings to get your home seen by more buyers.

    Get started

    List with your own agent

    Get your home in front of millions of buyers by listing it on Zillow.

    Learn how to do it

    Sell it yourself

    Take full control of how buyers see your home on Zillow by listing For Sale by Owner (FSBO).

    List your home

    What's special

    Fresh paint throughoutInviting open layoutSpacious family roomBreakfast nookGenerous counter spaceIdeal gathering spacePrivate en suite bath
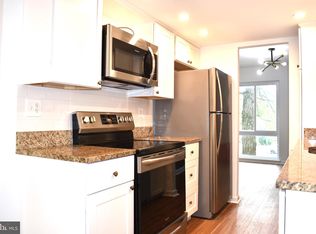
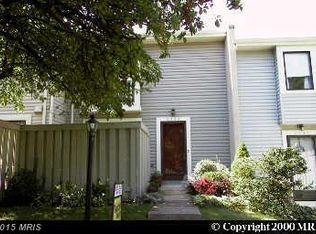

    Welcome to this beautifully maintained 2-bedroom, 2-bath end-unit condo in the sought-after Bentley Village community. Thoughtfully designed for both comfort and functionality, this wonderful home offers an inviting open layout perfect for everyday living and entertaining. The spacious family room welcomes you upon entry and flows seamlessly into the dining area, creating an ideal gathering space. The kitchen features abundant cabinet storage, generous counter space, and a breakfast nook. A conveniently located laundry/storage area is tucked just off the kitchen for added ease. The primary suite serves as a relaxing retreat, offering ample space, great natural light, and a private en suite bath. The secondary bedroom is well-sized and versatile—ideal for guests, a home office, or flex space. Fresh paint throughout gives the home a crisp, move-in-ready feel. Enjoy the added privacy of an end unit along with a fenced-in patio near the entry. A wonderful opportunity for low-maintenance living in a convenient location!

    Zillow last checked:

    Listing updated:

    Listed by:

    Kevin Canto 703-338-9416,

    Keller Williams Realty,

    Co-Listing Agent: Glynis C Canto 703-395-2355,

    Keller Williams Realty

    Bought with:

    Elizabeth Bergquist, 0225076625

    Redfin Corporation

    Source: Bright MLS,MLS#: VAFX2292282MLS Logo

    Facts & features

    Interior

    Bedrooms & bathrooms
    • Bedrooms: 2
    • Bathrooms: 2
    • Full bathrooms: 2
    • Main level bathrooms: 2
    • Main level bedrooms: 2
    Primary bedroom
    • Level: Main
    Bedroom 2
    • Level: Main
    Primary bathroom
    • Level: Main
    Bathroom 2
    • Level: Main
    Dining room
    • Level: Main
    Kitchen
    • Level: Main
    Laundry
    • Level: Main
    Living room
    • Level: Main
    Heating
    • Forced Air, Electric
    Cooling
    • Central Air, Electric
    Appliances
    • Included: Dishwasher, Disposal, Dryer, Exhaust Fan, Microwave, Oven/Range - Electric, Range Hood, Washer, Refrigerator, Electric Water Heater
    • Laundry: Main Level, Laundry Room
    Features
    • Combination Dining/Living, Primary Bath(s), Open Floorplan
    • Doors: Sliding Glass
    • Has basement: No
    • Has fireplace: No
    Interior area
    • Total structure area: 1,054
    • Total interior livable area: 1,054 sqft
    • Finished area above ground: 1,054
    • Finished area below ground: 0

    Property

    Parking
    • Parking features: Other
    Accessibility
    • Accessibility features: None
    Features
    • Levels: One
    • Stories: 1
    • Patio & porch: Patio
    • Pool features: None
    • Fencing: Back Yard
    Details
    • Additional structures: Above Grade, Below Grade
    • Parcel number: 0894 07 0017C
    • Zoning: 213
    • Special conditions: Standard

    Construction

    Type & style
    • Home type: Townhouse
    • Architectural style: Contemporary
    • Property subtype: Townhouse
    Materials
    • Vinyl Siding
    • Foundation: Slab
    Condition
    • Very Good
    • New construction: No
    • Year built: 1974

    Utilities & green energy

    • Sewer: Public Sewer
    • Water: Public

    Community & neighborhood

    Location
    • Region: Springfield
    • Subdivision: Bentley Village

    HOA & financial

    Other fees
    • Condo and coop fee: $272 monthly

    Other

    Other facts
    • Listing agreement: Exclusive Right To Sell
    • Ownership: Condominium

    Price history

    DateEventPrice
    3/31/2026Sold$350,000$332/sqft
    Source: Bright MLS #VAFX2292282 Report a problem
    3/4/2026Pending sale$350,000$332/sqft
    Source: Bright MLS #VAFX2292282 Report a problem
    2/26/2026Listed for sale$350,000+34.6%$332/sqft
    Source: Bright MLS #VAFX2292282 Report a problem
    10/4/2019Sold$260,000$247/sqft
    Source: Public Record Report a problem

    Public tax history

    YearProperty taxesTax assessment
    2025$3,766 +3.8%$325,750 +4%
    2024$3,629 +20.1%$313,220 +17%
    2023$3,021 -1.3%$267,710
    2022$3,061 $267,710 +4%
    2021-- $257,410 +6%
    2020$2,874 +3.5%$242,840 +3.5%
    2019$2,777 +4%$234,630 +4%
    2018$2,670 +1.9%$225,610
    2017$2,619 +5.2%$225,610 +4.9%
    2016$2,491 -9.5%$215,010 -12.8%
    2015$2,753 +20.3%$246,710 +20%
    2014$2,289 $205,590 +28.8%
    2013-- $159,590 +6.1%
    2012-- $150,370 +10%
    2011-- $136,700 +19%
    2010-- $114,870 -29.5%
    2009-- $162,930 -24%
    2008-- $214,380 -7.8%
    2007-- $232,420 +120.4%
    2003-- $105,470 +18%
    2002-- $89,380

    Find assessor info on the county website

    Neighborhood: 22152

    Nearby schools

    GreatSchools rating
    Schools provided by the listing agent
    • District: Fairfax County Public Schools

    Source: Bright MLS. This data may not be complete. We recommend contacting the local school district to confirm school assignments for this home.

    Get a cash offer in 3 minutes
    Find out how much your home could sell for in as little as 3 minutes with a no-obligation cash offer.
    Estimated market value
    $352,000
    Get a cash offer in 3 minutes
    Find out how much your home could sell for in as little as 3 minutes with a no-obligation cash offer.
    Estimated market value
    $352,000