Skip main navigation
Closed
  • $445,300

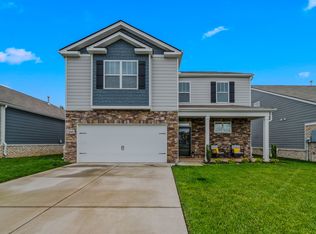
    7239 Sunny Parks Dr, White House, TN 37188

    4beds
    2,618sqft
    Single Family Residence, Residential
    Built in 2021
    6,098 Square Feet Lot
    $447,800 Zestimate®
    $170/sqft
    $2,580 Estimated rent

    Home value

    $447,800

    $394,000 - $506,000

    $2,580/mo

    Zestimate® history
    Loading
    Loading...

    Owner options

    List your home for rent

    $2,580/mo

    Rent Zestimate®

    Find your next renter with Zillow Rental Manager. Plus, with online applications, you can quickly screen prospective tenants – for free.

    Learn more

    $2,580/mo

    Rent Zestimate®

    Refinance and save

    $2,703/mo

    Est. payment

    Refinancing to a lower rate could help reduce your monthly payments and save thousands over the life of the loan.

    See today's rates

    $2,703/mo

    Est. payment

    Explore your selling options

    Work with a Zillow partner agent

    Leverage their expertise and Zillow's premium Showcase listings to get your home seen by more buyers.

    Get started

    List with your own agent

    Get your home in front of millions of buyers by listing it on Zillow.

    Learn how to do it

    Sell it yourself

    Take full control of how buyers see your home on Zillow by listing For Sale by Owner (FSBO).

    List your home

    What's special

    Built-in electric led fireplaceFenced backyardFront storm doorKitchenaid stainless steel refrigeratorBrand new roofOutdoor pavilionLive edge hearth
    This stunning 4-bedroom, 2.5-bath Salem floor plan is more than just a home, it's a showcase of custom upgrades and thoughtful design, located in the The Parks subdivision in White House, Tennessee. Step inside to find a bright and spacious layout featuring a dedicated office with a custom trim accent wall, a large bonus room, and a beautifully appointed living area complete with a built-in electric LED fireplace, live edge hearth, custom shelving, and a sliding barn door for added character. The upgraded lighting and ceiling fan in the living room bring warmth and style to the heart of the home. The kitchen is a showstopper, featuring granite countertops, a striking black octagon granite backsplash, a Kitchenaid stainless steel refrigerator, and an upgraded Kohler black composite sink paired with a touchless Kraus black and gold faucet. The pantry has been redesigned with custom shelving to maximize both storage and style. Located on the main level, the primary suite is a peaceful retreat with custom wood trim detailing, white blinds, and a stunning smart light fixture for modern convenience. The laundry room and half bath have also been upgraded with fresh paint, new fixtures, and cabinetry. Enjoy the elegance of oak tread stairs with onyx stain and white trim as you move between levels and to your 3 additional bedrooms and full bath. Additional features include: Front storm door Blink doorbell/outdoor camera system (front and back) 220V plug-in for electric vehicle in garage Outdoor pavilion, fenced backyard, and full sod – perfect for entertaining or relaxing Brand new roof (2025) Pre-wired for ADT security system Located in a welcoming community with great amenities, this home is move-in ready and offers the perfect blend of comfort, functionality, and style. Don’t miss your chance to own one of the most upgraded homes in The Parks. Schedule your showing today! **Home is under contract with a 48 hour first right of refusal in place**

    Zillow last checked:

    Listing updated:

    Listed by:

    Jill Kelly 615-491-0480,

    SixOneFive Real Estate Advisors

    Bought with:

    Michael Jackson, 337571

    Finch Real Estate Co.

    Source: RealTracs MLS as distributed by MLS GRID,MLS#: 2816621MLS Logo

    Facts & features

    Interior

    Bedrooms & bathrooms
    • Bedrooms: 4
    • Bathrooms: 3
    • Full bathrooms: 2
    • 1/2 bathrooms: 1
    • Main level bedrooms: 1
    Bedroom 1
    • Area: 208 Square Feet
    • Dimensions: 13x16
    Bedroom 2
    • Features: Walk-In Closet(s)
    • Level: Walk-In Closet(s)
    • Area: 156 Square Feet
    • Dimensions: 12x13
    Bedroom 3
    • Features: Extra Large Closet
    • Level: Extra Large Closet
    • Area: 156 Square Feet
    • Dimensions: 12x13
    Bedroom 4
    • Features: Walk-In Closet(s)
    • Level: Walk-In Closet(s)
    • Area: 180 Square Feet
    • Dimensions: 12x15
    Bonus room
    • Features: Second Floor
    • Level: Second Floor
    • Area: 247 Square Feet
    • Dimensions: 19x13
    Dining room
    • Features: Formal
    • Level: Formal
    • Area: 132 Square Feet
    • Dimensions: 12x11
    Kitchen
    • Features: Pantry
    • Level: Pantry
    • Area: 176 Square Feet
    • Dimensions: 11x16
    Living room
    • Area: 234 Square Feet
    • Dimensions: 13x18
    Heating
    • ENERGY STAR Qualified Equipment, Natural Gas
    Cooling
    • Central Air, Electric
    Appliances
    • Included: Gas Oven, Dishwasher, Disposal, Refrigerator
    Features
    • Extra Closets, Smart Thermostat, Walk-In Closet(s)
    • Flooring: Carpet, Laminate, Vinyl
    • Has fireplace: No
    Interior area
    • Total structure area: 2,618
    • Total interior livable area: 2,618 sqft
    • Finished area above ground: 2,618

    Property

    Parking
    • Total spaces: 2
    • Parking features: Attached
    • Attached garage spaces: 2
    Features
    • Levels: Two
    • Stories: 2
    • Pool features: Association
    Lot
    • Size: 6,098 Square Feet
    • Dimensions: 50 x 120
    • Features: Level
    Details
    • Parcel number: 095P B 02500 000
    • Special conditions: Standard

    Construction

    Type & style
    • Home type: SingleFamily
    • Property subtype: Single Family Residence, Residential
    Materials
    • Fiber Cement, Stone
    Condition
    • New construction: No
    • Year built: 2021

    Utilities & green energy

    • Sewer: Public Sewer
    • Water: Public
    • Utilities for property: Electricity Available, Water Available, Underground Utilities
    Green energy
    • Energy efficient items: Water Heater, Windows, Thermostat

    Community & HOA

    Community
    • Subdivision: The Parks Ph 2 Sec A
    HOA
    • Has HOA: Yes
    • Amenities included: Park, Playground, Pool, Sidewalks, Underground Utilities, Trail(s)
    • HOA fee: $55 monthly
    Location
    • Region: White House

    Financial & listing details

    • Price per square foot: $170/sqft
    • Tax assessed value: $386,000
    • Annual tax amount: $2,602
    • Date on market: 4/10/2025
    • Electric utility on property: Yes

    Price history

    DateEventPrice
    6/30/2025Sold$445,300-1%$170/sqft
    Source: RealTracs MLS as distributed by MLS GRID #2816621 Report a problem
    5/28/2025Contingent$449,900$172/sqft
    Source: RealTracs MLS as distributed by MLS GRID #2816621 Report a problem
    4/14/2025Price change$449,900-2.2%$172/sqft
    Source: RealTracs MLS as distributed by MLS GRID #2816621 Report a problem
    4/11/2025Listed for sale$459,999+36.9%$176/sqft
    Source: RealTracs MLS as distributed by MLS GRID #2816621 Report a problem
    6/15/2021Sold$335,990$128/sqft
    Source: Public Record Report a problem

    Public tax history

    YearProperty taxesTax assessment
    2025$2,602 $96,500
    2024$2,602 +2.8%$96,500
    2023$2,531 -11.2%$96,500 +30.8%
    2022$2,849 +49.9%$73,775
    2021$1,900 $73,775
    Find assessor info on the county website

    Neighborhood: 37188

    Nearby schools

    GreatSchools rating
    Schools provided by the listing agent
    • Elementary: Robert F. Woodall Elementary
    • Middle: White House Heritage High School
    • High: White House Heritage High School

    Source: RealTracs MLS as distributed by MLS GRID. This data may not be complete. We recommend contacting the local school district to confirm school assignments for this home.

    Get a cash offer in 3 minutes
    Find out how much your home could sell for in as little as 3 minutes with a no-obligation cash offer.
    Estimated market value
    $447,800
    Get a cash offer in 3 minutes
    Find out how much your home could sell for in as little as 3 minutes with a no-obligation cash offer.
    Estimated market value
    $447,800