Welcome to 2013 Tate Farm Lane in White House! This beautifully upgraded 4-bedroom, 2-bath home offers 1,776 square feet of thoughtfully designed living space with exceptional attention to detail throughout.
From the moment you arrive, you'll appreciate the pride of ownership and numerous upgrades that make this home truly stand out. The open-concept floor plan is perfect for both everyday living and entertaining, featuring spacious living areas filled with natural light and seamless flow into the beautifully appointed kitchen.
The kitchen is loaded with upgrades and offers ample cabinet space, modern finishes, and a functional layout that overlooks the dining and living areas, making it the heart of the home. The private primary suite provides a relaxing retreat with an ensuite bath and generous closet space, while three additional bedrooms offer flexibility for family, guests, or a home office.
Step outside to enjoy the backyard, offering plenty of space for entertaining, grilling, or simply relaxing after a long day.
Located in the desirable Tate Farm community, this move-in-ready home is just minutes from shopping, dining, schools, parks, and convenient access to I-65 for an easy commute to Nashville.
Don't miss your opportunity to own this beautifully maintained, upgrade-filled home in one of White House's most sought-after neighborhoods!
Under contract - not showing
$389,900
2013 Tate Farm Ln, White House, TN 37188
4beds
1,776sqft
:
Get pre-qualified$2,427/mo
Single Family Residence, Residential
Built in 2021
7,405 Square Feet Lot
$-- Zestimate®
$220/sqft
$55/mo HOA
What's special
- 44 days |
- 120 |
- 2 |
Zillow last checked:
Listing updated:
Listed by:
Cathy Schuster 615-636-8276,
Compass 615-824-5920
Source: RealTracs MLS as distributed by MLS GRID,MLS#: 3246492
Facts & features
Interior
Bedrooms & bathrooms
- Bedrooms: 4
- Bathrooms: 2
- Full bathrooms: 2
- Main level bedrooms: 4
Bedroom 1
- Area: 180 Square Feet
- Dimensions: 12x15
Bedroom 2
- Features: Extra Large Closet
- Level: Extra Large Closet
- Area: 110 Square Feet
- Dimensions: 10x11
Bedroom 3
- Features: Extra Large Closet
- Level: Extra Large Closet
- Area: 110 Square Feet
- Dimensions: 10x11
Bedroom 4
- Features: Extra Large Closet
- Level: Extra Large Closet
- Area: 120 Square Feet
- Dimensions: 10x12
Primary bathroom
- Features: Double Vanity
- Level: Double Vanity
Dining room
- Features: Combination
- Level: Combination
- Area: 110 Square Feet
- Dimensions: 11x10
Kitchen
- Features: Pantry
- Level: Pantry
- Area: 198 Square Feet
- Dimensions: 18x11
Living room
- Features: Combination
- Level: Combination
- Area: 240 Square Feet
- Dimensions: 15x16
Heating
- Central, Furnace, Natural Gas
Cooling
- Ceiling Fan(s), Central Air
Appliances
- Included: Gas Range, Dishwasher, Disposal, Microwave
- Laundry: Electric Dryer Hookup, Washer Hookup
Features
- Built-in Features, Ceiling Fan(s), Extra Closets, Open Floorplan, Pantry, Redecorated, Smart Thermostat, High Speed Internet
- Flooring: Carpet, Laminate, Vinyl
- Basement: None
- Has fireplace: No
Interior area
- Total structure area: 1,776
- Total interior livable area: 1,776 sqft
- Finished area above ground: 1,776
Property
Parking
- Total spaces: 4
- Parking features: Garage Door Opener, Garage Faces Front, Concrete, Driveway
- Attached garage spaces: 2
- Uncovered spaces: 2
Accessibility
- Accessibility features: Smart Technology
Features
- Levels: One
- Stories: 1
- Patio & porch: Patio, Covered
- Exterior features: Smart Lock(s)
Lot
- Size: 7,405 Square Feet
- Dimensions: 38 x 120 x 63 x 95 x 39.27
Details
- Parcel number: 095O B 07600 000
- Special conditions: Standard
Construction
Type & style
- Home type: SingleFamily
- Architectural style: Cottage
- Property subtype: Single Family Residence, Residential
Materials
- Fiber Cement, Brick
- Roof: Shingle
Condition
- New construction: No
- Year built: 2021
Utilities & green energy
- Sewer: Public Sewer
- Water: Public
- Utilities for property: Natural Gas Available, Water Available
Green energy
- Energy efficient items: Thermostat, Doors
Community & HOA
Community
- Security: Smoke Detector(s)
- Subdivision: The Parks Ph 2 Sec 2b
HOA
- Has HOA: Yes
- Services included: Recreation Facilities
- HOA fee: $55 monthly
Location
- Region: White House
Financial & listing details
- Price per square foot: $220/sqft
- Tax assessed value: $349,700
- Annual tax amount: $2,357
- Date on market: 6/20/2026
Estimated market value
Not available
Estimated sales range
Not available
Not available
Price history
| Date | Event | Price |
|---|---|---|
| 7/12/2026 | Pending sale | $389,900$220/sqft |
Source:  RealTracs MLS as distributed by MLS GRID #3246492 Report a problem RealTracs MLS as distributed by MLS GRID #3246492 Report a problem | ||
| 7/6/2026 | Contingent | $389,900$220/sqft |
Source: RealTracs MLS as distributed by MLS GRID #3246492 Report a problem | ||
| 6/22/2026 | Listed for sale | $389,900+23.7%$220/sqft |
Source: RealTracs MLS as distributed by MLS GRID #3246492 Report a problem | ||
| 7/30/2021 | Sold | $315,170$177/sqft |
Source: Public Record Report a problem | ||
Public tax history
| Year | Property taxes | Tax assessment |
|---|---|---|
| 2025 | $2,357 | $87,425 |
| 2024 | $2,357 +2.8% | $87,425 |
| 2023 | $2,293 -11.6% | $87,425 +30.1% |
| 2022 | $2,595 +49.9% | $67,200 |
| 2021 | $1,731 | $67,200 |
Find assessor info on the county website
Monthly payment
Est. payment
Payment breakdown
Explore the cost of this home by adjusting the details. Changes won't be saved.Climate risks
Neighborhood: 37188
Nearby schools
GreatSchools rating
- NARobert F. Woodall Elementary SchoolGrades: PK-2Distance: 1.7 mi
- 7/10White House Heritage High SchoolGrades: 7-12Distance: 0.8 mi
- 6/10White House Heritage Elementary SchoolGrades: 3-6Distance: 2.7 mi
Schools provided by the listing agent
- Elementary: Robert F. Woodall Elementary
- Middle: White House Heritage High School
- High: White House Heritage High School
Source: RealTracs MLS as distributed by MLS GRID. This data may not be complete. We recommend contacting the local school district to confirm school assignments for this home.
- $160,100-- bd1 ba2.6k sqft7556 Pinson Ln, White House, TN 37188Off Market
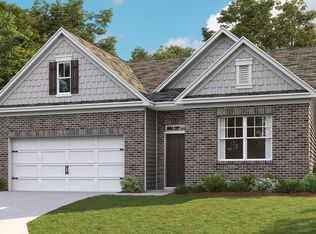
- from $359,9904 bd2 ba1.7k sqftCALI Plan, The Parks, White House, TN 37188New Construction
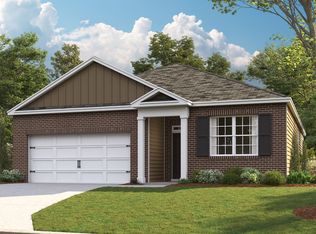
- from $334,9903 bd2 ba1.6k sqftARIA Plan, The Parks, White House, TN 37188New Construction
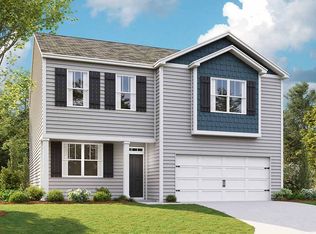
- from $394,9904 bd3 ba2.1k sqftPENWELL Plan, The Parks, White House, TN 37188New Construction
- from $414,9905 bd3 ba2.5k sqftHAYDEN Plan, The Parks, White House, TN 37188New Construction
- from $424,9904 bd3 ba2.6k sqftSALEM Plan, The Parks, White House, TN 37188New Construction
- from $399,9904 bd3 ba2.2k sqftBELFORT Plan, The Parks, White House, TN 37188New Construction
- $405,500-- bd3 ba2.6k sqft2035 Tate Farm Ln, White House, TN 37188Off Market
A local agent can set up tours, give advice and negotiate with sellers.
A local lender can help you make sure your offer is ready when you are.
Similar homes
- $415,9004 bd3 ba2.2k sqft4096 Crossing Way, White House, TN 37188For Sale
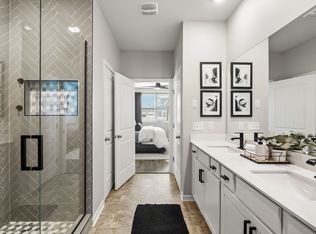
 MLS ID #3246494, Cathy Schuster. RealTracs MLS as distributed by MLS GRID
 - $418,9004 bd3 ba2.6k sqft7145 Scotlyn Way, White House, TN 37188For Sale
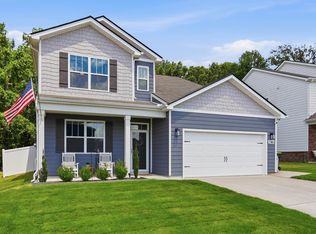 MLS ID #3317234, Jennifer (Jen) Mayo. RealTracs MLS as distributed by MLS GRID
 - $429,9004 bd3 ba2k sqft607 Ballard Dr, White House, TN 37188For Sale
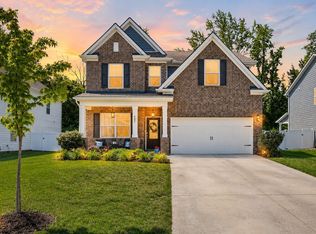 MLS ID #3312173, Alexa Russell. RealTracs MLS as distributed by MLS GRID
 - $355,0003 bd2 ba1.5k sqft7383 Lang Ave, White House, TN 37188For Sale
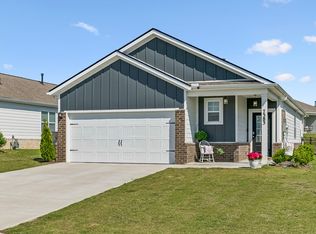 MLS ID #3191804, Pamela Lash. RealTracs MLS as distributed by MLS GRID
 - $344,9003 bd3 ba1.6k sqft215 Emmett Dr, White House, TN 37188For SaleMLS ID #3305687, James Bruce. RealTracs MLS as distributed by MLS GRID
- $337,5003 bd2 ba1.2k sqft510 Calista Rd, White House, TN 37188For SaleMLS ID #3285905, Shannon LaCasse. RealTracs MLS as distributed by MLS GRID
- $350,0003 bd3 ba1.4k sqft2000 Brokeshire Dr, White House, TN 37188For SaleMLS ID #3271196, Ralph Pearson. RealTracs MLS as distributed by MLS GRID
- $365,0003 bd3 ba1.5k sqft633 Cedar Brook Dr, White House, TN 37188For SaleMLS ID #3314873, Daniel Aijian. RealTracs MLS as distributed by MLS GRID
- $412,0003 bd3 ba2.1k sqft9016 Hutson Dr, White House, TN 37188For SaleMLS ID #3262931, Adrianna Morehouse. RealTracs MLS as distributed by MLS GRID
- $389,9004 bd3 ba1.8k sqft2030 Morgan Ct, Springfield, TN 37172For SaleMLS ID #3309407, Pam Pritchett. RealTracs MLS as distributed by MLS GRID
- $438,9005 bd3 ba2.5k sqft7301 Golden Way, White House, TN 37188For SaleMLS ID #3170792, Martha Bejarano. RealTracs MLS as distributed by MLS GRID
- $420,0004 bd2 ba1.9k sqft4359 Socata Ct, Cross Plains, TN 37049For SaleMLS ID #3186692, Cathy LaCroix. RealTracs MLS as distributed by MLS GRID
- $469,9003 bd2 ba1.9k sqft509 Stinson Ct, White House, TN 37188For SaleMLS ID #3255879, Jessica A. Sullivan. RealTracs MLS as distributed by MLS GRID
- $449,9003 bd3 ba2.4k sqft180 Bexley Way, White House, TN 37188For SaleMLS ID #3245651, Donald Rush. RealTracs MLS as distributed by MLS GRID
- $369,9003 bd2 ba1.6k sqft357 Fieldstone Ln, Springfield, TN 37172For SaleMLS ID #3306234, Angie Downs. RealTracs MLS as distributed by MLS GRID
- $337,9003 bd2 ba1.3k sqft616 Streamview Dr, White House, TN 37188For SaleMLS ID #3177656, Timothy (Tim) Warren. RealTracs MLS as distributed by MLS GRID
- $389,0003 bd2 ba1.4k sqft112 Burley Way, Portland, TN 37148For SaleMLS ID #3312459, Andrew Moss. RealTracs MLS as distributed by MLS GRID
- $289,9903 bd3 ba1.4k sqft3019 Seguaro Ln, White House, TN 37188For SaleMLS ID #3318972, Emery Herrmann. RealTracs MLS as distributed by MLS GRID
- $580,0004 bd3 ba2.6k sqft443 Meandering Way, White House, TN 37188For SaleMLS ID #3194019, Corey B O'Neal. RealTracs MLS as distributed by MLS GRID
- $380,0003 bd3 ba1.5k sqft208 Freedom Dr, Portland, TN 37148For SaleMLS ID #3215611, Angela Holt. RealTracs MLS as distributed by MLS GRID
