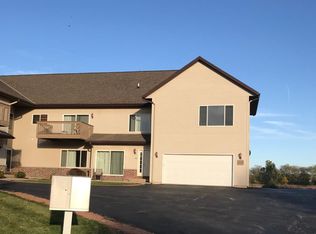
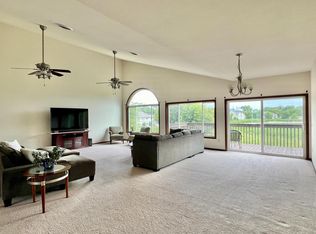
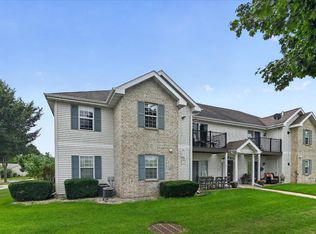
Welcome home to this bright and inviting 2-bedroom, 2-bath first-floor condo! With a practical layout and desirable features throughout, this condo offers everything you need, including convenient access to Madison and Milwaukee. The comfortable living area provides easy access to a sunny patio - perfect for relaxing and enjoying the outdoors. The spacious kitchen offers a pantry, ample cabinetry for storage and expansive counter space for meal prep. Enjoy a quick bite at the breakfast bar or gather in the roomy dining area. The spacious primary bedroom suite offers a walk-in closet and private bathroom with a double-sink vanity and walk-in shower with glass doors. The home also features a second large bedroom, another full bathroom with a tub, main-level laundry, and an unfinished basement for storage - with an egress window offering the possibility of future expansion. An attached garage adds convenience and more storage. This home is ready to welcome its next owner.
Coming soon
$289,900
724 Cherokee Path Unit 12, Lake Mills, WI 53551
2beds
1,644sqft
Condominium
Built in 2007
-- sqft lot
$-- Zestimate®
$176/sqft
$250/mo HOA
What's special
- --
- on Zillow
- 99
- views
- 1
- save
Zillow last checked:
Listing updated:
Listed by:
Janine Punzel,
360 Homes LLC
Source: SCWMLS,MLS#: 2034858
Facts & features
Interior
Bedrooms & bathrooms
- Bedrooms: 2
- Bathrooms: 2
- Full bathrooms: 2
- Main level bathrooms: 2
Primary bedroom
- Level: Main
- Area: 240
- Dimensions: 16 x 15
Bedroom 2
- Level: Main
- Area: 225
- Dimensions: 15 x 15
Kitchen
- Features: Breakfast Bar, Pantry, Kitchen Island, Range/Oven, Refrigerator, Dishwasher, Microwave, Disposal
- Level: Main
- Area: 198
- Dimensions: 18 x 11
Living room
- Level: Main
- Area: 306
- Dimensions: 18 x 17
Heating
- Forced Air
Cooling
- Central Air
Appliances
- Included: Washer, Dryer, Water softener included
- Laundry: Main Level
Features
- Walk-In Closet(s), At Least 1 tub, Ceiling Fan(s), Primary Bath
- Windows: Window Coverings
- Basement: Partial
- Has fireplace: No
- Common walls with other units/homes: End Unit
Interior area
- Total structure area: 1,644
- Total interior livable area: 1,644 sqft
- Finished area above ground: 1,644
Property
Parking
- Total spaces: 2
- Parking features: 2 car Garage, Attached, Garage Door Opener, Insulated Garage, Keyless Entry
- Attached garage spaces: 2
Features
- Patio & porch: Patio
- Exterior features: Private Entrance
Lot
- Features: Cul-De-Sac
Details
- Parcel number: 24607131224047
- Zoning: Res
Construction
Type & style
- Home type: Condo
- Property subtype: Condominium
Materials
- Vinyl Siding, Brick
- Foundation: Poured concrete foundatn
Condition
- Year built: 2007
Utilities & green energy
- Sewer: Public Sewer
- Water: Public
- Utilities for property: Cable/Satellite Available, Internet - Cable
Community & HOA
Community
- Features: Common Green Space
- Security: Carbon Monoxide Detector(s), Smoke Detector(s)
HOA
- Has HOA: Yes
- Amenities included: Parking
- Services included: Trash, Snow Removal, Common area maintenance, Common area insurance, Lawn maintenance
- HOA fee: $250 monthly
Location
- Region: Lake Mills
Financial & listing details
- Price per square foot: $176/sqft
- Tax assessed value: $261,300
- Annual tax amount: $3,935
- Date on market: 10/17/2026
- Listing terms: Rental Allowed
- Inclusions: Range/oven, refrigerator, microwave oven, dishwasher, washer, dryer and water softener.
Estimated market value
Not available
Estimated sales range
Not available
Not available
Price history
Price history is unavailable.
Public tax history
Tax history is unavailable.
Monthly payment
Est. payment
Payment breakdown
Explore the cost of this home by adjusting the details. Changes won't be saved.Climate risks
Neighborhood: 53551
Nearby schools
Schools provided by the listing agent
- Elementary: Lake Mills
- Middle: Lake Mills
- High: Lake Mills
- District: Lake Mills Area
Source: SCWMLS. This data may not be complete. We recommend contacting the local school district to confirm school assignments for this home.

Similar homes
- $399,9005 bd3 ba2.2k sqft355 Rosewood Ave, Lake Mills, WI 53551For Sale
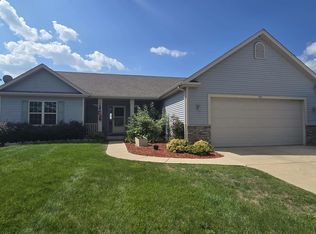 MLS ID #2026845, Dave Mays. SCWMLS
- $299,9004 bd3 ba1.2k sqft116 West Ridge Cir, Cambridge, WI 53523For Sale
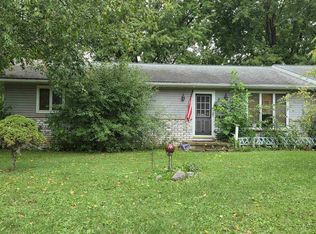 MLS ID #2034235, Tiffany Esau. SCWMLS
- $299,0004 bd2 ba1.7k sqft117 William STREET, Watertown, WI 53094Active
 MLS ID #1983186, Tremayne McGraw. WIREX MLS
- $278,9002 bd2 ba1.2k sqft6633 Reston Heights Dr Unit 3, Madison, WI 53718For Sale
 MLS ID #2032861, Laurie Homan. SCWMLS
