Skip main navigation
Off market
  • Price Unknown

    724 Colina Dr, Leander, TX 78645

    4beds
    2,785sqft
    SingleFamily
    Built in 2023
    -- sqft lot
    $-- Zestimate®
    $--/sqft
    $2,907 Estimated rent

    Home value

    Not available

    Estimated sales range

    Not available

    $2,907/mo

    Zestimate® history
    Loading
    Loading...

    Owner options

    List your home for rent

    $2,907/mo

    Rent Zestimate®

    Find your next renter with Zillow Rental Manager. Plus, with online applications, you can quickly screen prospective tenants – for free.

    Learn more

    $2,907/mo

    Rent Zestimate®

    Refinance and save

    Refinancing to a lower rate could help reduce your monthly payments and save thousands over the life of the loan.

    See today's rates

    Explore your selling options

    Work with a Zillow partner agent

    Leverage their expertise and Zillow's premium Showcase listings to get your home seen by more buyers.

    Get started

    List with your own agent

    Get your home in front of millions of buyers by listing it on Zillow.

    Learn how to do it

    Sell it yourself

    Take full control of how buyers see your home on Zillow by listing For Sale by Owner (FSBO).

    List your home

    What's special

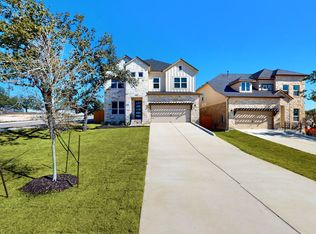
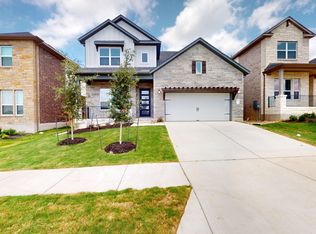
    The Belmont II offers 2,785 square feet of living space for you and your family to grow into. Fall in love with these structural design elements and contact our friendly team today to schedule your tour:First-floor studyExtended, covered patioDeluxe owner's bathroomBay window at owner's suiteGame roomStep through the front door and be greeted by the study, which sits to your left behind a set of double doors and is perfect for working from home!Continue down the foyer and notice the owner's entry on your right, which accesses the 2-car, extended garage, a powder room, and your destination laundry room.The main living area resides at the end of the main hallway. Your kitchen greets you first, with an L-shaped counter to go along with the working kitchen island and a sizable walk-in corner pantry. Prep all your meals with ease here and serve in the adjacent dining area.As soon as you enter the family room you'll notice the impressive amount of open space you have to set up the living room of your dreams! You can access the 20' x 8' covered patio along with your first-floor owner's suite through the family room.Step foot into the owner's suite and notice the sunlight coming through the bay window before discovering your luxurious owner's bathroom, which features a dual-sink vanity, a private toilet room, a tub, a shower, and a spacious walk-in closet.The second floor holds all 3 secondary bedrooms, 2 full bathrooms, and your game room. You'll love spending...

    This property is not currently displayed as for sale or rent on Zillow. This may be different from what's on other websites or public sources.

    Facts & features

    Interior

    Bedrooms & bathrooms
    • Bedrooms: 4
    • Bathrooms: 4
    • Full bathrooms: 3
    • 1/2 bathrooms: 1
    Interior area
    • Total interior livable area: 2,785 sqft

    Property

    Parking
    • Total spaces: 2

    Construction

    Type & style
    • Home type: SingleFamily
    Condition
    • Year built: 2023

    Community & HOA

    Location
    • Region: Leander

    Price history

    DateEventPrice
    12/6/2023Listing removed--
    Source: M/I Homes Report a problem
    9/23/2023Price change$654,800+0.2%$235/sqft
    Source: M/I Homes Report a problem
    8/15/2023Price change$653,800+0%$235/sqft
    Source: M/I Homes Report a problem
    7/16/2023Listed for sale$653,600$235/sqft
    Source: M/I Homes Report a problem

    Public tax history

    Tax history is unavailable.

    Neighborhood: 78645

    Nearby schools

    GreatSchools rating
    Schools provided by the listing agent
    • District: Leander ISD

    Source: The MLS. This data may not be complete. We recommend contacting the local school district to confirm school assignments for this home.