Skip main navigation
Off market
  • $733,600

    724 Darwins Way, Granite Falls, WA 98252

    5beds
    3,442sqft
    SingleFamily
    Built in 2007
    7,840 Square Feet Lot
    $733,600 Zestimate®
    $213/sqft
    $4,330 Estimated rent

    Home value

    $733,600

    $697,000 - $770,000

    $4,330/mo

    Zestimate® history
    Loading
    Loading...

    Owner options

    List your home for rent

    $4,330/mo

    Rent Zestimate®

    Find your next renter with Zillow Rental Manager. Plus, with online applications, you can quickly screen prospective tenants – for free.

    Learn more

    $4,330/mo

    Rent Zestimate®

    Refinance and save

    $4,389/mo

    Est. payment

    Refinancing to a lower rate could help reduce your monthly payments and save thousands over the life of the loan.

    See today's rates

    $4,389/mo

    Est. payment

    Explore your selling options

    Work with a Zillow partner agent

    Leverage their expertise and Zillow's premium Showcase listings to get your home seen by more buyers.

    Get started

    List with your own agent

    Get your home in front of millions of buyers by listing it on Zillow.

    Learn how to do it

    Sell it yourself

    Take full control of how buyers see your home on Zillow by listing For Sale by Owner (FSBO).

    List your home

    What's special

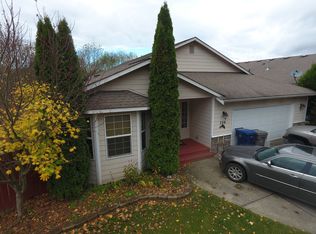
    This well-cared for home sits on a large greenbelt lot that gives the feeling of privacy within a small cul de sac neighborhood of homes all built in the same era. Boasting 5 bedrooms with 3 full baths, the main floor is over 1700 square feet with 3 bedrooms, 2 full baths. The huge kitchen has granite counters, stainless steel appliances, an oversized pantry and an eating bar that will seat 4 comfortably. The hardwood flooring extends from the open entry way into the kitchen and eating area. The great room design living space has an abundance of windows looking out onto the large deck overlooking the greenbelt behind the home. Vaulted ceilings and a gas fireplace round out the main living area. The master bedroom with ensuite 5 piece bath and walk-in closet are on the opposite sides of the home from the other 2 bedrooms and hall bath. As you go downstairs, to the additional 1700 square feet of living space, you will find an amazing rec room that has enough space for a theatre system, pool table and card table in addition to the play area that you will probably want. The laminate flooring that is throughout the lower level means easy care and no worries about spilling. There are 2 more bedrooms on the lower level as well as another full bath. A quick look behind a couple of doors will show you the additional finished room that is perfect for storing things that you need on a regular basis....or a gun safe and an unfinished area for those items you only need occassionally. The lower level is a perfect teen suite or mother-in-law area. The neighborhood is a perfect blend of friendly neighbors that are available for helping each other out and visiting with each other and still allowing plenty of privacy when you want it. Walking distance to schools is just another added convenience. For a private tour, call Brian Acey at 425-830-4282.

    This property is off market, which means it's not currently listed for sale or rent on Zillow. This may be different from what's available on other websites or public sources.

    Facts & features

    Interior

    Bedrooms & bathrooms
    • Bedrooms: 5
    • Bathrooms: 3
    • Full bathrooms: 3
    Heating
    • Forced air, Gas
    Cooling
    • None
    Appliances
    • Included: Dishwasher, Garbage disposal, Microwave, Range / Oven, Refrigerator
    Features
    • Flooring: Carpet, Hardwood, Laminate, Linoleum / Vinyl
    • Basement: Finished
    • Has fireplace: Yes
    • Fireplace features: masonry
    Interior area
    • Total interior livable area: 3,442 sqft

    Property

    Parking
    • Total spaces: 2
    • Parking features: Garage - Attached
    Features
    • Exterior features: Brick, Cement / Concrete
    • Has view: Yes
    • View description: Territorial
    Lot
    • Size: 7,840 Square Feet
    Details
    • Parcel number: 01034600002400

    Construction

    Type & style
    • Home type: SingleFamily
    Materials
    • Wood
    • Roof: Composition
    Condition
    • Year built: 2007

    Community & HOA

    Location
    • Region: Granite Falls

    Financial & listing details

    • Price per square foot: $213/sqft
    • Tax assessed value: $680,100
    • Annual tax amount: $5,940

    Price history

    DateEventPrice
    7/27/2016Sold$375,000+56.6%$109/sqft
    Source: NWMLS as distributed by MLS GRID #928572 Report a problem
    7/1/2012Listing removed$239,500$70/sqft
    Source: Jeffrey Latham #1297 Report a problem
    6/1/2012Listed for sale$239,500+6.5%$70/sqft
    Source: Jeffrey Latham #1297 Report a problem
    12/6/2011Sold$224,780-6.1%$65/sqft
    Source: Public Record Report a problem
    8/25/2011Listed for sale$239,500+6.4%$70/sqft
    Source: Jeffrey Latham #1297 Report a problem
    1/1/2011Sold$225,000-36.6%$65/sqft
    Source: NWMLS as distributed by MLS GRID #254276 Report a problem
    6/22/2007Sold$355,000$103/sqft
    Source: Public Record Report a problem

    Public tax history

    YearProperty taxesTax assessment
    2024$5,940 +8.7%$680,100 +9.6%
    2023$5,463 -0.5%$620,300 -7.4%
    2022$5,492 +6.8%$669,700 +31.3%
    2021$5,144 -0.8%$510,200 +12.2%
    2020$5,186 +1.1%$454,600 +5.9%
    2019$5,132 $429,400 +5.2%
    2018-- $408,100 +19.4%
    2017$4,770 +10.4%$341,700 +8.2%
    2016$4,321 $315,700 +4.9%
    2015$4,321 +23.3%$300,900 +35.4%
    2013$3,505 $222,300
    2012-- --
    2011-- --
    2010-- --
    2009-- --
    2008-- --
    2007-- --
    Find assessor info on the county website

    Neighborhood: 98252

    Nearby schools

    GreatSchools rating
    Get pre-qualified for a loan
    At Zillow Home Loans, we can pre-qualify you in as little as 5 minutes with no impact to your credit score.

    An equal housing lender. NMLS #10287.