Skip main navigation
Sold co op non member
  • $275,000

    724 Elmbrook Dr, Simpsonville, SC 29681

    3beds
    2,090sqft
    Townhouse
    Built in 2016
    2,178 Square Feet Lot
    $276,700 Zestimate®
    $132/sqft
    $2,183 Estimated rent

    Home value

    $276,700

    $263,000 - $293,000

    $2,183/mo

    Zestimate® history
    Loading
    Loading...

    Owner options

    List your home for rent

    $2,183/mo

    Rent Zestimate®

    Find your next renter with Zillow Rental Manager. Plus, with online applications, you can quickly screen prospective tenants – for free.

    Learn more

    $2,183/mo

    Rent Zestimate®

    Refinance and save

    $1,757/mo

    Est. payment

    Refinancing to a lower rate could help reduce your monthly payments and save thousands over the life of the loan.

    See today's rates

    $1,757/mo

    Est. payment

    Explore your selling options

    Work with a Zillow partner agent

    Leverage their expertise and Zillow's premium Showcase listings to get your home seen by more buyers.

    Get started

    List with your own agent

    Get your home in front of millions of buyers by listing it on Zillow.

    Learn how to do it

    Sell it yourself

    Take full control of how buyers see your home on Zillow by listing For Sale by Owner (FSBO).

    List your home

    What's special

    Cozy fireplaceVersatile loft areaAmple counter spaceStainless steel appliancesScreened-in porchOpen-concept designTraditional-style home
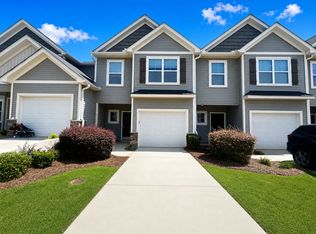
    Welcome to this charming traditional-style home in the gated Townes of Brookwood community! Enjoy the perfect blend of privacy, comfort, and convenience with nearby parks, the Swamp Rabbit Trail, and Prisma YMCA all within walking distance. This spacious home offers over 2,000 sq. ft. of living space with an open-concept design, vaulted ceilings, and a cozy fireplace that creates a warm, inviting atmosphere. Featuring 3 bedrooms and 3 bathrooms, including a main-level primary suite, this home provides both functionality and flexibility. The open kitchen is equipped with stainless steel appliances and ample counter space—perfect for cooking and entertaining. Upstairs, a versatile loft area makes an ideal home office or flex space. Step outside to a screened-in porch and enjoy the low-maintenance yard, ideal for relaxing year-round. This home truly offers easy living in a highly desirable location!

    Zillow last checked:

    Listing updated:

    Listed by:

    Jason Scott 864-354-5766,

    Scott Realty LTD Co

    Bought with:

    Non-MLS Member

    NON MEMBER

    Source: SAR as distributed by MLS GRID,MLS#: 330785MLS Logo

    Facts & features

    Interior

    Bedrooms & bathrooms
    • Bedrooms: 3
    • Bathrooms: 3
    • Full bathrooms: 2
    • 1/2 bathrooms: 1
    • Main level bedrooms: 1
    Rooms
    • Room types: Loft
    Primary bedroom
    • Level: Main
    • Area: 210
    • Dimensions: 14x15
    Bedroom 2
    • Area: 169
    • Dimensions: 13x13
    Bedroom 3
    • Area: 182
    • Dimensions: 14x13
    Dining room
    • Level: Main
    • Area: 156
    • Dimensions: 13x12
    Kitchen
    • Level: Main
    • Area: 120
    • Dimensions: 10x12
    Laundry
    • Level: Main
    • Area: 64
    • Dimensions: 8x8
    Living room
    • Level: Main
    • Area: 260
    • Dimensions: 13x20
    Screened porch
    • Level: Main
    • Area: 96
    • Dimensions: 12x8
    Heating
    • Electricity, Gas - Natural
    Cooling
    • Central Air
    Appliances
    • Included: Dishwasher, Disposal, Electric Cooktop, Electric Oven, Microwave, Electric Water Heater
    • Laundry: 1st Floor
    Features
    • Ceiling Fan(s), Attic Stairs Pulldown, Ceiling - Smooth, Solid Surface Counters, Open Floorplan
    • Flooring: Carpet, Laminate
    • Windows: Tilt-Out
    • Has basement: No
    • Attic: Pull Down Stairs,Storage
    • Number of fireplaces: 1
    Interior area
    • Total interior livable area: 2,090 sqft
    • Finished area above ground: 2,090
    • Finished area below ground: 0

    Property

    Parking
    • Total spaces: 1
    • Parking features: Attached, Attached Garage
    • Attached garage spaces: 1
    Features
    • Levels: Two
    • Patio & porch: Patio, Screened
    • Exterior features: Aluminum/Vinyl Trim
    Lot
    • Size: 2,178 Square Feet
    • Features: Level
    • Topography: Level
    Details
    • Parcel number: 0295010111300

    Construction

    Type & style
    • Home type: Townhouse
    • Architectural style: Traditional
    • Property subtype: Townhouse
    Materials
    • Vinyl Siding
    • Foundation: Slab
    • Roof: Architectural
    Condition
    • New construction: No
    • Year built: 2016

    Utilities & green energy

    • Sewer: Public Sewer

    Community & HOA

    Community
    • Features: Common Areas, Gated, Street Lights, Lawn
    • Security: Smoke Detector(s)
    • Subdivision: The Townes
    HOA
    • Has HOA: Yes
    • Amenities included: Street Lights
    • Services included: Common Area, Maintenance Grounds, Insurance, Lawn Service, Termite Control
    • HOA fee: $165 monthly
    Location
    • Region: Simpsonville

    Financial & listing details

    • Price per square foot: $132/sqft
    • Tax assessed value: $219,230
    • Annual tax amount: $1,238
    • Date on market: 11/11/2025

    Price history

    DateEventPrice
    12/18/2025Sold$275,000-3.5%$132/sqft
    Source: SAR as distributed by MLS GRID #330785 Report a problem
    11/17/2025Pending sale$285,000$136/sqft
    Source: Greater Greenville AOR #1574558 Report a problem
    11/11/2025Price change$285,000-1.7%$136/sqft
    Source: Greater Greenville AOR #1574558 Report a problem
    10/4/2025Price change$290,000-3.3%$139/sqft
    Source: Greater Greenville AOR #1565985 Report a problem
    8/11/2025Listed for sale$300,000$144/sqft
    Source: Greater Greenville AOR #1565985 Report a problem

    Public tax history

    YearProperty taxesTax assessment
    2024$1,238 +2%$219,230
    2023$1,214 -71%$219,230
    2022$4,184 +178.1%$219,230
    2021$1,504 +6.2%$219,230 +12.2%
    2020$1,416 -0.1%$195,350
    2019$1,417 +0.2%$195,350
    2018$1,414 $195,350 +2401.3%
    2017$1,414 $7,810
    Find assessor info on the county website

    Neighborhood: 29681

    Nearby schools

    GreatSchools rating
    Schools provided by the listing agent
    • Middle: 10-Mauldin Middle
    • High: 10-Mauldin High

    Source: SAR as distributed by MLS GRID. This data may not be complete. We recommend contacting the local school district to confirm school assignments for this home.

    Get a cash offer in 3 minutes
    Find out how much your home could sell for in as little as 3 minutes with a no-obligation cash offer.
    Estimated market value
    $276,700
    Get a cash offer in 3 minutes
    Find out how much your home could sell for in as little as 3 minutes with a no-obligation cash offer.
    Estimated market value
    $276,700