Skip main navigation
Sold for $272,250
  • $272,250

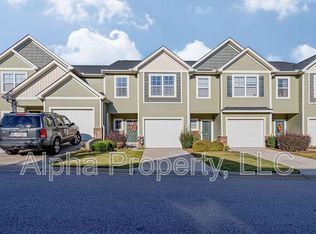
    730 Elmbrook Dr, Simpsonville, SC 29681

    3beds
    1,540sqft
    Townhouse, Residential
    Built in 2017
    1,742 Square Feet Lot
    $252,700 Zestimate®
    $177/sqft
    $1,764 Estimated rent

    Home value

    $252,700

    $240,000 - $265,000

    $1,764/mo

    Zestimate® history
    Loading
    Loading...

    Owner options

    List your home for rent

    $1,764/mo

    Rent Zestimate®

    Find your next renter with Zillow Rental Manager. Plus, with online applications, you can quickly screen prospective tenants – for free.

    Learn more

    $1,764/mo

    Rent Zestimate®

    Refinance and save

    $1,626/mo

    Est. payment

    Refinancing to a lower rate could help reduce your monthly payments and save thousands over the life of the loan.

    See today's rates

    $1,626/mo

    Est. payment

    Explore your selling options

    Work with a Zillow partner agent

    Leverage their expertise and Zillow's premium Showcase listings to get your home seen by more buyers.

    Get started

    List with your own agent

    Get your home in front of millions of buyers by listing it on Zillow.

    Learn how to do it

    Sell it yourself

    Take full control of how buyers see your home on Zillow by listing For Sale by Owner (FSBO).

    List your home

    What's special

    The Townes at Brookwood offers this captivating 3-bedroom, 2.5-bathroom haven at 730 Elmbrook Dr. This secure, gated community provides a maintenance-free living. The spacious open-concept layout creates a light-filled living and entertaining area, perfect for gatherings. The gourmet kitchen boasts solid maple cabinets in a crisp white finish with soft-close functionality that extends nearly to the ceiling for maximized storage. Under-cabinet lighting illuminates the stunning granite countertops, while a ventless gas fireplace adds warmth and ambiance to the great room. A convenient powder room sits on the main floor, and the attached one-car garage with epoxy-finished flooring offers exceptional storage space. All bedrooms are located upstairs for tranquility. The spacious owner's suite boasts ample natural light, dual vanities, a separate shower, and a relaxing garden tub in the en-suite bathroom. Ceramic tile graces the bathrooms, while a walk-in laundry room adds convenience. A dual-zone HVAC system ensures year-round comfort, and modern rustic laminate flooring throughout the main floor complements the contemporary aesthetic. Beyond the interior enhancements, this townhome offers a private setting at the gated back patio with a captivating wooded view, ideal for relaxation and enjoyment. Embrace an active lifestyle with the Prisma YMCA in Simpsonville within walking distance. Bridgeway Station in Mauldin is just a short drive away for a quick retail fix or a night out. When you crave community spirit, explore downtown Simpsonville's charming shops and restaurants, which are also easily accessible.

    Zillow last checked:

    Listing updated:

    Listed by:

    Tyler A. V. Hudzik 864-734-2553,

    The Gallo Company

    Bought with:

    Brandee Johnson

    Weichert Realty Shaun & Shari Duncan

    Source: Greater Greenville AOR,MLS#: 1531916MLS Logo

    Facts & features

    Interior

    Bedrooms & bathrooms
    • Bedrooms: 3
    • Bathrooms: 3
    • Full bathrooms: 2
    • 1/2 bathrooms: 1
    Rooms
    • Room types: Laundry
    Primary bedroom
    • Area: 209
    • Dimensions: 19 x 11
    Bedroom 2
    • Area: 117
    • Dimensions: 9 x 13
    Bedroom 3
    • Area: 130
    • Dimensions: 10 x 13
    Primary bathroom
    • Features: Double Sink, Full Bath, Shower-Separate, Tub-Garden, Walk-In Closet(s)
    • Level: Second
    Dining room
    • Area: 64
    • Dimensions: 8 x 8
    Kitchen
    • Area: 120
    • Dimensions: 12 x 10
    Living room
    • Area: 266
    • Dimensions: 19 x 14
    Heating
    • Forced Air, Natural Gas
    Cooling
    • Central Air
    Appliances
    • Included: Dishwasher, Disposal, Microwave, Electric Cooktop, Free-Standing Electric Range, Electric Water Heater
    • Laundry: 2nd Floor, Walk-in, Laundry Room
    Features
    • High Ceilings, Ceiling Fan(s), Ceiling Smooth, Granite Counters, Open Floorplan, Walk-In Closet(s)
    • Flooring: Carpet, Ceramic Tile, Laminate
    • Windows: Tilt Out Windows, Vinyl/Aluminum Trim
    • Basement: None
    • Attic: Pull Down Stairs,Storage
    • Number of fireplaces: 1
    • Fireplace features: Gas Log, Ventless
    Interior area
    • Total structure area: 1,540
    • Total interior livable area: 1,540 sqft

    Property

    Parking
    • Total spaces: 1
    • Parking features: Attached, Paved
    • Attached garage spaces: 1
    • Has uncovered spaces: Yes
    Features
    • Levels: Two
    • Stories: 2
    • Patio & porch: Patio, Porch
    Lot
    • Size: 1,742 Square Feet
    • Features: Sprklr In Grnd-Partial Yd
    Details
    • Parcel number: 0295.0101120.00
    • Other equipment: Multi-Phone Lines

    Construction

    Type & style
    • Home type: Townhouse
    • Architectural style: Traditional
    • Property subtype: Townhouse, Residential
    Materials
    • Vinyl Siding, Other
    • Foundation: Slab
    • Roof: Composition
    Condition
    • Year built: 2017

    Utilities & green energy

    • Sewer: Public Sewer
    • Water: Public
    • Utilities for property: Cable Available, Underground Utilities

    Community & HOA

    Community
    • Features: Gated
    • Security: Smoke Detector(s)
    • Subdivision: Townes at Brookwood
    HOA
    • Has HOA: Yes
    • Services included: Common Area Ins., Maintenance Structure, Insurance, Maintenance Grounds, Street Lights, Termite Contract, By-Laws, Restrictive Covenants
    Location
    • Region: Simpsonville

    Financial & listing details

    • Price per square foot: $177/sqft
    • Tax assessed value: $256,080
    • Annual tax amount: $4,689
    • Date on market: 7/12/2024

    Price history

    DateEventPrice
    8/10/2026Listing removed$1,795$1/sqft
    Source: Zillow Rentals Report a problem
    7/14/2026Listed for rent$1,795$1/sqft
    Source: Zillow Rentals Report a problem
    7/2/2026Listing removed$255,000$166/sqft
    Source: Greater Greenville AOR #1588715 Report a problem
    5/18/2026Price change$255,000-2.7%$166/sqft
    Source: Greater Greenville AOR #1588715 Report a problem
    4/17/2026Listed for sale$262,000-3.8%$170/sqft
    Source: Greater Greenville AOR #1588715 Report a problem
    8/19/2024Sold$272,250-0.8%$177/sqft
    Source: Greater Greenville AOR #1531916 Report a problem
    7/17/2024Contingent$274,500$178/sqft
    Source: Greater Greenville AOR #1531916 Report a problem
    7/12/2024Listed for sale$274,500+50.4%$178/sqft
    Source: Greater Greenville AOR #1531916 Report a problem
    5/16/2017Sold$182,550$119/sqft
    Source: Public Record Report a problem

    Public tax history

    YearProperty taxesTax assessment
    2025$4,689 +241%$256,080 +35.7%
    2024$1,375 +2%$188,690
    2023$1,348 -62.6%$188,690
    2022$3,602 +178%$188,690
    2021$1,296 -1.8%$188,690 +3.7%
    2020$1,320 -63.4%$181,970
    2019$3,609 +2%$181,970
    2018$3,539 $181,970 +2932.8%
    2017$3,539 $6,000
    Find assessor info on the county website

    Neighborhood: 29681

    Nearby schools

    GreatSchools rating
    Schools provided by the listing agent
    • Elementary: Bethel
    • Middle: Mauldin
    • High: Mauldin

    Source: Greater Greenville AOR. This data may not be complete. We recommend contacting the local school district to confirm school assignments for this home.

    Get a cash offer in 3 minutes
    Find out how much your home could sell for in as little as 3 minutes with a no-obligation cash offer.
    Estimated market value
    $252,700
    Get a cash offer in 3 minutes
    Find out how much your home could sell for in as little as 3 minutes with a no-obligation cash offer.
    Estimated market value
    $252,700