This beautifully updated single-story home blends thoughtful design, stylish finishes, and an inviting layout in a highly desirable Coppell location. The heart of the home is the stunning kitchen, reimagined with striking quartzite countertops, a full-height backsplash, and abundant storage including two generous pantries and convenient pull-out shelving. Rich engineered hardwood flooring, plush new carpet, updated bathrooms, and a custom Elfa-designed primary closet add both elegance and everyday functionality throughout the home. Designed for comfortable living and effortless entertaining, the open-concept kitchen and family room create a welcoming gathering space. The flexible floorplan offers four spacious bedrooms, 2.5 baths, a formal dining area, and a versatile bonus room ideal for a media room, game room, home gym, or private retreat. An oversized garage and extended driveway provide ample space for guests and gatherings. Step outside to your own private backyard oasis. The recently refreshed pool and spa with PebbleTec finish shimmer in the sunlight, surrounded by an arbor, lush landscaping, blooming flower beds, ambient evening lighting, and even a palm tree for a touch of resort-style charm. Two magnificent oak trees anchor the front yard, providing shade, beauty, and timeless curb appeal. Ideally located near SH 121, George Bush Turnpike, I-35, and 635, commuting across the Metroplex is simple and convenient. Both DFW International Airport and Love Field are just minutes away, while the nearby Silver Rail Line provides additional connectivity across the region. Situated in an established neighborhood with no HOA and zoned to highly regarded Coppell ISD schools, this home offers the rare combination of freedom, convenience, and community, an exceptional place to call home.
Sold
Price Unknown
724 Greenway Dr, Coppell, TX 75019
4beds
2,068sqft
Single Family Residence
Built in 1986
9,060 Square Feet Lot
$628,400 Zestimate®
$--/sqft
$3,601 Estimated rent
Home value
$628,400
$578,000 - $685,000
$3,601/mo
Zestimate® history
Owner options
List your home for rent
$3,601/mo
Rent Zestimate®
Find your next renter with Zillow Rental Manager. Plus, with online applications, you can quickly screen prospective tenants – for free.
$3,601/mo
Rent Zestimate®
Refinance and save
Refinancing to a lower rate could help reduce your monthly payments and save thousands over the life of the loan.
Explore your selling options
Work with a Zillow partner agent
Leverage their expertise and Zillow's premium Showcase listings to get your home seen by more buyers.
Get startedList with your own agent
Get your home in front of millions of buyers by listing it on Zillow.
Learn how to do itSell it yourself
Take full control of how buyers see your home on Zillow by listing For Sale by Owner (FSBO).
List your homeWhat's special
Stylish finishesUpdated bathroomsPrivate backyard oasisPlush new carpetFormal dining areaRich engineered hardwood flooringFour spacious bedrooms
Zillow last checked:
Listing updated:
Listed by:
Laura Barnett 0417161 214-300-8807,
RE/MAX DFW Associates 972-462-8181
Bought with:
Russell Rhodes
Berkshire HathawayHS PenFed TX
Source: NTREIS,MLS#: 21195503
Facts & features
Interior
Bedrooms & bathrooms
- Bedrooms: 4
- Bathrooms: 3
- Full bathrooms: 2
- 1/2 bathrooms: 1
Primary bedroom
- Features: Dual Sinks, Separate Shower, Walk-In Closet(s)
- Level: First
- Dimensions: 16 x 15
Bedroom
- Level: First
- Dimensions: 11 x 10
Bedroom
- Level: First
- Dimensions: 11 x 11
Bedroom
- Level: First
- Dimensions: 11 x 11
Breakfast room nook
- Level: First
- Dimensions: 11 x 6
Dining room
- Level: First
- Dimensions: 11 x 11
Kitchen
- Features: Breakfast Bar, Built-in Features, Pantry
- Level: First
- Dimensions: 17 x 12
Laundry
- Level: First
- Dimensions: 5 x 5
Living room
- Features: Fireplace
- Level: First
- Dimensions: 19 x 17
Living room
- Level: First
- Dimensions: 16 x 15
Heating
- Central, Natural Gas
Cooling
- Central Air, Ceiling Fan(s), Electric, Roof Turbine(s)
Appliances
- Included: Some Gas Appliances, Convection Oven, Double Oven, Dishwasher, Electric Oven, Disposal, Gas Range, Gas Water Heater, Microwave, Plumbed For Gas, Vented Exhaust Fan
- Laundry: Washer Hookup, Dryer Hookup
Features
- Dry Bar, Decorative/Designer Lighting Fixtures, Double Vanity, High Speed Internet, Open Floorplan, Pantry, Cable TV, Walk-In Closet(s), Wired for Sound
- Flooring: Carpet, Ceramic Tile, Hardwood, Marble
- Windows: Skylight(s), Shutters
- Has basement: No
- Number of fireplaces: 1
- Fireplace features: Gas, Living Room
Interior area
- Total interior livable area: 2,068 sqft
Property
Parking
- Total spaces: 2
- Parking features: Additional Parking, Garage, Garage Door Opener, Oversized, Garage Faces Rear, Boat, RV Access/Parking
- Attached garage spaces: 2
Features
- Levels: One
- Stories: 1
- Patio & porch: Covered
- Exterior features: Lighting, Outdoor Living Area, Private Yard, Rain Gutters, Storage
- Has private pool: Yes
- Pool features: Gunite, Heated, In Ground, Outdoor Pool, Pool, Private, Pool Sweep, Pool/Spa Combo, Waterfall
- Fencing: Wood
Lot
- Size: 9,060 Square Feet
- Features: Landscaped, Subdivision, Sprinkler System
Details
- Parcel number: 18002690010070000
Construction
Type & style
- Home type: SingleFamily
- Architectural style: Traditional,Detached
- Property subtype: Single Family Residence
Materials
- Brick
- Foundation: Slab
- Roof: Composition
Condition
- Year built: 1986
Utilities & green energy
- Sewer: Public Sewer
- Water: Public
- Utilities for property: Natural Gas Available, Sewer Available, Separate Meters, Water Available, Cable Available
Green energy
- Energy efficient items: Insulation
Community & HOA
Community
- Features: Community Mailbox
- Security: Security System Leased, Smoke Detector(s)
- Subdivision: Meadows 05
HOA
- Has HOA: No
Location
- Region: Coppell
Financial & listing details
- Tax assessed value: $622,160
- Annual tax amount: $12,200
- Date on market: 3/12/2026
- Cumulative days on market: 3 days
- Listing terms: Cash,Conventional,FHA,VA Loan
- Exclusions: Light fixture in living room
Price history
| Date | Event | Price |
|---|---|---|
| 4/13/2026 | Sold | -- |
Source: NTREIS #21195503 Report a problem | ||
| 3/20/2026 | Pending sale | $625,000$302/sqft |
Source: NTREIS #21195503 Report a problem | ||
| 3/16/2026 | Contingent | $625,000$302/sqft |
Source: NTREIS #21195503 Report a problem | ||
| 3/12/2026 | Listed for sale | $625,000$302/sqft |
Source: NTREIS #21195503 Report a problem | ||
Public tax history
| Year | Property taxes | Tax assessment |
|---|---|---|
| 2025 | $8,090 +4.3% | $622,160 +21.1% |
| 2024 | $7,756 +6.2% | $513,880 +20.3% |
| 2023 | $7,303 -9% | $427,000 -1.9% |
| 2022 | $8,026 +0.4% | $435,270 +22.3% |
| 2021 | $7,994 -3.6% | $356,000 -2% |
| 2020 | $8,289 -4.8% | $363,120 -3.5% |
| 2019 | $8,709 -1.8% | $376,270 |
| 2018 | $8,866 +9.3% | $376,270 +13.3% |
| 2017 | $8,112 +8% | $332,140 +8.1% |
| 2016 | $7,512 +13.9% | $307,170 +7.5% |
| 2015 | $6,594 | $285,680 +7.2% |
| 2014 | $6,594 | $266,460 |
| 2013 | -- | -- |
| 2012 | -- | -- |
| 2011 | -- | -- |
| 2010 | -- | -- |
| 2009 | -- | -- |
| 2008 | -- | -- |
| 2007 | -- | -- |
| 2005 | -- | -- |
| 2004 | -- | -- |
| 2003 | -- | -- |
| 2002 | -- | -- |
| 2001 | -- | -- |
Find assessor info on the county website
Neighborhood: The Meadows
Nearby homes
- $506,5003 bd2 ba1.7k sqft720 Greenway Dr, Coppell, TX 75019Off Market

- $597,0003 bd3 ba2k sqft728 Greenway Dr, Coppell, TX 75019Off Market

- $--3 bd2 ba1.8k sqft716 Greenway Dr, Coppell, TX 75019Sold
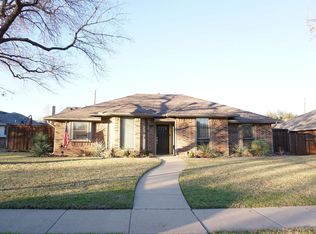
- $--4 bd3 ba2.4k sqft732 Greenway Dr, Coppell, TX 75019Sold

- $695,0004 bd3 ba2.2k sqft725 Greenway Dr, Coppell, TX 75019For Sale
- $605,7003 bd2 ba2.2k sqft729 Greenway Dr, Coppell, TX 75019Off Market
- $1,109,0004 bd4 ba3.8k sqft715 Duncan Rd, Coppell, TX 75019Off Market
- $594,8003 bd3 ba2.1k sqft721 Greenway Dr, Coppell, TX 75019Off Market
Nearby schools
GreatSchools rating
- 10/10Lakeside Elementary SchoolGrades: PK-5Distance: 0.8 mi
- 10/10Coppell Middle EastGrades: 6-8Distance: 1.2 mi
- 8/10Coppell High SchoolGrades: 9-12Distance: 1.7 mi
Schools provided by the listing agent
- Elementary: Lakeside
- Middle: Coppelleas
- High: Coppell
- District: Coppell ISD
Source: NTREIS. This data may not be complete. We recommend contacting the local school district to confirm school assignments for this home.
Get a cash offer in 3 minutes
Find out how much your home could sell for in as little as 3 minutes with a no-obligation cash offer.
Estimated market value
$628,400
Get a cash offer in 3 minutes
Find out how much your home could sell for in as little as 3 minutes with a no-obligation cash offer.
Estimated market value
$628,400
- Texas
- Dallas County
- Coppell
- 75019
- The Meadows
- 724 Greenway Dr
Nearby cities
Nearby neighborhoods
Nearby zip codes
Other Coppell Topics
