Beautifully remodeled one-story home on a treed lot with 4 bedrooms, 3 baths, a 2-car garage with professionally finished floors. 8-foot board-on-board privacy fence with electric gate add privacy. Inside, high ceilings, smooth walls, updated windows, plantation shutters, solid wood doors, and hickory hardwood floors create a refined feel. Spacious living room features stained-glass accent windows, skylights, ceiling fan, gas-log fireplace with custom screen, built-in bookshelves, and built-in desk. The dining room offers wallpaper, chandelier, arched window and hardwood flooring. The kitchen is ideal for daily living and entertaining with ceiling-height custom cabinetry, two pantries, granite surfaces, copper sink, instant hot water, Sub-Zero refrigerator, Thermador oven, warming drawer and microwave, KitchenAid induction cooktop, stainless Vent-A-Hood, and Asko dishwasher. Private primary suite includes hardwood floors, tray ceiling with decorative fan, two walk-in closets, and a luxurious bath with dual sinks, granite, separate water closet with linen storage, shower, clawfoot tub, travertine flooring, chair rail, and skylight. Three secondary bedrooms offer hardwood floors, crown molding, ceiling fans, and generous closets. Additional baths feature quartz, granite, marble, double sinks, vessel sink, linen storage, and large updated shower. Resort-style backyard retreat with a heated PebbleTec saltwater pool and spa, redone pool and deck in 2025, koi pond, covered patio, outdoor lighting, sprinkler system, pool fence, greenhouse, and built-in Twin Eagles natural gas grill installed in 2025. Major updates include a 2024 tankless water heater, AC heat and ductwork in 2025, GENERAC GENERATOR, washer dryer, and climate-controlled garage with finished floor, refrigerator, TV, and shelving. Close to parks, jogging trails, restaurants, and shopping. In Award-winning Coppell ISD.
Pending
$695,000
725 Greenway Dr, Coppell, TX 75019
4beds
2,265sqft
:
Get pre-qualified$5,025/mo
Single Family Residence
Built in 1989
9,016 Square Feet Lot
$-- Zestimate®
$307/sqft
$-- HOA
What's special
Pool fenceInstant hot waterAsko dishwasherOutdoor lightingHigh ceilingsBuilt-in deskGranite surfaces
- 18 days |
- 1,118 |
- 52 |
Likely to sell faster than
Zillow last checked:
Listing updated:
Listed by:
Laura Barnett 0417161 214-300-8807,
RE/MAX DFW Associates 972-462-8181
Source: NTREIS,MLS#: 21322744
Facts & features
Interior
Bedrooms & bathrooms
- Bedrooms: 4
- Bathrooms: 3
- Full bathrooms: 3
Primary bedroom
- Features: Dual Sinks, Separate Shower, Walk-In Closet(s)
- Level: First
- Dimensions: 17 x 13
Bedroom
- Features: Walk-In Closet(s)
- Level: First
- Dimensions: 12 x 11
Bedroom
- Level: First
- Dimensions: 11 x 11
Bedroom
- Level: First
- Dimensions: 12 x 11
Breakfast room nook
- Features: Built-in Features
- Level: First
- Dimensions: 13 x 11
Dining room
- Level: First
- Dimensions: 13 x 11
Kitchen
- Features: Built-in Features, Granite Counters, Kitchen Island, Pantry
- Level: First
- Dimensions: 24 x 18
Living room
- Features: Built-in Features, Ceiling Fan(s), Fireplace
- Level: First
- Dimensions: 22 x 14
Heating
- Central, Natural Gas
Cooling
- Central Air, Ceiling Fan(s), Electric
Appliances
- Included: Built-In Refrigerator, Dishwasher, Electric Cooktop, Disposal, Gas Oven, Microwave, Tankless Water Heater, Vented Exhaust Fan, Warming Drawer
- Laundry: Washer Hookup, Dryer Hookup, In Kitchen
Features
- Chandelier, Decorative/Designer Lighting Fixtures, Granite Counters, High Speed Internet, Kitchen Island, Open Floorplan, Pantry, Cable TV, Walk-In Closet(s)
- Flooring: Ceramic Tile, Marble, Travertine, Wood
- Windows: Shutters
- Has basement: No
- Number of fireplaces: 1
- Fireplace features: Gas, Living Room
Interior area
- Total interior livable area: 2,265 sqft
Video & virtual tour
Property
Parking
- Total spaces: 2
- Parking features: Epoxy Flooring, Electric Gate, Garage, Garage Door Opener, Oversized, Garage Faces Rear
- Attached garage spaces: 2
Features
- Levels: One
- Stories: 1
- Patio & porch: Covered
- Exterior features: Gas Grill, Lighting, Outdoor Grill, Private Yard, Rain Gutters, Storage
- Pool features: In Ground, Pool
- Fencing: Wood
Lot
- Size: 9,016 Square Feet
- Features: Interior Lot, Landscaped, Many Trees, Subdivision, Sprinkler System
Details
- Parcel number: 18002690020070000
- Other equipment: Generator
Construction
Type & style
- Home type: SingleFamily
- Architectural style: Traditional,Detached
- Property subtype: Single Family Residence
Materials
- Brick
- Foundation: Slab
- Roof: Composition
Condition
- Year built: 1989
Utilities & green energy
- Sewer: Public Sewer
- Water: Public
- Utilities for property: Natural Gas Available, Sewer Available, Separate Meters, Water Available, Cable Available
Community & HOA
Community
- Security: Security System Owned, Smoke Detector(s), Security Service
- Subdivision: Meadows 05
HOA
- Has HOA: No
Location
- Region: Coppell
Financial & listing details
- Price per square foot: $307/sqft
- Tax assessed value: $608,040
- Annual tax amount: $11,923
- Date on market: 7/9/2026
- Cumulative days on market: 7 days
- Listing terms: Cash,Conventional,FHA,VA Loan
Estimated market value
Not available
Estimated sales range
Not available
Not available
Price history
| Date | Event | Price |
|---|---|---|
| 7/21/2026 | Pending sale | $695,000$307/sqft |
Source: NTREIS #21322744 Report a problem | ||
| 7/11/2026 | Contingent | $695,000$307/sqft |
Source: NTREIS #21322744 Report a problem | ||
| 7/9/2026 | Listed for sale | $695,000$307/sqft |
Source: NTREIS #21322744 Report a problem | ||
Public tax history
| Year | Property taxes | Tax assessment |
|---|---|---|
| 2025 | $4,692 -11.5% | $608,040 +16.2% |
| 2024 | $5,301 +0.3% | $523,400 +20.9% |
| 2023 | $5,286 -22.8% | $432,860 |
| 2022 | $6,851 -1.4% | $432,860 +22.3% |
| 2021 | $6,951 -1.5% | $354,050 |
| 2020 | $7,059 -13.7% | $354,050 |
| 2019 | $8,175 -4.7% | $354,050 |
| 2018 | $8,581 -0.2% | $354,050 -1.7% |
| 2017 | $8,596 +9.9% | $360,290 +12.9% |
| 2016 | $7,820 +15.1% | $319,160 +1.8% |
| 2015 | $6,791 | $313,530 +14.4% |
| 2014 | $6,791 | $274,170 |
| 2013 | -- | -- |
| 2012 | -- | -- |
| 2011 | -- | -- |
| 2010 | -- | -- |
| 2009 | -- | -- |
| 2008 | -- | -- |
| 2007 | -- | -- |
| 2005 | -- | -- |
| 2004 | -- | -- |
| 2003 | -- | -- |
| 2002 | -- | -- |
| 2001 | -- | -- |
Find assessor info on the county website
Monthly payment
Est. payment
Payment breakdown
Explore the cost of this home by adjusting the details. Changes won't be saved.Climate risks
Neighborhood: The Meadows
Nearby schools
GreatSchools rating
- 10/10Lakeside Elementary SchoolGrades: PK-5Distance: 0.8 mi
- 10/10Coppell Middle EastGrades: 6-8Distance: 1.2 mi
- 8/10Coppell High SchoolGrades: 9-12Distance: 1.7 mi
Schools provided by the listing agent
- Elementary: Lakeside
- Middle: Coppelleas
- High: Coppell
- District: Coppell ISD
Source: NTREIS. This data may not be complete. We recommend contacting the local school district to confirm school assignments for this home.
- $597,4003 bd3 ba2.1k sqft721 Greenway Dr, Coppell, TX 75019Off Market
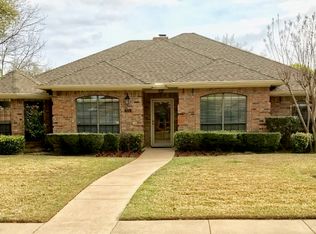
- $612,7003 bd2 ba2.2k sqft729 Greenway Dr, Coppell, TX 75019Off Market
- $493,1003 bd2 ba1.9k sqft722 Clayton Cir, Coppell, TX 75019Off Market
- $650,0004 bd2 ba2.2k sqft717 Greenway Dr, Coppell, TX 75019Off Market
- $660,2003 bd3 ba2.4k sqft726 Clayton Cir, Coppell, TX 75019Off Market
- $--4 bd3 ba2k sqft724 Greenway Dr, Coppell, TX 75019Sold
- $535,4003 bd2 ba1.9k sqft718 Clayton Cir, Coppell, TX 75019Off Market
- $515,3003 bd2 ba1.7k sqft720 Greenway Dr, Coppell, TX 75019Off Market
A local agent can set up tours, give advice and negotiate with sellers.
Similar homes
- $599,0004 bd3 ba2.4k sqft1303 Jennings Ct, Coppell, TX 75019For Sale
 MLS ID #21276403, Neil Bowie Jr.. NTREIS
 - $799,9994 bd3 ba3k sqft1425 Kingsmill Ct, Coppell, TX 75019For Sale
 MLS ID #21285162, Marlin Smith. NTREIS
 - $700,0004 bd3 ba2.8k sqft6413 Shoreline Dr, Little Elm, TX 75068For Sale
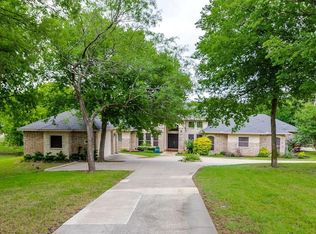 MLS ID #21252000, Daniel Harker. NTREIS
 - $695,0004 bd3 ba3k sqft6825 Oak Park Ln, Plano, TX 75023For Sale
 MLS ID #21335258, Deborah Hayes. NTREIS
 - $624,5004 bd3 ba3k sqft1003 N Wiltshire Dr, Carrollton, TX 75007For SaleMLS ID #21161802, Amy Jacobs. NTREIS
- $799,9994 bd4 ba3.3k sqft4323 Quail Hollow Rd, Dallas, TX 75287For SaleMLS ID #21340380, Teri Schwan Titus. NTREIS
- $639,9003 bd3 ba2.8k sqft8809 Hedge Row Ct, North Richland Hills, TX 76182For SaleMLS ID #21335057, Dayna Tooley. NTREIS
- $678,0004 bd5 ba2.9k sqft6685 Escena Blvd, Irving, TX 75039For SaleMLS ID #21277655, Christie Deaton. NTREIS
- $629,9004 bd3 ba3.1k sqft1908 Vintage Dr, Corinth, TX 76210For SaleMLS ID #21336353, Hudson Floyd. NTREIS
- $579,9004 bd2 ba2.3k sqft2217 Golden Arrow Dr, Flower Mound, TX 75028For SaleMLS ID #21311043, Jay Marks. NTREIS
- $828,8004 bd3 ba2.8k sqft18007 Windtop Ln, Dallas, TX 75287For SaleMLS ID #21318708, Julie Clark. NTREIS
- $599,0004 bd3 ba2.6k sqft2421 Hunters Run, Flower Mound, TX 75028For SaleMLS ID #21302013, Elizabeth Gassos. NTREIS
- $697,9004 bd3 ba3.1k sqft6709 Weatherstone Dr, Plano, TX 75024For SaleMLS ID #21306604, Todd Luong. NTREIS
- $549,9003 bd3 ba2.5k sqft2721 Gold Rush Ln, Carrollton, TX 75007For SaleMLS ID #21286810, Shahla Ghademi. NTREIS
- $697,0003 bd3 ba2.2k sqft2626 Argyle Ln, Trophy Club, TX 76262For SaleMLS ID #21306710, Kristin Vivian. NTREIS
- $698,8004 bd4 ba3k sqft1921 Brabant Dr, Plano, TX 75025For SaleMLS ID #21306458, Jay Fang. NTREIS
- $625,0004 bd3 ba3.1k sqft634 Meadowcrest Dr, Highland Village, TX 75077For SaleMLS ID #21304786, Holly Osborne. NTREIS
- $649,5005 bd4 ba3k sqft3379 Forest Glen Dr, Corinth, TX 76210For SaleMLS ID #21311920, Chrissy Mallouf. NTREIS
- $775,0004 bd4 ba3.3k sqft2706 Carterton Way, Flower Mound, TX 75022For SaleMLS ID #21277848, Jeffrey Blasko. NTREIS
- $585,0004 bd3 ba2.5k sqft4212 Joshua Ln, Dallas, TX 75287For SaleMLS ID #21277323, Talyn Provo. NTREIS
