Skip main navigation
Sold for $450,000
  • $450,000

    724 Indian Ct, Winter Springs, FL 32708

    4beds
    2,092sqft
    Single Family Residence
    Built in 1988
    7,350 Square Feet Lot
    $447,000 Zestimate®
    $215/sqft
    $3,248 Estimated rent

    Home value

    $447,000

    $407,000 - $492,000

    $3,248/mo

    Zestimate® history
    Loading
    Loading...

    Owner options

    List your home for rent

    $3,248/mo

    Rent Zestimate®

    Find your next renter with Zillow Rental Manager. Plus, with online applications, you can quickly screen prospective tenants – for free.

    Learn more

    $3,248/mo

    Rent Zestimate®

    Refinance and save

    $2,986/mo

    Est. payment

    Refinancing to a lower rate could help reduce your monthly payments and save thousands over the life of the loan.

    See today's rates

    $2,986/mo

    Est. payment

    Explore your selling options

    Work with a Zillow partner agent

    Leverage their expertise and Zillow's premium Showcase listings to get your home seen by more buyers.

    Get started

    List with your own agent

    Get your home in front of millions of buyers by listing it on Zillow.

    Learn how to do it

    Sell it yourself

    Take full control of how buyers see your home on Zillow by listing For Sale by Owner (FSBO).

    List your home

    What's special

    Screened-in pool areaPrivate outdoor retreatGenerous primary bedroom
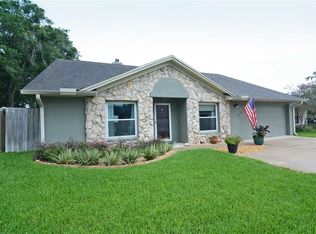
    BRAND NEW ROOF, FRESH INTERIOR PAINT, RESURFACED POOL & NEW FLOORING!! This beautiful 4-bedroom, 3-bathroom home at 724 Indian Ct in Winter Springs offers 2,092 square feet of comfortable living space. Located in the heart of Winter Springs, this property provides convenient access to shopping, restaurants, theme parks, major roads, and the airport. Step inside to discover an open floor plan with high ceilings throughout, creating a spacious and airy atmosphere. Ceiling fans in multiple rooms help maintain comfortable temperatures year-round. The thoughtful layout flows seamlessly from room to room, making it perfect for both daily living and entertaining guests. The highlight of this home is the screened-in pool area, providing a private outdoor retreat where you can relax and enjoy Florida's beautiful weather. The enclosed screening keeps insects out while allowing you to enjoy the fresh air and sunshine. With four bedrooms, including a generous primary bedroom, there's plenty of space for families of all sizes. Three full bathrooms ensure convenience for busy households and overnight guests. Winter Springs offers an ideal location with easy access to everything Central Florida has to offer. Whether you're commuting to work, heading to the theme parks for weekend fun, or catching a flight from the nearby airport, you'll appreciate the convenient location. Shopping centers and restaurants are just minutes away, making daily errands simple and enjoyable. This well-designed home combines comfort, convenience, and location in one attractive package. Schedule your showing today to experience all this Winter Springs property has to offer.

    Zillow last checked:

    Listing updated:

    Listed by:

    Maritza Saint Hilaire 407-953-6765,

    COMPASS FLORIDA LLC 407-203-9441

    Bought with:

    Stephen Bailey, 3445855

    KELLER WILLIAMS ADVANTAGE REALTY

    Source: Stellar MLS,MLS#: O6353260MLS LogoOriginating MLS: Orlando Regional

    Facts & features

    Interior

    Bedrooms & bathrooms
    • Bedrooms: 4
    • Bathrooms: 3
    • Full bathrooms: 3
    Primary bedroom
    • Features: Walk-In Closet(s)
    • Level: First
    Kitchen
    • Level: First
    Living room
    • Level: First
    Heating
    • Central
    Cooling
    • Central Air
    Appliances
    • Included: Dishwasher, Disposal, Microwave, Range
    • Laundry: In Kitchen
    Features
    • Ceiling Fan(s), High Ceilings, Open Floorplan, Primary Bedroom Main Floor, Walk-In Closet(s)
    • Flooring: Ceramic Tile
    • Doors: Sliding Doors
    • Has fireplace: No
    Interior area
    • Total structure area: 2,573
    • Total interior livable area: 2,092 sqft

    Property

    Parking
    • Total spaces: 2
    • Parking features: Driveway
    • Attached garage spaces: 2
    • Has uncovered spaces: Yes
    Features
    • Levels: One
    • Stories: 1
    • Patio & porch: Covered, Porch, Rear Porch, Screened
    • Exterior features: Lighting, Sidewalk
    • Has private pool: Yes
    • Pool features: In Ground, Screen Enclosure
    • Has view: Yes
    • View description: Pool
    Lot
    • Size: 7,350 Square Feet
    • Features: In County, Near Public Transit, Sidewalk
    • Residential vegetation: Mature Landscaping
    Details
    • Parcel number: 2421305JL00001710
    • Zoning: PUD
    • Special conditions: None

    Construction

    Type & style
    • Home type: SingleFamily
    • Architectural style: Traditional
    • Property subtype: Single Family Residence
    Materials
    • Block, Stucco
    • Foundation: Slab
    • Roof: Shingle
    Condition
    • New construction: No
    • Year built: 1988

    Utilities & green energy

    • Sewer: Public Sewer
    • Water: See Remarks
    • Utilities for property: Cable Available, Electricity Available, Electricity Connected, Public, Sewer Available, Sewer Connected, Street Lights, Water Available, Water Connected

    Community & HOA

    Community
    • Pet fee: $0 monthly
    • Subdivision: HOLLOWBROOK PH 2
    HOA
    • Has HOA: Yes
    • HOA fee: $34 monthly
    • HOA name: Greystone Management
    • HOA phone: 407-645-4945
    Location
    • Region: Winter Springs

    Financial & listing details

    • Price per square foot: $215/sqft
    • Tax assessed value: $376,987
    • Annual tax amount: $5,170
    • Date on market: 10/16/2025
    • Cumulative days on market: 121 days
    • Listing terms: Cash,Conventional,FHA,VA Loan
    • Ownership: Fee Simple
    • Total actual rent: 0
    • Electric utility on property: Yes
    • Road surface type: Paved, Asphalt

    Price history

    DateEventPrice
    3/30/2026Sold$450,000$215/sqft
    Source: Stellar MLS #O6353260 Report a problem
    2/26/2026Pending sale$450,000$215/sqft
    Source: Stellar MLS #O6353260 Report a problem
    2/17/2026Listed for sale$450,000$215/sqft
    Source: Stellar MLS #O6353260 Report a problem
    2/6/2026Listing removed$450,000$215/sqft
    Source: Stellar MLS #O6353260 Report a problem
    10/16/2025Listed for sale$450,000$215/sqft
    Source: Stellar MLS #O6353260 Report a problem

    Public tax history

    YearProperty taxesTax assessment
    2025$5,537 +14.5%$376,987 +6%
    2024$4,835 +5.8%$355,507 +10%
    2023$4,571 +12.6%$323,188 +10%
    2022$4,059 +2%$293,807 +10%
    2021$3,978 +9.2%$267,097 +10%
    2020$3,643 -0.2%$242,815 +1.3%
    2019$3,652 $239,793 +8.7%
    2018$3,652 +7%$220,630 +5.7%
    2017$3,414 +3.6%$208,781 +4.1%
    2016$3,297 +3.3%$200,609 +6.1%
    2015$3,192 $189,128 +18.6%
    2014$3,192 +37.3%$159,534 +9.9%
    2013$2,324 +5.8%$145,220 +1.6%
    2012$2,197 -5.2%$142,968 -4.2%
    2011$2,319 -11%$149,224 -10%
    2010$2,605 -16.1%$165,884 -16.5%
    2009$3,103 -8.8%$198,626 -12.1%
    2008$3,403 -11.5%$225,995 -13.2%
    2007$3,847 +5.6%$260,471 +15.2%
    2006$3,644 +27.9%$226,092 +30.1%
    2005$2,849 +12.5%$173,848 +16%
    2004$2,532 +4.1%$149,812 +5.6%
    2003$2,431 +7.3%$141,822 +9%
    2002$2,266 +9.5%$130,065 +11.1%
    2000$2,069 $117,046
    Find assessor info on the county website

    Neighborhood: 32708

    Nearby schools

    GreatSchools rating
    Schools provided by the listing agent
    • Elementary: Red Bug Elementary
    • Middle: Tuskawilla Middle
    • High: Lake Howell High

    Source: Stellar MLS. This data may not be complete. We recommend contacting the local school district to confirm school assignments for this home.

    Get a cash offer in 3 minutes
    Find out how much your home could sell for in as little as 3 minutes with a no-obligation cash offer.
    Estimated market value
    $447,000
    Get a cash offer in 3 minutes
    Find out how much your home could sell for in as little as 3 minutes with a no-obligation cash offer.
    Estimated market value
    $447,000