Skip main navigation
Off market
  • $503,000

    732 Indian Ct, Winter Springs, FL 32708

    4beds
    2,146sqft
    SingleFamily
    Built in 1988
    10,266 Square Feet Lot
    $503,000 Zestimate®
    $234/sqft
    $3,242 Estimated rent

    Home value

    $503,000

    $478,000 - $528,000

    $3,242/mo

    Zestimate® history
    Loading
    Loading...

    Owner options

    List your home for rent

    $3,242/mo

    Rent Zestimate®

    Find your next renter with Zillow Rental Manager. Plus, with online applications, you can quickly screen prospective tenants – for free.

    Learn more

    $3,242/mo

    Rent Zestimate®

    Refinance and save

    $3,351/mo

    Est. payment

    Refinancing to a lower rate could help reduce your monthly payments and save thousands over the life of the loan.

    See today's rates

    $3,351/mo

    Est. payment

    Explore your selling options

    Work with a Zillow partner agent

    Leverage their expertise and Zillow's premium Showcase listings to get your home seen by more buyers.

    Get started

    List with your own agent

    Get your home in front of millions of buyers by listing it on Zillow.

    Learn how to do it

    Sell it yourself

    Take full control of how buyers see your home on Zillow by listing For Sale by Owner (FSBO).

    List your home

    What's special

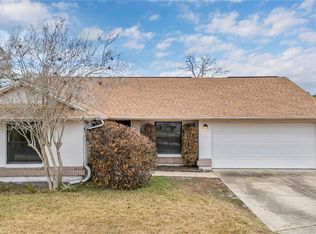
    What a great opportunity to own this beautiful 4 bedroom pool home in Hollowbrook, so close to Winter Park, the 417 and within 25 minutes to downtown Orlando. Such a great location. The owners have recently (2 yrs) updated this home and opened up the closed off foyer, opened the kitchen to the dining room, replaced popcorn ceiling with knockdown, installed intricate french drainage system around home, brand new, high end vinyl wood flooring throughout living areas, kitchen and bedrooms (no carpet anywhere!) and added new 5" baseboards throughout. Opened up and updated the entire kitchen with gorgeous wood cabinetry in white and gray, stunning quartz countertops, along with high end stainless steel appliances, resurfaced and added all new tile in pool and the entire pool deck was resurfaced and painted. New filter system on A/C unit, new paint on every inch of the interior of the home. New brick pavers on both sides of the home, new sod, new irrigation system and new double pane, e-gas windows throughout as well. Roof and A/C are both 2010. The owners have done an incredible job of bringing this home up to date with beautiful finishes and it's perfect for family's looking for great schools and convenient location. Call today to schedule your private tour!

    This property is off market, which means it's not currently listed for sale or rent on Zillow. This may be different from what's available on other websites or public sources.

    Facts & features

    Interior

    Bedrooms & bathrooms
    • Bedrooms: 4
    • Bathrooms: 2
    • Full bathrooms: 2
    Heating
    • Other
    Cooling
    • Central
    Appliances
    • Included: Dishwasher, Dryer, Garbage disposal, Microwave, Range / Oven, Refrigerator, Washer
    • Laundry: Inside, Laundry Room
    Features
    • Ceiling Fans(s), High Ceiling(s), Walk-In Closet(s), Unfurnished, Open Floorplan, Solid Surface Counters, Kitchen/Family Room Combo, Stone Counters
    • Flooring: Laminate
    • Windows: Blinds, Thermal Windows, ENERGY STAR Qualified Windows, Shades, Insulated Windows
    • Basement: None
    • Has fireplace: Yes
    • Fireplace features: Family Room, Wood Burning
    Interior area
    • Structure area source: Public Records
    • Total interior livable area: 2,146 sqft

    Property

    Parking
    • Total spaces: 2
    • Parking features: Garage - Attached
    Features
    • Levels: One
    • Patio & porch: Covered, Screened, Rear Porch
    • Exterior features: Stucco, Cement / Concrete
    • Pool features: Auto Cleaner, Screen Enclosure, In Ground, Gunite
    • Spa features: In Ground
    Lot
    • Size: 10,266 Square Feet
    • Features: Cul-de-sac, Sidewalk, Irregular Lot
    • Residential vegetation: Mature Landscaping, Trees/Landscaped
    Details
    • Parcel number: 2421305JL00001700
    • Zoning: PUD

    Construction

    Type & style
    • Home type: SingleFamily
    Materials
    • masonry
    • Foundation: Footing
    • Roof: Shake / Shingle
    Condition
    • Completed
    • Year built: 1988

    Utilities & green energy

    • Utilities for property: Cable Connected, Electricity Connected, Street Lights, Underground Utilities, Sewer Connected
    Green energy
    • Energy efficient items: Windows

    Community & HOA

    Community
    • Security: Smoke Detector(s)
    HOA
    • Has HOA: Yes
    • HOA fee: $28 monthly
    Location
    • Region: Winter Springs

    Financial & listing details

    • Price per square foot: $234/sqft
    • Tax assessed value: $426,157
    • Annual tax amount: $3,580

    Price history

    DateEventPrice
    7/21/2018Sold$315,000-4.5%$147/sqft
    Source: Public Record Report a problem
    6/7/2018Listed for sale$329,900+36.7%$154/sqft
    Source: CHARLES RUTENBERG RLTY ORLANDO #O5712598 Report a problem
    6/8/2016Sold$241,300+0.6%$112/sqft
    Source: Public Record Report a problem
    5/9/2016Pending sale$239,900$112/sqft
    Source: Keller Williams - Orlando South #O5437889 Report a problem
    5/6/2016Listed for sale$239,900+73.2%$112/sqft
    Source: Keller Williams - Orlando South #O5437889 Report a problem
    6/26/2000Sold$138,500+12.2%$65/sqft
    Source: Public Record Report a problem
    12/16/1994Sold$123,400$58/sqft
    Source: Public Record Report a problem

    Public tax history

    YearProperty taxesTax assessment
    2025$3,580 +19.4%$274,821 +2.9%
    2024$2,999 +2.7%$267,076 +3%
    2023$2,920 +2.8%$259,297 +3%
    2022$2,842 -8.3%$251,745 +3%
    2021$3,097 +0.9%$244,413 +1.4%
    2020$3,071 +1%$241,038 +2.3%
    2019$3,040 $235,619 +25.4%
    2018$3,040 +27.4%$187,877 +2.1%
    2017$2,387 +0.7%$184,013 -10.5%
    2016$2,370 +18.6%$205,593 +35.7%
    2015$1,999 $151,478 +0.8%
    2014$1,999 +12.4%$150,276 +1.5%
    2013$1,778 +7.3%$148,055 +1.7%
    2012$1,658 -6.7%$145,580 -4.2%
    2011$1,778 -13.8%$151,974 -10%
    2010$2,062 -19.8%$168,925 -16.5%
    2009$2,572 -11.3%$202,275 -12.1%
    2008$2,900 -6.9%$230,076 -2.5%
    2007$3,117 -5.8%$236,044 +2.5%
    2006$3,308 +85.8%$230,287 +72.3%
    2005$1,781 +0.6%$133,661 +3%
    2004$1,771 +0.9%$129,768 +1.9%
    2003$1,755 +1.3%$127,348 +2.4%
    2002$1,731 +8.5%$124,363 +7.9%
    2000$1,596 $115,285
    Find assessor info on the county website

    Neighborhood: 32708

    Nearby schools

    GreatSchools rating
    Schools provided by the listing agent
    • Elementary: Red Bug Elementary
    • Middle: Tuskawilla Middle
    • High: Lake Howell High

    Source: The MLS. This data may not be complete. We recommend contacting the local school district to confirm school assignments for this home.

    Get a cash offer in 3 minutes
    Find out how much your home could sell for in as little as 3 minutes with a no-obligation cash offer.
    Estimated market value
    $503,000
    Get a cash offer in 3 minutes
    Find out how much your home could sell for in as little as 3 minutes with a no-obligation cash offer.
    Estimated market value
    $503,000