Step into modern luxury with this stunningly reimagined three-bedroom, three-bathroom home, perfectly situated in the sought after Lake Davis neighborhood of downtown Orlando. Located on a charming brick-lined street, this property offers breathtaking lake views, unmatched attention to detail, and a layout designed for effortless living. From the moment you arrive, the striking waterfall fountains and pristine landscaping create a warm and inviting welcome. Set on an expansive .20-acre lot, the home boasts a thoughtfully designed open floor plan that connects the main living areas seamlessly. Rich engineered hardwood and elegant tile flooring flow throughout, setting the stage for a stylish yet functional space. The gourmet kitchen is a showstopper, complete with custom cabinetry, quartz countertops, and a large center island with seating for six. From the kitchen, enjoy unobstructed views of Lake Davis through the expansive windows in the living room, making this a perfect space for relaxation or entertaining guests. At the back of the home, a versatile family room opens directly to the backyard, creating a harmonious blend of indoor and outdoor living. The private master suite is your personal sanctuary, offering tranquil views, patio access, and a custom-built closet for optimal organization. To elevate your mornings, a custom coffee bar has been added, bringing both convenience and a touch of luxury to your daily routine. Two additional bedrooms are strategically located to maximize privacy and functionality. One bedroom features serene views of Lake Davis and nearby bathroom access, while the other includes its own en-suite bathroom and private access to the backyard, making it an ideal guest retreat. The outdoor living space is a true showpiece, meticulously designed for relaxation and entertaining. A sparkling pool with a cascading waterfall feature and a gas-heated spa takes center stage, surrounded by thoughtful upgrades such as a built-in grill station, marble stepping stones, and a pavilion with hanging chairs. Whether hosting gatherings or enjoying a quiet evening under the stars, this backyard has everything you need. Located just minutes from the vibrant hubs of Thornton Park, Delaney Park, ORMC, and the Dr. Phillips Center for the Performing Arts, this home offers the perfect balance of luxury and convenience. Zoned for highly rated schools, including Blankner (K-8) and Boone High School, this property is ideal for those seeking a family-friendly community with top-notch amenities. Every detail of this home has been carefully curated to create an extraordinary living experience. Don’t miss your chance to own this one-of-a-kind Lake Davis property—a perfect fusion of style, comfort, and location.
Sold for $1,245,000
$1,245,000
724 LAKE DAVIS DRIVE, ORLANDO, FL 32806
3beds
2,105sqft
Single Family Residence
Built in 1950
8,776 Square Feet Lot
$1,228,400 Zestimate®
$591/sqft
$4,211 Estimated rent
Home value
$1,228,400
$1.12M - $1.35M
$4,211/mo
Zestimate® history
Owner options
List your home for rent
$4,211/mo
Rent Zestimate®
Find your next renter with Zillow Rental Manager. Plus, with online applications, you can quickly screen prospective tenants – for free.
$4,211/mo
Rent Zestimate®
Refinance and save
$8,955/mo
Est. payment
Refinancing to a lower rate could help reduce your monthly payments and save thousands over the life of the loan.
$8,955/mo
Est. payment
Explore your selling options
Work with a Zillow partner agent
Leverage their expertise and Zillow's premium Showcase listings to get your home seen by more buyers.
Get startedList with your own agent
Get your home in front of millions of buyers by listing it on Zillow.
Learn how to do itSell it yourself
Take full control of how buyers see your home on Zillow by listing For Sale by Owner (FSBO).
List your homeWhat's special
En-suite bathroomQuartz countertopsPrivate master suiteVersatile family roomOpen floor planOutdoor living spaceBuilt-in grill station
Zillow last checked:
Listing updated:
Listed by:
Gordy Singh 407-701-7060,
FLORIDA HOME FINDERS 407-377-1000,
Sunveer Lally 407-301-3945,
FLORIDA HOME FINDERS
Bought with:
Gordy Singh, 3463706
FLORIDA HOME FINDERS
Source: Stellar MLS,MLS#: O6281726 Originating MLS: Orlando Regional
Originating MLS: Orlando Regional
Facts & features
Interior
Bedrooms & bathrooms
- Bedrooms: 3
- Bathrooms: 3
- Full bathrooms: 3
Rooms
- Room types: Family Room, Utility Room
Primary bedroom
- Features: Ceiling Fan(s), Walk-In Closet(s)
- Level: First
Bedroom 2
- Features: Ceiling Fan(s), Built-in Closet
- Level: First
Bedroom 3
- Features: Ceiling Fan(s), Built-in Closet
- Level: First
Family room
- Level: First
Kitchen
- Level: First
Living room
- Level: First
Heating
- Central, Electric
Cooling
- Central Air
Appliances
- Included: Oven, Cooktop, Disposal, Gas Water Heater, Microwave, Range Hood, Refrigerator
- Laundry: Inside, Laundry Room
Features
- Eating Space In Kitchen, Kitchen/Family Room Combo, Open Floorplan, Primary Bedroom Main Floor, Solid Surface Counters, Split Bedroom, Walk-In Closet(s)
- Flooring: Engineered Hardwood, Tile
- Doors: Outdoor Grill
- Has fireplace: No
Interior area
- Total structure area: 2,646
- Total interior livable area: 2,105 sqft
Property
Parking
- Total spaces: 1
- Parking features: Driveway
- Attached garage spaces: 1
- Has uncovered spaces: Yes
- Details: Garage Dimensions: 11x19
Features
- Levels: One
- Stories: 1
- Patio & porch: Covered, Front Porch, Patio, Rear Porch
- Exterior features: Irrigation System, Lighting, Outdoor Grill, Sidewalk
- Has private pool: Yes
- Pool features: In Ground, Lighting
- Has spa: Yes
- Spa features: Heated
- Has view: Yes
- View description: Water, Lake
- Has water view: Yes
- Water view: Water,Lake
Lot
- Size: 8,776 Square Feet
- Features: City Lot, Landscaped, Near Public Transit
- Residential vegetation: Trees/Landscaped
Details
- Parcel number: 362229501601021
- Zoning: R-1A/T/AN
- Special conditions: None
Construction
Type & style
- Home type: SingleFamily
- Architectural style: Mid-Century Modern
- Property subtype: Single Family Residence
Materials
- Block, Brick, Stucco, Wood Siding
- Foundation: Slab
- Roof: Shingle
Condition
- New construction: No
- Year built: 1950
Utilities & green energy
- Sewer: Public Sewer
- Water: Public
- Utilities for property: Cable Available, Electricity Available, Propane, Public, Sewer Connected, Water Available
Community & HOA
Community
- Pet fee: $0 monthly
- Subdivision: LAWTON LAWRENCE SUB
HOA
- Has HOA: No
Location
- Region: Orlando
Financial & listing details
- Price per square foot: $591/sqft
- Tax assessed value: $1,086,293
- Annual tax amount: $15,088
- Date on market: 2/17/2025
- Cumulative days on market: 3 days
- Listing terms: Cash,Conventional,FHA
- Ownership: Fee Simple
- Total actual rent: 0
- Electric utility on property: Yes
- Road surface type: Brick
Price history
| Date | Event | Price |
|---|---|---|
| 3/24/2025 | Sold | $1,245,000+3.8%$591/sqft |
Source:  Stellar MLS #O6281726 Report a problem Stellar MLS #O6281726 Report a problem | ||
| 2/21/2025 | Pending sale | $1,199,900$570/sqft |
Source: Stellar MLS #O6281726 Report a problem | ||
| 2/18/2025 | Listed for sale | $1,199,900-6.3%$570/sqft |
Source: Stellar MLS #O6281726 Report a problem | ||
| 12/1/2024 | Listing removed | $1,279,900$608/sqft |
Source: Stellar MLS #O6261103 Report a problem | ||
| 11/30/2024 | Listed for sale | $1,279,900+16.4%$608/sqft |
Source: Stellar MLS #O6261103 Report a problem | ||
| 7/30/2024 | Sold | $1,100,000$523/sqft |
Source: Stellar MLS #O6205268 Report a problem | ||
| 6/11/2024 | Pending sale | $1,100,000$523/sqft |
Source: Stellar MLS #O6205268 Report a problem | ||
| 6/6/2024 | Listed for sale | $1,100,000$523/sqft |
Source: Stellar MLS #O6205268 Report a problem | ||
| 5/24/2024 | Pending sale | $1,100,000+12.8%$523/sqft |
Source: Stellar MLS #O6205268 Report a problem | ||
| 10/12/2021 | Sold | $975,000-2.5%$463/sqft |
Source: Public Record Report a problem | ||
| 9/16/2021 | Pending sale | $1,000,000$475/sqft |
Source:  RE/MAX International #S5050829 Report a problem RE/MAX International #S5050829 Report a problem | ||
| 9/10/2021 | Listing removed | -- |
Source: RE/MAX International Report a problem | ||
| 7/8/2021 | Listed for sale | $1,000,000$475/sqft |
Source: RE/MAX International #S5050829 Report a problem | ||
| 7/7/2021 | Pending sale | $1,000,000-8.3%$475/sqft |
Source: RE/MAX International #S5050829 Report a problem | ||
| 5/21/2021 | Listing removed | -- |
Source: RE/MAX International Report a problem | ||
| 5/19/2021 | Listed for sale | $1,090,000+211.4%$518/sqft |
Source: RE/MAX International #S5050829 Report a problem | ||
| 11/13/2015 | Sold | $350,000+20.7%$166/sqft |
Source: Stellar MLS #O5394079 Report a problem | ||
| 9/23/2015 | Listed for sale | $289,900-3.4%$138/sqft |
Source: KELLER WILLIAMS ADVANTAGE 2 #O5394079 Report a problem | ||
| 4/2/2015 | Sold | $300,100$143/sqft |
Source: Public Record Report a problem | ||
| 12/17/2014 | Sold | $300,100+108.4%$143/sqft |
Source: Public Record Report a problem | ||
| 12/20/1993 | Sold | $144,000$68/sqft |
Source: Public Record Report a problem | ||
Public tax history
| Year | Property taxes | Tax assessment |
|---|---|---|
| 2024 | $15,088 +3.7% | $864,424 +3% |
| 2023 | $14,543 +2.8% | $839,247 +3% |
| 2022 | $14,148 +43.8% | $814,803 +54.6% |
| 2021 | $9,837 +4.6% | $527,138 +5.4% |
| 2020 | $9,403 +2.2% | $500,060 +3.7% |
| 2019 | $9,201 +7.2% | $482,260 +8.5% |
| 2018 | $8,584 | $444,626 +7.9% |
| 2017 | $8,584 +6.9% | $411,991 +10.2% |
| 2016 | $8,029 +7.9% | $373,691 +3% |
| 2015 | $7,438 +0.8% | $362,798 +17.5% |
| 2014 | $7,378 +145.1% | $308,678 +15.6% |
| 2013 | $3,010 +1.4% | $266,981 +0.3% |
| 2012 | $2,968 +3.3% | $266,096 +2.1% |
| 2011 | $2,874 +5.1% | $260,658 -2.9% |
| 2010 | $2,733 | $268,504 -13.2% |
| 2009 | -- | $309,237 -12.1% |
| 2008 | $2,532 -2.4% | $351,791 +0.8% |
| 2007 | $2,594 -5.4% | $348,921 +18.8% |
| 2006 | $2,741 +0.4% | $293,661 +20.9% |
| 2005 | $2,730 +5.3% | $242,827 +0.7% |
| 2004 | $2,593 +1.1% | $241,200 +1.7% |
| 2003 | $2,564 +2.9% | $237,069 +18.2% |
| 2002 | $2,493 -0.8% | $200,595 +3.4% |
| 2001 | $2,514 +0.9% | $193,962 +8.4% |
| 2000 | $2,490 | $178,975 |
Find assessor info on the county website
Neighborhood: Lake Davis-Greenwood
Nearby homes
- $1,545,0003 bd3 ba2.4k sqft730 Lake Davis Dr, Orlando, FL 32806Sold

- $921,1003 bd3 ba2.4k sqft718 Lake Davis Dr, Orlando, FL 32806Off Market
- $400,7002 bd1 ba986 sqft715 Florida St, Orlando, FL 32806Off Market
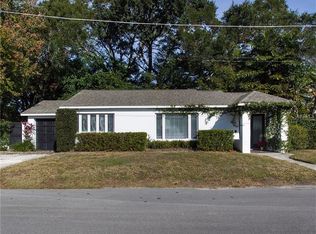
- $640,3002 bd2 ba1.4k sqft712 Lake Davis Dr, Orlando, FL 32806Off Market
- $305,000-- bd-- ba-- sqft1017 S Summerlin Ave, Orlando, FL 32806Off Market
- $1,358,6004 bd4 ba3k sqft722 Florida St, Orlando, FL 32806Off Market
- $459,7002 bd1 ba1.1k sqft724 Florida St, Orlando, FL 32806Off Market
- $451,9002 bd1 ba1.2k sqft1023 S Summerlin Ave, Orlando, FL 32806Off Market
Nearby schools
GreatSchools rating
- 9/10Blankner K-8Grades: PK-8Distance: 1 mi
- 6/10William R Boone High SchoolGrades: 9-12Distance: 0.8 mi
Schools provided by the listing agent
- Elementary: Blankner Elem
- Middle: Blankner School (K-8)
- High: Boone High
Source: Stellar MLS. This data may not be complete. We recommend contacting the local school district to confirm school assignments for this home.
Get a cash offer in 3 minutes
Find out how much your home could sell for in as little as 3 minutes with a no-obligation cash offer.
Estimated market value
$1,228,400
Get a cash offer in 3 minutes
Find out how much your home could sell for in as little as 3 minutes with a no-obligation cash offer.
Estimated market value
$1,228,400
- Florida
- Orange County
- Orlando
- 32806
- Lake Davis-Greenwood
- 724 LAKE DAVIS DRIVE
Nearby cities
Nearby neighborhoods
Nearby zip codes
Other Orlando Topics
