Perfectly situated on a spacious corner lot overlooking beautiful Lake Davis, this single-story pool home offers an open layout that flows seamlessly from the living, dining, and kitchen areas to the outdoor spaces. The primary suite features a spa-inspired bathroom and a walk-in closet, while 10-foot ceilings in the living area and a stunning chef’s kitchen with top-of-the-line appliances, custom cabinetry, and an oversized island create an inviting atmosphere for everyday living and entertaining. Outside, the backyard feels like a private retreat with a resort-style pool, lush landscaping, and a full outdoor summer kitchen equipped with a large grill, refrigerator, freezer, oversized sink, and exhaust fan. Thoughtful details throughout include a whole-home water filtration system, instant hot-water faucet, HVAC scent system, LED lighting, and a custom built-in wall unit. Beautiful landscaping completes the home’s timeless curb appeal. Located in one of Orlando’s most desirable neighborhoods, you’re minutes from Downtown, SODO, neighborhood parks, and top-rated Blankner and Boone schools—offering the perfect balance of lakefront serenity and city living.
Sold for $1,545,000
$1,545,000
730 LAKE DAVIS DRIVE, ORLANDO, FL 32806
3beds
2,432sqft
Single Family Residence
Built in 1950
9,970 Square Feet Lot
$1,546,100 Zestimate®
$635/sqft
$4,212 Estimated rent
Home value
$1,546,100
$1.41M - $1.70M
$4,212/mo
Zestimate® history
Owner options
List your home for rent
$4,212/mo
Rent Zestimate®
Find your next renter with Zillow Rental Manager. Plus, with online applications, you can quickly screen prospective tenants – for free.
$4,212/mo
Rent Zestimate®
Refinance and save
$11,192/mo
Est. payment
Refinancing to a lower rate could help reduce your monthly payments and save thousands over the life of the loan.
$11,192/mo
Est. payment
Explore your selling options
Work with a Zillow partner agent
Leverage their expertise and Zillow's premium Showcase listings to get your home seen by more buyers.
Get startedList with your own agent
Get your home in front of millions of buyers by listing it on Zillow.
Learn how to do itSell it yourself
Take full control of how buyers see your home on Zillow by listing For Sale by Owner (FSBO).
List your homeWhat's special
Resort-style poolOversized islandFull outdoor summer kitchenOverlooking beautiful lake davisOpen layoutCustom cabinetryTop-of-the-line appliances
Zillow last checked:
Listing updated:
Listed by:
Gordy Singh 407-701-7060,
FLORIDA HOME FINDERS 407-377-1000,
Sunveer Lally 407-301-3945,
FLORIDA HOME FINDERS
Bought with:
Alex Gonzalez, 3515694
KELLER WILLIAMS REALTY AT THE PARKS
Source: Stellar MLS,MLS#: O6351697 Originating MLS: Orlando Regional
Originating MLS: Orlando Regional
Facts & features
Interior
Bedrooms & bathrooms
- Bedrooms: 3
- Bathrooms: 3
- Full bathrooms: 3
Primary bedroom
- Features: Walk-In Closet(s)
- Level: First
- Area: 180 Square Feet
- Dimensions: 12x15
Bedroom 2
- Features: Built-in Closet
- Level: First
- Area: 143 Square Feet
- Dimensions: 13x11
Bedroom 3
- Features: Built-in Closet
- Level: First
- Area: 143 Square Feet
- Dimensions: 11x13
Primary bathroom
- Level: First
- Area: 55 Square Feet
- Dimensions: 11x5
Bathroom 2
- Level: First
- Area: 42 Square Feet
- Dimensions: 7x6
Bathroom 3
- Level: First
- Area: 56 Square Feet
- Dimensions: 8x7
Dining room
- Level: First
- Area: 187 Square Feet
- Dimensions: 17x11
Foyer
- Level: First
- Area: 49 Square Feet
- Dimensions: 7x7
Kitchen
- Level: First
- Area: 390 Square Feet
- Dimensions: 26x15
Living room
- Level: First
- Area: 494 Square Feet
- Dimensions: 19x26
Heating
- None
Cooling
- None
Appliances
- Included: None
- Laundry: Laundry Room
Features
- Open Floorplan, Primary Bedroom Main Floor
- Flooring: Other
- Doors: French Doors, Outdoor Grill
- Has fireplace: No
Interior area
- Total structure area: 2,901
- Total interior livable area: 2,432 sqft
Property
Parking
- Total spaces: 1
- Parking features: Garage Faces Side
- Attached garage spaces: 1
- Details: Garage Dimensions: 13x20
Features
- Levels: One
- Stories: 1
- Patio & porch: Rear Porch, Screened
- Exterior features: Awning(s), Irrigation System, Lighting, Outdoor Grill, Private Mailbox
- Has private pool: Yes
- Pool features: Gunite, In Ground
- Fencing: Masonry
- Has view: Yes
- View description: Water, Lake
- Has water view: Yes
- Water view: Water,Lake
- Waterfront features: Lake Privileges
Lot
- Size: 9,970 Square Feet
- Dimensions: 90 x 40 x 147 x 15 x 135
- Features: Corner Lot, City Lot
- Residential vegetation: Trees/Landscaped
Details
- Additional structures: Outdoor Kitchen
- Parcel number: 362229501601010
- Zoning: R-1A/T/AN
- Special conditions: None
Construction
Type & style
- Home type: SingleFamily
- Property subtype: Single Family Residence
Materials
- Block, Stucco
- Foundation: Slab
- Roof: Shingle
Condition
- New construction: No
- Year built: 1950
Utilities & green energy
- Sewer: Public Sewer
- Water: Public
- Utilities for property: Electricity Connected
Community & HOA
Community
- Pet fee: $0 monthly
- Subdivision: LAWTON LAWRENCE SUB
HOA
- Has HOA: No
Location
- Region: Orlando
Financial & listing details
- Price per square foot: $635/sqft
- Tax assessed value: $569,488
- Annual tax amount: $10,294
- Date on market: 10/11/2025
- Cumulative days on market: 31 days
- Ownership: Fee Simple
- Total actual rent: 0
- Electric utility on property: Yes
- Road surface type: Paved
Price history
| Date | Event | Price |
|---|---|---|
| 12/10/2025 | Sold | $1,545,000-3.4%$635/sqft |
Source:  Stellar MLS #O6351697 Report a problem Stellar MLS #O6351697 Report a problem | ||
| 11/14/2025 | Pending sale | $1,599,900$658/sqft |
Source: Stellar MLS #O6351697 Report a problem | ||
| 10/24/2025 | Price change | $1,599,900-5.9%$658/sqft |
Source: Stellar MLS #O6351697 Report a problem | ||
| 10/18/2025 | Price change | $1,699,900-5.6%$699/sqft |
Source: Stellar MLS #O6351697 Report a problem | ||
| 10/11/2025 | Listed for sale | $1,799,900+160.9%$740/sqft |
Source: Stellar MLS #O6351697 Report a problem | ||
| 2/6/2023 | Sold | $690,000-8%$284/sqft |
Source: Public Record Report a problem | ||
| 1/30/2023 | Pending sale | $750,000$308/sqft |
Source: Stellar MLS #O6085921 Report a problem | ||
| 1/26/2023 | Listed for sale | $750,000+74.4%$308/sqft |
Source: Stellar MLS #O6085921 Report a problem | ||
| 1/27/2003 | Sold | $430,000+14.7%$177/sqft |
Source: Public Record Report a problem | ||
| 1/8/1998 | Sold | $375,000$154/sqft |
Source: Public Record Report a problem | ||
Public tax history
| Year | Property taxes | Tax assessment |
|---|---|---|
| 2024 | $10,504 +53.2% | $569,488 +37.8% |
| 2023 | $6,858 +2.9% | $413,400 +3% |
| 2022 | $6,662 +1.6% | $401,359 +3% |
| 2021 | $6,558 +0.8% | $389,669 +1.4% |
| 2020 | $6,505 +1.1% | $384,289 +2.3% |
| 2019 | $6,438 +1% | $375,649 +1.9% |
| 2018 | $6,376 | $368,645 -22% |
| 2017 | $6,376 +1.3% | $472,611 +9.6% |
| 2016 | $6,294 +0.4% | $431,309 +3.4% |
| 2015 | $6,269 -1.9% | $417,015 +13.1% |
| 2014 | $6,389 +7.2% | $368,813 +7.4% |
| 2013 | $5,959 -0.5% | $343,243 +0.2% |
| 2012 | $5,987 -4.2% | $342,713 -3.5% |
| 2011 | $6,250 -1.8% | $355,229 -4.4% |
| 2010 | $6,364 | $371,398 -8.8% |
| 2009 | -- | $407,379 -14.1% |
| 2008 | $6,243 +3.2% | $474,149 -4.4% |
| 2007 | $6,047 -5.9% | $495,786 +23.9% |
| 2006 | $6,429 +0.1% | $400,142 +14.8% |
| 2005 | $6,423 -4.5% | $348,505 +1.4% |
| 2004 | $6,726 -17.3% | $343,837 -16.2% |
| 2003 | $8,133 +12.5% | $410,300 +12.6% |
| 2002 | $7,228 +3.7% | $364,413 +6.7% |
| 2001 | $6,969 +2.1% | $341,545 +4.8% |
| 2000 | $6,825 | $325,807 |
Find assessor info on the county website
Neighborhood: Lake Davis-Greenwood
Nearby homes
- $1,245,0003 bd3 ba2.1k sqft724 Lake Davis Dr, Orlando, FL 32806Sold

- $403,7002 bd1 ba986 sqft715 Florida St, Orlando, FL 32806Off Market
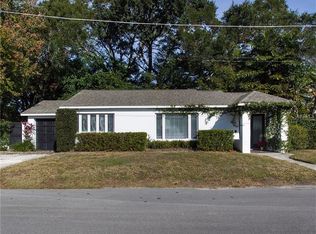
- $473,8002 bd1 ba1.1k sqft724 Florida St, Orlando, FL 32806Off Market
- $1,425,0003 bd4 ba2.8k sqft730 Florida St, Orlando, FL 32806Off Market
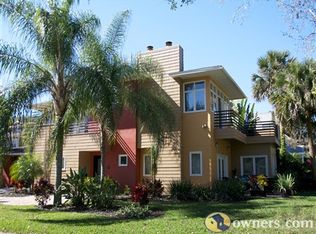
- $938,4003 bd3 ba2.4k sqft718 Lake Davis Dr, Orlando, FL 32806Off Market
- $1,382,2004 bd4 ba3k sqft722 Florida St, Orlando, FL 32806Off Market
- $892,8003 bd3 ba2.9k sqft802 Lake Davis Dr, Orlando, FL 32806Off Market
- $850,0003 bd3 ba1.9k sqft714 Florida St, Orlando, FL 32806Sold
Nearby schools
GreatSchools rating
- 9/10Blankner K-8Grades: PK-8Distance: 1 mi
- 6/10William R Boone High SchoolGrades: 9-12Distance: 0.8 mi
Schools provided by the listing agent
- Elementary: Blankner Elem
- Middle: Blankner School (K-8)
- High: Boone High
Source: Stellar MLS. This data may not be complete. We recommend contacting the local school district to confirm school assignments for this home.
Get a cash offer in 3 minutes
Find out how much your home could sell for in as little as 3 minutes with a no-obligation cash offer.
Estimated market value
$1,546,100
Get a cash offer in 3 minutes
Find out how much your home could sell for in as little as 3 minutes with a no-obligation cash offer.
Estimated market value
$1,546,100
- Florida
- Orange County
- Orlando
- 32806
- Lake Davis-Greenwood
- 730 LAKE DAVIS DRIVE
Nearby cities
Nearby neighborhoods
Nearby zip codes
Other Orlando Topics
