Showings on HOLD! Court order, Opportunity is knocking with this massive home offering over 4,000 sq feet of living space! Several updates have already been completed, including the addition of a second full bathroom, a newer roof, vinyl fencing, mini-split cooling systems, updated windows, and more. Whether you're dreaming of creating your forever home, exploring a live/work setup, or looking for an investment opportunity, the possibilities here are endless. Priced well below market value for a quick sale, this property is being sold AS IS and is ready for your vision and finishing touches. Bring your ideas and unlock the incredible potential this unique property has to offer! Nat gas/boiler heat and mini splits for AC Delayed showings until July 6th. Additional photos coming soon.
Active-no offer
$225,000
724 Lakeshore Dr, North Fond Du Lac, WI 54937
3beds
4,034sqft
:
Get pre-qualified$1,503/mo
Single Family Residence
Built in 1940
0.4 Acres Lot
$223,400 Zestimate®
$56/sqft
$-- HOA
What's special
Vinyl fencingUpdated windowsMini splits for acNewer roofMini-split cooling systems
- 42 days |
- 1,719 |
- 26 |
Zillow last checked:
Listing updated:
Listed by:
Kathy A Schumann OFF-D:920-791-9143,
Realty One Group Haven
Source: RANW as distributed by MLS GRID,MLS#: 50327458
Facts & features
Interior
Bedrooms & bathrooms
- Bedrooms: 3
- Bathrooms: 2
- Full bathrooms: 2
Bedroom 1
- Level: Main
- Dimensions: 13x18
Bedroom 2
- Level: Main
- Dimensions: 14x12
Bedroom 3
- Level: Main
- Dimensions: 14x12
Family room
- Level: Main
- Dimensions: 12x19
Formal dining room
- Level: Main
- Dimensions: 39x14
Kitchen
- Level: Main
- Dimensions: 12x11
Living room
- Level: Main
- Dimensions: 22x19
Other
- Description: Den/Office
- Level: Main
- Dimensions: 8x10
Other
- Description: Bonus Room
- Level: Main
- Dimensions: 11x13
Other
- Description: Bonus Room
- Level: Main
- Dimensions: 25x16
Heating
- Other
Cooling
- Other
Appliances
- Included: Water Softener Owned
Features
- Basement: None
- Has fireplace: No
- Fireplace features: None
Interior area
- Total interior livable area: 4,034 sqft
- Finished area above ground: 4,034
- Finished area below ground: 0
Property
Parking
- Total spaces: 3
- Parking features: Detached
- Garage spaces: 3
Accessibility
- Accessibility features: 1st Floor Bedroom, 1st Floor Full Bath, Laundry 1st Floor
Lot
- Size: 0.4 Acres
Details
- Parcel number: V051617331500100
- Zoning: Residential
Construction
Type & style
- Home type: SingleFamily
- Property subtype: Single Family Residence
Materials
- Vinyl Siding
- Foundation: Slab
Condition
- New construction: No
- Year built: 1940
Utilities & green energy
- Sewer: Public Sewer
- Water: Private
Community & HOA
Location
- Region: North Fond Du Lac
Financial & listing details
- Price per square foot: $56/sqft
- Tax assessed value: $239,200
- Annual tax amount: $4,844
- Date on market: 6/16/2026
Estimated market value
$223,400
$212,000 - $235,000
$2,197/mo
Price history
| Date | Event | Price |
|---|---|---|
| 6/16/2026 | Listed for sale | $225,000+112.3%$56/sqft |
Source: RANW as distributed by MLS GRID #50327458 Report a problem | ||
| 1/6/2020 | Sold | $106,000$26/sqft |
Source: RANW as distributed by MLS GRID #50194881 Report a problem | ||
Public tax history
| Year | Property taxes | Tax assessment |
|---|---|---|
| 2024 | $4,705 +3% | $239,200 |
| 2023 | $4,566 -7.1% | $239,200 |
| 2022 | $4,917 +144.6% | $239,200 +230.4% |
| 2021 | $2,010 +10.9% | $72,400 |
| 2020 | $1,812 | $72,400 |
Find assessor info on the county website
Monthly payment
Est. payment
Payment breakdown
Explore the cost of this home by adjusting the details. Changes won't be saved.Climate risks
Neighborhood: 54937
Nearby schools
GreatSchools rating
- 7/10Friendship Learning Elementary SchoolGrades: K-5Distance: 1 mi
- 6/10Bessie Allen Middle SchoolGrades: 6-8Distance: 0.9 mi
- 6/10Horace Mann High SchoolGrades: 9-12Distance: 0.8 mi
- $208,8002 bd1 ba988 sqft732 Lakeshore Dr, Fond Du Lac, WI 54937Off Market
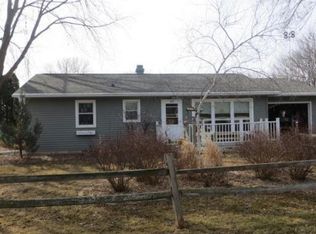
- $271,3003 bd3 ba1.5k sqft718 Lakeshore Dr, Fond Du Lac, WI 54937Off Market
- $246,4003 bd1 ba1.4k sqft740 Lakeshore Dr, Fond Du Lac, WI 54937Off Market
- $52,200-- bd-- ba-- sqft716 Lakeshore Dr, Fond Du Lac, WI 54937Off Market
- $271,8002 bd3 ba1.5k sqft752 Lakeshore Dr, Fond Du Lac, WI 54937Off Market
- $570,2003 bd2 ba1.9k sqft726 Lakeshore Dr, Fond Du Lac, WI 54937Off Market
- $526,4003 bd2 ba2k sqft714 Lakeshore Dr, Fond Du Lac, WI 54937Off Market
- $496,7002 bd2 ba1.2k sqft728 Lakeshore Dr, Fond Du Lac, WI 54937Off Market
A local agent can set up tours, give advice and negotiate with sellers.
A local lender can help you make sure your offer is ready when you are.
Similar homes
- $260,0003 bd2 ba2k sqft498 W Division St, Fond Du Lac, WI 54935For Sale
 MLS ID #50327759, Sarah B Schwartz. RANW as distributed by MLS GRID
 - $239,9005 bd2 ba2.1k sqft123 E 13th St, Fond Du Lac, WI 54935For Sale
 MLS ID #50326118, Tyler J Beckman. RANW as distributed by MLS GRID
 - $149,9005 bd3 ba4.5k sqft133 W Division St, Fond Du Lac, WI 54935For Sale
 MLS ID #50325829, Steven N Krueger. RANW as distributed by MLS GRID
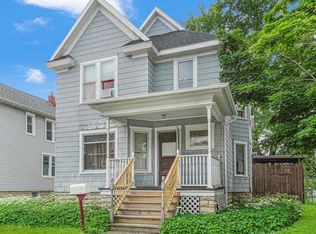
 - $205,0006 bd2 ba2.4k sqft70 E Johnson St, Fond Du Lac, WI 54935For Sale
 MLS ID #50312925, Joseph C Jewell. RANW as distributed by MLS GRID
 - $289,9004 bd2 ba2.4k sqft447 S Park Ave, Fond Du Lac, WI 54935For SaleMLS ID #50327791, Sharon Wilson. RANW as distributed by MLS GRID
- $240,0003 bd3 ba2.7k sqft140 4th St, Fond Du Lac, WI 54935For SaleMLS ID #50322122, Chris A Schultz. RANW as distributed by MLS GRID
- $329,9004 bd3 ba2.5k sqft781 Ruggles St, Fond Du Lac, WI 54935For SaleMLS ID #50327538, Elaine K Graf. RANW as distributed by MLS GRID
- $275,0004 bd4 ba2.4k sqft28 E 11th St, Fond Du Lac, WI 54935For SaleMLS ID #50327790, Patty L Wohlt. RANW as distributed by MLS GRID
- $169,9004 bd2 ba2.2k sqft106 5th St, Fond Du Lac, WI 54935For SaleMLS ID #50324479, Alana L Balson. RANW as distributed by MLS GRID
- $289,9006 bd3 ba2.5k sqft30 E 10th St, Fond Du Lac, WI 54935For SaleMLS ID #50327880, Patty L Wohlt. RANW as distributed by MLS GRID
- $185,0005 bd2 ba2.8k sqft803 Main STREET, Lomira, WI 53048ActiveMLS ID #1966942, Samantha St Louis. WIREX MLS
- $219,9004 bd2 ba2.1k sqft710 Ceape Ave, Oshkosh, WI 54901For SaleMLS ID #50327194, Megan H Lang. RANW as distributed by MLS GRID
- $170,0004 bd2 ba2k sqft85 E Johnson St, Fond Du Lac, WI 54935For SaleMLS ID #50314016, Myriah E Conradt. RANW as distributed by MLS GRID
- $250,0003 bd2 ba2.3k sqft1018 Hawk St, Oshkosh, WI 54902For SaleMLS ID #50326802, Michelle M Kramer. RANW as distributed by MLS GRID
- $315,0004 bd2 ba2.1k sqft300 E Main St, Eden, WI 53019For SaleMLS ID #50329460, Lauren A Greiner. RANW as distributed by MLS GRID
- $225,0006 bd2 ba2.5k sqft326 W 6th Ave, Oshkosh, WI 54902For SaleMLS ID #50327881, Patty L Wohlt. RANW as distributed by MLS GRID
- $209,0004 bd2 ba2.1k sqft309 W Fond Du Lac St, Ripon, WI 54971For SaleMLS ID #50328623, Angela D LeSage. RANW as distributed by MLS GRID
- $214,9005 bd2 ba2.1k sqft308 Prospect Ave, Oshkosh, WI 54901For SaleMLS ID #50325014, Jaimee A Radloff. RANW as distributed by MLS GRID
- $299,9003 bd2 ba2.2k sqft828 W 19th Ave, Oshkosh, WI 54902For SaleMLS ID #50328167, Pamela J Mezzano. RANW as distributed by MLS GRID
- $329,0003 bd2 ba2.6k sqft109 Filby St, Oakfield, WI 53065For SaleMLS ID #50317060, Steven J Klapperich. RANW as distributed by MLS GRID
