Welcome to this 3-bedroom, 2-bath contemporary home offering a desirable split-bedroom, open floor plan and valuable upgrades. The brick veneer exterior, stone-coated steel roof, and new impact glass windows installed in September 2025 provide lasting protection and peace of mind. Inside, the spacious great room features laminate flooring, plant shelves, chair rail and crown molding, and a cozy corner wood-burning fireplace, all flowing seamlessly to a covered patio overlooking the large shaded backyard. A versatile bonus room offers flexibility for a formal dining room, office, or additional living space. The kitchen is well-appointed with wood cabinetry, crown molding, tile backsplash, walk-in pantry, and overlooks the dining area and backyard. The private primary suite features a sitting nook with an en-suite bath which provides dual vanities, garden tub, separate shower, water closet, and double closets; while additional bedrooms are located on the opposite side for privacy. Additional highlights include an indoor laundry room, sprinkler system, generator, and 2-car garage. Conveniently located on Pensacola’s west side near NAS Pensacola – The Cradle of Naval Aviation and the Home of the Blue Angels, downtown, shopping, dining, and Gulf Coast beaches. This home offers a wonderful opportunity for a buyer to update, personalize, and create their own vision. With an excellent floor plan, and some major exterior improvements already completed, this property presents the perfect blank canvas to make it your own. The information as to the size and year built were taken from the Property Appraiser Website and a previous appraisal. The buyer(s) is to satisfy them self/themselves as to the exact size, property amenities/information or any other items they deem important to them. Take advantage of a seller concession at closing that can help offset the cost of new fencing, property improvements, or closing expenses, allowing you to customize the home to suit your needs.
Sold for $322,000
Zillow last checked:
Listing updated:
Bought with:
Heather Curry, Llc
Real Broker, LLC
Source: PAR,MLS#: 678044
Price history
| Date | Event | Price |
|---|---|---|
| 7/13/2026 | Sold | $322,000-2.1%$147/sqft |
Source:  PAR #678044 Report a problem PAR #678044 Report a problem | ||
| 7/10/2026 | Pending sale | $329,000$150/sqft |
Source: PAR #678044 Report a problem | ||
| 6/17/2026 | Contingent | $329,000$150/sqft |
Source: PAR #678044 Report a problem | ||
| 2/20/2026 | Listed for sale | $329,000+209.2%$150/sqft |
Source: PAR #678044 Report a problem | ||
| 9/11/1998 | Sold | $106,400$48/sqft |
Source: Public Record Report a problem | ||
Nearby homes
- $319,0006 bd2 ba1.6k sqft722 Marlinspike Dr, Perdido Key, FL 32507Sold
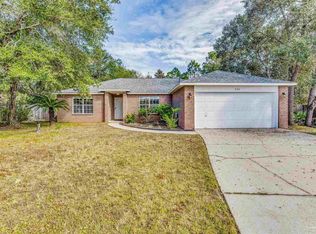
- $313,600-- bd8 ba1.8k sqft728 Marlinspike Dr, Perdido Key, FL 32507Off Market
- $330,9003 bd2 ba1.5k sqft720 Marlinspike Dr, Perdido Key, FL 32507Off Market
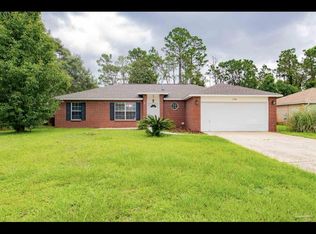
- $287,300-- bd8 ba1.6k sqft730 Marlinspike Dr, Perdido Key, FL 32507Off Market
Sell for more on Zillow
Get a Zillow Showcase℠ listing at no additional cost and you could sell for .
$323,000
2% more
+$6,460
With Zillow Showcase(estimated)
$329,460
