Skip main navigation
Sold for $1,173,300
  • $1,173,300

    724 N Barton St, Arlington, VA 22201

    3beds
    1,477sqft
    Single Family Residence
    Built in 1920
    4,336 Square Feet Lot
    $1,188,700 Zestimate®
    $794/sqft
    $4,863 Estimated rent

    Home value

    $1,188,700

    $1.11M - $1.28M

    $4,863/mo

    Zestimate® history
    Loading
    Loading...

    Owner options

    List your home for rent

    $4,863/mo

    Rent Zestimate®

    Find your next renter with Zillow Rental Manager. Plus, with online applications, you can quickly screen prospective tenants – for free.

    Learn more

    $4,863/mo

    Rent Zestimate®

    Refinance and save

    $7,167/mo

    Est. payment

    Refinancing to a lower rate could help reduce your monthly payments and save thousands over the life of the loan.

    See today's rates

    $7,167/mo

    Est. payment

    Explore your selling options

    Work with a Zillow partner agent

    Leverage their expertise and Zillow's premium Showcase listings to get your home seen by more buyers.

    Get started

    List with your own agent

    Get your home in front of millions of buyers by listing it on Zillow.

    Learn how to do it

    Sell it yourself

    Take full control of how buyers see your home on Zillow by listing For Sale by Owner (FSBO).

    List your home

    What's special

    Full-sized laundry areaStone patioOff street parkingLengthy drivewayBright open floor planRecessed lightingSpacious bedrooms
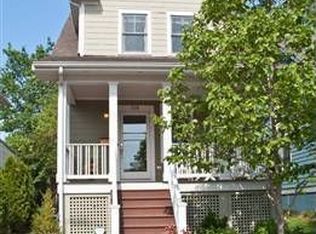
    The recent renovation masterfully blends contemporary comforts with the endearing qualities of original architecture. Prepare to be impressed by the chef's kitchen, complete with stainless steel appliances and quartz countertops, gleaming hardwood floors, a master bedroom featuring an en-suite and walk-in closet, updated bathrooms, a flat backyard, and designer touches throughout. Approaching the home, you'll notice the lengthy driveway, offering off street parking with an outdoor NEMA 14-50 plug for EV charging, and room for bicycles, strollers, and more. Truly, it’s an uncommon discovery this close to both Clarendon and Courthouse. The four-season front porch invites you to remove your shoes and relax with a cool glass of lemonade. Upon entering, you'll be charmed by the peek-a-boo door and new windows that allow sunlight to flood the home. The bright, open floor plan will captivate you, facilitating easy movement between the living room, dining room, and kitchen. The updated kitchen (approx. 2021) is sure to delight both gourmet and everyday chefs alike. It boasts a sleek design with an island featuring a quartz waterfall, stainless steel appliances, a pantry, a herringbone-tiled wall, and custom cabinetry. The main level also includes a half bath with exposed brick and the primary bedroom with a walk-in closet and en-suite. Refinished hardwood floors, fresh paint, and recessed lighting adorn the home, extending to the upper level. The top floor showcases two spacious bedrooms, a full bathroom, and a full-sized laundry area. The original glass doorknobs were carefully restored and reused, adding to the home's interior charm. Stepping outside, you'll be impressed by the beautiful flat backyard, partially fenced and offering ample space for gardening and play. The stone patio is perfect for grilling, dining al fresco, or making s'mores over a fire pit. Items new in approximately 2021: air conditioning system, roof, siding, electrical panel and meter, windows, three exterior doors, electronic keyless entry, hot water heater, sump pump, HVAC, condenser, refinished hardwood floors, carpet, and beautiful landscaping. Beyond all the outstanding features of this home, it also boasts a fantastic location! Situated on a quiet street, the home is within walking distance to the shops, restaurants, and metro stops at both Clarendon and Courthouse.

    Zillow last checked:

    Listing updated:

    Listed by:

    Geva Lester 571-556-9890,

    Varity Homes,

    Co-Listing Agent: Jane J Morrison 571-554-6769,

    Varity Homes

    Bought with:

    Brian Adem, 225220586

    Real Broker, LLC

    Source: Bright MLS,MLS#: VAAR2052258MLS Logo

    Facts & features

    Interior

    Bedrooms & bathrooms
    • Bedrooms: 3
    • Bathrooms: 3
    • Full bathrooms: 2
    • 1/2 bathrooms: 1
    • Main level bathrooms: 2
    • Main level bedrooms: 1
    Basement
    • Area: 0
    Heating
    • Hot Water, Natural Gas
    Cooling
    • Central Air, Electric
    Appliances
    • Included: Microwave, Built-In Range, Dishwasher, Disposal, Dryer, Ice Maker, Range Hood, Stainless Steel Appliance(s), Washer, Gas Water Heater
    • Laundry: Upper Level, Laundry Room
    Features
    • Ceiling Fan(s), Dining Area, Entry Level Bedroom, Open Floorplan, Kitchen - Gourmet, Kitchen Island, Pantry, Primary Bath(s), Recessed Lighting, Bathroom - Stall Shower, Bathroom - Tub Shower, Upgraded Countertops, Walk-In Closet(s)
    • Flooring: Wood
    • Basement: Partially Finished
    • Has fireplace: No
    Interior area
    • Total structure area: 1,477
    • Total interior livable area: 1,477 sqft
    • Finished area above ground: 1,477
    • Finished area below ground: 0

    Property

    Parking
    • Parking features: Driveway, On Street
    • Has uncovered spaces: Yes
    Accessibility
    • Accessibility features: None
    Features
    • Levels: Three
    • Stories: 3
    • Patio & porch: Screened Porch
    • Pool features: None
    • Fencing: Back Yard
    Lot
    • Size: 4,336 sqft
    • Features: Landscaped
    Details
    • Additional structures: Above Grade, Below Grade
    • Parcel number: 18039029
    • Zoning: R-5
    • Special conditions: Standard

    Construction

    Type & style
    • Home type: SingleFamily
    • Architectural style: Traditional
    • Property subtype: Single Family Residence
    Materials
    • Vinyl Siding
    • Foundation: Permanent
    Condition
    • New construction: No
    • Year built: 1920

    Utilities & green energy

    • Sewer: Public Septic
    • Water: Community

    Community & neighborhood

    Location
    • Region: Arlington
    • Subdivision: Lyon Park

    Other

    Other facts
    • Listing agreement: Exclusive Right To Sell
    • Listing terms: Cash,Conventional,VA Loan
    • Ownership: Fee Simple

    Price history

    DateEventPrice
    1/31/2025Sold$1,173,300+6.7%$794/sqft
    Source: Bright MLS #VAAR2052258 Report a problem
    1/14/2025Pending sale$1,100,000$745/sqft
    Source: Bright MLS #VAAR2052258 Report a problem
    1/10/2025Listed for sale$1,100,000+14%$745/sqft
    Source: Bright MLS #VAAR2052258 Report a problem
    4/5/2021Sold$965,000$653/sqft
    Source: Public Record Report a problem
    3/11/2021Pending sale$965,000$653/sqft
    Source: Keller Williams #VAAR177182 Report a problem
    3/5/2021Listed for sale$965,000+45.1%$653/sqft
    Source: KW Metro Center - Arlington #VAAR177182 Report a problem
    10/28/2020Sold$665,000-7.5%$450/sqft
    Source: Public Record Report a problem
    10/10/2020Pending sale$719,000$487/sqft
    Source: McEnearney Associates, Inc. #VAAR170192 Report a problem
    10/5/2020Price change$719,000-10%$487/sqft
    Source: McEnearney Associates, Inc. #VAAR170192 Report a problem
    9/29/2020Listed for sale$799,000$541/sqft
    Source: McEnearney Associates, Inc. #VAAR170192 Report a problem

    Public tax history

    YearProperty taxesTax assessment
    2025$11,159 $1,080,300 -0.1%
    2024-- $1,081,000 +3.2%
    2023$10,784 +3.4%$1,047,000 +3.4%
    2022$10,430 +15.8%$1,012,600 +15.8%
    2021$9,003 +8.6%$874,100 +8.1%
    2020$8,293 +4.4%$808,300 +4.4%
    2019$7,945 +2%$774,400 +0.1%
    2018$7,786 +3%$774,000 +3%
    2017$7,556 +13%$751,100 +11.3%
    2016$6,689 +3.1%$675,000 +3.6%
    2015$6,490 +5.6%$651,600 +5.6%
    2014$6,144 +2.5%$616,900 +3.6%
    2013$5,992 +3.8%$595,600
    2012$5,773 +3.1%--
    2011$5,600 --
    2009-- --
    2008-- --
    2007-- --
    2006-- --
    2005-- --
    2004-- --
    2003-- --
    2002-- --
    2001-- $228,400

    Find assessor info on the county website

    Neighborhood: Lyon Park

    Nearby schools

    GreatSchools rating
    Schools provided by the listing agent
    • Elementary: Long Branch
    • Middle: Jefferson
    • High: Washington-liberty
    • District: Arlington County Public Schools

    Source: Bright MLS. This data may not be complete. We recommend contacting the local school district to confirm school assignments for this home.

    Get a cash offer in 3 minutes
    Find out how much your home could sell for in as little as 3 minutes with a no-obligation cash offer.
    Estimated market value
    $1,188,700
    Get a cash offer in 3 minutes
    Find out how much your home could sell for in as little as 3 minutes with a no-obligation cash offer.
    Estimated market value
    $1,188,700