Skip main navigation
Sold for $1,075,000
  • $1,075,000

    802 N Barton St, Arlington, VA 22201

    2beds
    1,598sqft
    Single Family Residence
    Built in 1984
    4,248 Square Feet Lot
    $1,152,400 Zestimate®
    $673/sqft
    $4,475 Estimated rent

    Home value

    $1,152,400

    $1.09M - $1.22M

    $4,475/mo

    Zestimate® history
    Loading
    Loading...

    Owner options

    List your home for rent

    $4,475/mo

    Rent Zestimate®

    Find your next renter with Zillow Rental Manager. Plus, with online applications, you can quickly screen prospective tenants – for free.

    Learn more

    $4,475/mo

    Rent Zestimate®

    Refinance and save

    $6,540/mo

    Est. payment

    Refinancing to a lower rate could help reduce your monthly payments and save thousands over the life of the loan.

    See today's rates

    $6,540/mo

    Est. payment

    Explore your selling options

    Work with a Zillow partner agent

    Leverage their expertise and Zillow's premium Showcase listings to get your home seen by more buyers.

    Get started

    List with your own agent

    Get your home in front of millions of buyers by listing it on Zillow.

    Learn how to do it

    Sell it yourself

    Take full control of how buyers see your home on Zillow by listing For Sale by Owner (FSBO).

    List your home

    What's special

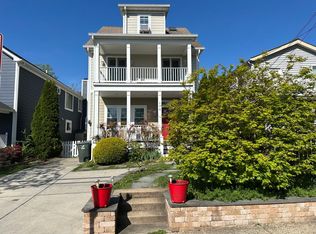
    Rare opportunity on a quiet street in Clarendon. With its inviting curb appeal, deep front porch and beautifully landscaped yard, this property offers a rare opportunity to enjoy the comfort of a detached home in a friendly neighborhood in the heart of Clarendon—one of North Arlington's most desirable areas. The open layout combines living and dining rooms, and eat-in kitchen. The spacious family room off the kitchen opens onto a large deck and lush backyard, filled with unique tropical foliage that thrives in the DC climate and returns every year, making it perfect for gatherings and relaxation. Upstairs, the expanded primary suite with a vaulted ceiling includes a versatile attached space which can be used as an office, sitting room, or nursery. Off the primary bedroom is a peaceful balcony where you can savor your morning coffee or evening glass of wine, while taking in views of one of the prettiest yards in the neighborhood. Upstairs is the second bedroom and second full bath. The owner has meticulously cared for the home, with recent updates including replacing roofing and shingles in 2023 and newly installed Hardie Plank siding and gutters in 2021. The home's driveway provides enough off-street for two SUV’s. Recent updates have been made to the bathrooms, upstairs laundry, staircase and landing. +++ Beyond the home’s beauty and comfort, you’ll love the unbeatable location—just a short stroll to popular Clarendon attractions like Pottery Barn, the Apple Store, the new Lifetime gym, Starbucks, the just opened Wagamama, Ambar, Seamore’s, and more. If you are not into shopping, simply enjoy the large park on Barton St or simply take a stroll on the tree lined streets. And when you're ready to explore further, simply hop on the Clarendon or Courthouse metro for an easy commute to DC or the suburbs. If you drive to work, this location is ideal! One traffic light and a left turn and your next stop is DC. You are also one traffic light away from the Pentagon and Pentagon Row. But, if your workplace is in Tysons Corner or the outer suburbs you’ll enjoy the time savings of the “reverse” commute. This home is one minute to Route 50, six minutes to I-66 and 5 minutes to the GW Parkway.

    Zillow last checked:

    Listing updated:

    Listed by:

    Christine Rich 703-362-7764,

    Long & Foster Real Estate, Inc.

    Bought with:

    Kristen vanHouten, 0225207137

    Keller Williams Realty

    Source: Bright MLS,MLS#: VAAR2047866MLS Logo

    Facts & features

    Interior

    Bedrooms & bathrooms
    • Bedrooms: 2
    • Bathrooms: 3
    • Full bathrooms: 2
    • 1/2 bathrooms: 1
    • Main level bathrooms: 1
    Basement
    • Area: 0
    Heating
    • Heat Pump, Electric
    Cooling
    • Central Air, Electric
    Appliances
    • Included: Dishwasher, Disposal, Dryer, Oven/Range - Electric, Microwave, Electric Water Heater
    • Laundry: Upper Level
    Features
    • Combination Dining/Living, Dining Area, Family Room Off Kitchen, Eat-in Kitchen, Kitchen - Table Space, Dry Wall
    • Flooring: Hardwood
    • Has basement: No
    • Number of fireplaces: 1
    • Fireplace features: Wood Burning
    Interior area
    • Total structure area: 1,598
    • Total interior livable area: 1,598 sqft
    • Finished area above ground: 1,598
    • Finished area below ground: 0

    Property

    Parking
    • Total spaces: 2
    • Parking features: Concrete, Off Street
    • Has uncovered spaces: Yes
    Accessibility
    • Accessibility features: None
    Features
    • Levels: Two
    • Stories: 2
    • Patio & porch: Deck, Porch
    • Pool features: None
    • Fencing: Full
    Lot
    • Size: 4,248 sqft
    • Features: Level, Rear Yard, Front Yard
    Details
    • Additional structures: Above Grade, Below Grade
    • Parcel number: 18039037
    • Zoning: R-5
    • Special conditions: Standard

    Construction

    Type & style
    • Home type: SingleFamily
    • Architectural style: Colonial
    • Property subtype: Single Family Residence
    Materials
    • Fiber Cement
    • Foundation: Crawl Space
    • Roof: Asphalt
    Condition
    • Very Good
    • New construction: No
    • Year built: 1984

    Utilities & green energy

    • Sewer: Public Sewer
    • Water: Public

    Community & neighborhood

    Location
    • Region: Arlington
    • Subdivision: Clarendon

    Other

    Other facts
    • Listing agreement: Exclusive Right To Sell
    • Listing terms: Cash,Conventional
    • Ownership: Fee Simple

    Price history

    DateEventPrice
    10/3/2024Sold$1,075,000$673/sqft
    Source: Bright MLS #VAAR2047866 Report a problem
    9/22/2024Pending sale$1,075,000$673/sqft
    Source: Bright MLS #VAAR2047866 Report a problem
    9/16/2024Contingent$1,075,000$673/sqft
    Source: Bright MLS #VAAR2047866 Report a problem
    9/16/2024Pending sale$1,075,000$673/sqft
    Source: Bright MLS #VAAR2047866 Report a problem
    9/13/2024Listed for sale$1,075,000+395.4%$673/sqft
    Source: Bright MLS #VAAR2047866 Report a problem
    4/28/1999Sold$217,000$136/sqft
    Source: Public Record Report a problem

    Public tax history

    YearProperty taxesTax assessment
    2025$10,976 +5.6%$1,062,500 +5.6%
    2024$10,395 +2%$1,006,300 +1.7%
    2023$10,192 +3.5%$989,500 +3.5%
    2022$9,844 +0.3%$955,700 +0.3%
    2021$9,811 +8%$952,500 +7.6%
    2020$9,081 +3.9%$885,100 +3.9%
    2019$8,742 +4.4%$852,000 +2.4%
    2018$8,374 +2.7%$832,400 +2.7%
    2017$8,155 +12.4%$810,600 +10.7%
    2016$7,257 +3%$732,300 +3.5%
    2015$7,048 +5.2%$707,600 +5.2%
    2014$6,702 +2.5%$672,900 +3.5%
    2013$6,541 +3.6%$650,200
    2012$6,313 +3.8%--
    2011$6,079 --
    2009-- --
    2008-- --
    2007-- --
    2006-- --
    2005-- --
    2004-- --
    2003-- --
    2002-- --
    2001-- $261,300

    Find assessor info on the county website

    Neighborhood: Lyon Park

    Nearby schools

    GreatSchools rating
    Schools provided by the listing agent
    • Elementary: Long Branch
    • Middle: Jefferson
    • High: Washington-liberty
    • District: Arlington County Public Schools

    Source: Bright MLS. This data may not be complete. We recommend contacting the local school district to confirm school assignments for this home.

    Get a cash offer in 3 minutes
    Find out how much your home could sell for in as little as 3 minutes with a no-obligation cash offer.
    Estimated market value
    $1,152,400
    Get a cash offer in 3 minutes
    Find out how much your home could sell for in as little as 3 minutes with a no-obligation cash offer.
    Estimated market value
    $1,152,400