Skip main navigation
Sold for $950,000
  • $950,000

    724 N Corona Street, Denver, CO 80218

    4beds
    3,786sqft
    Single Family Residence
    Built in 1917
    5,830 Square Feet Lot
    $949,900 Zestimate®
    $251/sqft
    $6,268 Estimated rent

    Home value

    $949,900

    $902,000 - $997,000

    $6,268/mo

    Zestimate® history
    Loading
    Loading...

    Owner options

    List your home for rent

    $6,268/mo

    Rent Zestimate®

    Find your next renter with Zillow Rental Manager. Plus, with online applications, you can quickly screen prospective tenants – for free.

    Learn more

    $6,268/mo

    Rent Zestimate®

    Refinance and save

    $5,810/mo

    Est. payment

    Refinancing to a lower rate could help reduce your monthly payments and save thousands over the life of the loan.

    See today's rates

    $5,810/mo

    Est. payment

    Explore your selling options

    Work with a Zillow partner agent

    Leverage their expertise and Zillow's premium Showcase listings to get your home seen by more buyers.

    Get started

    List with your own agent

    Get your home in front of millions of buyers by listing it on Zillow.

    Learn how to do it

    Sell it yourself

    Take full control of how buyers see your home on Zillow by listing For Sale by Owner (FSBO).

    List your home

    What's special

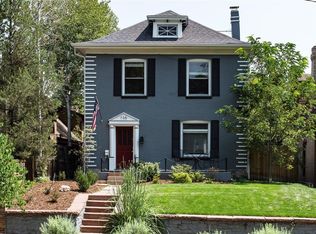
    Have you hear about the 7 year ARM? Rates in the 5% range? Ask me how! Wonderful Capitol Hill two-story property located in the heart of the city. 4 Bedroom 4 bathroom house in solid clean condition. Over 3500 finished square feet. Lots of Sq. Ft. for the $. Beautiful original wood work, doors, trim and built-ins throughout the property. Wood flooring throughout most of the home. Gorgeous sun room on the front of the house with built in cabinetry -great for plants and relaxation. Newer water heater in 2023. Roof inspected and in great condition. Rare two car detached garage plus another parking space in rear of home -fantastic for guest parking. The backyard is gorgeous and full of mature foliage . Great Denver location: Close to wonderful dining, parks, boutiques, shopping and so much more. So much potential for sweat equity with this size of property. Fix this up and reap the rewards. This property is being sold in "as-is" condition. Wheelchair lift in rear of home included.

    Zillow last checked:

    Listing updated:

    Listed by:

    Derek Kliner 303-332-3800 dkliner30@gmail.com,

    Realty One Group Platinum Elite

    Bought with:

    Jennifer Dechtman, 40037190

    LIV Sotheby's International Realty

    Source: REcolorado as distributed by MLS GRID,MLS#: 1930732MLS Logo

    Facts & features

    Interior

    Bedrooms & bathrooms
    • Bedrooms: 4
    • Bathrooms: 4
    • Full bathrooms: 1
    • 3/4 bathrooms: 2
    • 1/2 bathrooms: 1
    • Main level bathrooms: 1
    • Main level bedrooms: 1
    Bedroom
    • Description: Smaller Sun Room Could Be Bedroom
    • Level: Main
    • Area: 56 Square Feet
    • Dimensions: 8 x 7
    Bedroom
    • Features: Primary Suite
    • Level: Upper
    • Area: 289.51 Square Feet
    • Dimensions: 13.1 x 22.1
    Bedroom
    • Level: Upper
    • Area: 154.28 Square Feet
    • Dimensions: 11.6 x 13.3
    Bedroom
    • Level: Upper
    • Area: 199.27 Square Feet
    • Dimensions: 15.2 x 13.11
    Bathroom
    • Description: This Is A Diffrent Type Situation. Could Use Reconfiguration
    • Level: Main
    • Area: 30 Square Feet
    • Dimensions: 6 x 5
    Bathroom
    • Level: Upper
    • Area: 35 Square Feet
    • Dimensions: 7 x 5
    Bathroom
    • Level: Upper
    • Area: 20 Square Feet
    • Dimensions: 5 x 4
    Bathroom
    • Description: Needs Some Work.
    • Level: Basement
    Dining room
    • Description: Large Beautiful Wood Flooring
    • Level: Main
    • Area: 240 Square Feet
    • Dimensions: 15 x 16
    Family room
    • Description: Located In The Fron Of The Home With A Beautiful Fireplace And Wood Floorin
    • Level: Main
    • Area: 216 Square Feet
    • Dimensions: 12 x 18
    Game room
    • Description: Billiards Room Now. With Fireplace
    • Level: Basement
    • Area: 192 Square Feet
    • Dimensions: 16 x 12
    Kitchen
    • Description: Lots Of Space In Case Remodel Is In The Plans
    • Level: Main
    • Area: 99 Square Feet
    • Dimensions: 9 x 11
    Laundry
    • Description: Zgoood Size Laundry
    • Level: Basement
    • Area: 131.97 Square Feet
    • Dimensions: 8.3 x 15.9
    Office
    • Description: Bonus Room Adjoins Primary Suite-Makes Great Office
    • Level: Upper
    • Area: 42 Square Feet
    • Dimensions: 7 x 6
    Utility room
    • Description: Boiler Room-Newer Water Heater And Work Shop Space
    • Level: Basement
    Other
    • Description: Could Be Nice Wine Cellar-Closet In Basement Storage Now
    • Level: Basement
    • Area: 40.55 Square Feet
    • Dimensions: 5 x 8.11
    Heating
    • Hot Water, Natural Gas
    Cooling
    • Evaporative Cooling
    Appliances
    • Included: Dishwasher, Disposal, Microwave, Refrigerator
    Features
    • Flooring: Tile, Wood
    • Windows: Window Coverings
    • Basement: Finished
    • Number of fireplaces: 2
    • Fireplace features: Basement, Family Room
    Interior area
    • Total structure area: 3,786
    • Total interior livable area: 3,786 sqft
    • Finished area above ground: 2,776
    • Finished area below ground: 852

    Property

    Parking
    • Total spaces: 3
    • Parking features: Garage
    • Garage spaces: 2
    • Details: Off Street Spaces: 1
    Features
    • Levels: Two
    • Stories: 2
    • Patio & porch: Front Porch
    • Exterior features: Garden, Private Yard
    • Fencing: Partial
    Lot
    • Size: 5,830 Square Feet
    • Features: Level
    Details
    • Parcel number: 502323018
    • Zoning: U-SU-B
    • Special conditions: Standard

    Construction

    Type & style
    • Home type: SingleFamily
    • Architectural style: Traditional
    • Property subtype: Single Family Residence
    Materials
    • Brick, Stucco
    • Foundation: Slab
    • Roof: Composition
    Condition
    • Year built: 1917

    Utilities & green energy

    • Sewer: Public Sewer
    • Water: Public
    • Utilities for property: Cable Available, Electricity Connected, Natural Gas Connected

    Community & HOA

    Community
    • Security: Smoke Detector(s)
    • Subdivision: Capitol Hill
    HOA
    • Has HOA: No
    Location
    • Region: Denver

    Financial & listing details

    • Price per square foot: $251/sqft
    • Tax assessed value: $1,264,700
    • Annual tax amount: $6,821
    • Date on market: 8/6/2026
    • Listing terms: Cash,Conventional,Jumbo
    • Exclusions: Storm/Security Door On Closet In Basement Will Be Removed And Is Not Included.
    • Ownership: Corporation/Trust
    • Electric utility on property: Yes

    Price history

    DateEventPrice
    10/1/2026Sold$950,000-9.1%$251/sqft
    Source: REcolorado as distributed by MLS GRID #1930732 Report a problem
    8/28/2026Pending sale$1,045,000$276/sqft
    Source: REcolorado as distributed by MLS GRID #1930732 Report a problem
    8/25/2026Price change$1,045,000-4.6%$276/sqft
    Source: REcolorado as distributed by MLS GRID #1930732 Report a problem
    8/6/2026Listed for sale$1,095,000+138%$289/sqft
    Source: REcolorado as distributed by MLS GRID #1930732 Report a problem
    6/7/2000Sold$460,000$122/sqft
    Source: Public Record Report a problem

    Public tax history

    YearProperty taxesTax assessment
    2025$6,059 +2.2%$89,160 +16.5%
    2024$5,928 +8.4%$76,500 -4.3%
    2023$5,470 +3.6%$79,940 +16.2%
    2022$5,280 +23.6%$68,780 -2.8%
    2021$4,273 +2.9%$70,760 +9.3%
    2020$4,153 +2.4%$64,743 -0.7%
    2019$4,057 $65,196 +9.3%
    2018$4,057 +0.3%$59,640
    2017$4,045 +16.7%$59,640 +14%
    2016$3,466 -1.4%$52,320
    2015$3,517 0%$52,320 +4%
    2014$3,518 +5.2%$50,300
    2013$3,343 -1.8%$50,300 +5.4%
    2012$3,403 -1.3%$47,720 +0.4%
    2011$3,448 +2.2%$47,518 -8.2%
    2010$3,373 +6.8%$51,780
    2009$3,157 -0.2%$51,780 +9.5%
    2008$3,162 +13.8%$47,270
    2007$2,780 +1.1%$47,270 +13.8%
    2006$2,749 +3.6%$41,520
    2005$2,654 +7.4%$41,520 -2%
    2003$2,472 +1.9%$42,350 +2.5%
    2002$2,426 $41,300 +28%
    2001-- $32,270
    Find assessor info on the county website

    Neighborhood: Capitol Hill

    Nearby schools

    GreatSchools rating
    Schools provided by the listing agent
    • Elementary: Dora Moore
    • Middle: Morey
    • High: East
    • District: Denver 1

    Source: REcolorado as distributed by MLS GRID. This data may not be complete. We recommend contacting the local school district to confirm school assignments for this home.

    Get a cash offer in 3 minutes
    Find out how much your home could sell for in as little as 3 minutes with a no-obligation cash offer.
    Estimated market value
    $949,900
    Get a cash offer in 3 minutes
    Find out how much your home could sell for in as little as 3 minutes with a no-obligation cash offer.
    Estimated market value
    $949,900