Welcome to this newly reimagined half duplex tucked quietly up and away from the street and ideally located where the Cap Hill, Cheesman Park, Speer and Country Club neighborhoods intersect. Blending mountain modern warmth with subtle retro inspiration, this residence delivers architectural character alongside extensive contemporary updates.
Vaulted ceilings, exposed beams, oversized windows, and a dramatic exposed brick wall create a light-filled interior with refined modern style. Fresh paint, painted brick, and custom designer lighting enhance the home’s elevated aesthetic while preserving its original character.
The living area includes a mudroom and opens to a private patio for seamless indoor-outdoor living. The private patio located between the home and garage is exclusively for Residence B. The adjacent updated kitchen features a new refrigerator, dishwasher, disposal, gas range with custom hood, pendant lighting, and bar seating. A sunken dining area centers around the striking brick fireplace wall, creating a warm setting for gatherings.
Upstairs, the primary suite includes a private balcony, south-facing windows, and custom California Closets mirror installation. The lofted secondary suite offers an en-suite bath and flexible use as guest space, office, or studio.
The finished basement adds an additional bedroom with new carpet, custom lighting, and private full bath. A large laundry and utility room provides ample storage.
Improvements include Andersen windows, new skylights, newer roof, mini-split AC systems, and a newer boiler.
Completing the property is a shared one-car space in a detached 2-car garage and an exceptional Capitol Hill location with quick access to Cherry Creek, downtown Denver, parks, and some of the city’s best dining and entertainment destinations.
Sold for $749,000
$749,000
738 N Corona Street #B, Denver, CO 80218
3beds
2,403sqft
Duplex
Built in 1982
2,150 Square Feet Lot
$744,400 Zestimate®
$312/sqft
$5,264 Estimated rent
Home value
$744,400
$707,000 - $782,000
$5,264/mo
Zestimate® history
Owner options
List your home for rent
$5,264/mo
Rent Zestimate®
Find your next renter with Zillow Rental Manager. Plus, with online applications, you can quickly screen prospective tenants – for free.
$5,264/mo
Rent Zestimate®
Refinance and save
$4,284/mo
Est. payment
Refinancing to a lower rate could help reduce your monthly payments and save thousands over the life of the loan.
$4,284/mo
Est. payment
Explore your selling options
Work with a Zillow partner agent
Leverage their expertise and Zillow's premium Showcase listings to get your home seen by more buyers.
Get startedList with your own agent
Get your home in front of millions of buyers by listing it on Zillow.
Learn how to do itSell it yourself
Take full control of how buyers see your home on Zillow by listing For Sale by Owner (FSBO).
List your homeWhat's special
Zillow last checked:
Listing updated:
Listed by:
Susan Chong 720-236-3434 Team@IconiqueRE.com,
Iconique Real Estate, LLC,
Stacey Berg 719-271-1096,
Iconique Real Estate, LLC
Bought with:
John Jaster, 100097024
Slifer Smith and Frampton Real Estate
Adam Jaster, 100103274
Slifer Smith and Frampton Real Estate
Source: REcolorado as distributed by MLS GRID,MLS#: 8659371
Facts & features
Interior
Bedrooms & bathrooms
- Bedrooms: 3
- Bathrooms: 4
- Full bathrooms: 2
- 3/4 bathrooms: 1
- 1/2 bathrooms: 1
- Main level bathrooms: 1
Bedroom
- Description: Loft-Style Bedroom With En Suite Bathroom
- Level: Upper
Bedroom
- Features: Primary Suite
- Level: Upper
Bedroom
- Level: Basement
Bathroom
- Level: Basement
Bathroom
- Level: Main
Bathroom
- Features: En Suite Bathroom
- Level: Upper
Bathroom
- Description: Full Bath Connected To Primary Bedroom
- Features: En Suite Bathroom
- Level: Upper
Dining room
- Description: Formal Dining Area Separate Of Kitchen
- Level: Main
Kitchen
- Description: Updated Appliances Throughout
- Level: Main
Laundry
- Level: Basement
Living room
- Level: Main
Mud room
- Description: Front Area With Room For Jackets, Coats And Shoes
- Level: Main
Heating
- Baseboard
Cooling
- Air Conditioning-Room
Appliances
- Included: Dishwasher, Disposal, Dryer, Microwave, Range, Range Hood, Refrigerator, Washer
- Laundry: In Unit
Features
- Built-in Features, Ceiling Fan(s), Concrete Counters, Eat-in Kitchen, Entrance Foyer, High Ceilings, Open Floorplan, Primary Suite, Vaulted Ceiling(s), Walk-In Closet(s), Wired for Data
- Flooring: Carpet, Tile, Wood
- Windows: Double Pane Windows, Skylight(s), Window Coverings
- Basement: Partial
- Has fireplace: Yes
- Fireplace features: Dining Room, Other
- Common walls with other units/homes: 1 Common Wall
Interior area
- Total structure area: 2,403
- Total interior livable area: 2,403 sqft
- Finished area above ground: 1,529
- Finished area below ground: 620
Property
Parking
- Total spaces: 1
- Parking features: Garage
- Garage spaces: 1
Features
- Levels: Two
- Stories: 2
- Patio & porch: Deck, Patio
- Exterior features: Balcony, Garden, Lighting, Private Yard
Lot
- Size: 2,150 Square Feet
- Features: Level
Details
- Parcel number: 502323062
- Zoning: U-SU-B
- Special conditions: Standard
Construction
Type & style
- Home type: SingleFamily
- Property subtype: Duplex
- Attached to another structure: Yes
Materials
- Frame, Other
Condition
- Year built: 1982
Utilities & green energy
- Sewer: Public Sewer
- Utilities for property: Cable Available, Electricity Connected, Natural Gas Available, Natural Gas Connected, Phone Available
Community & HOA
Community
- Security: Carbon Monoxide Detector(s), Smoke Detector(s)
- Subdivision: Capitol Hill
HOA
- Has HOA: No
Location
- Region: Denver
Financial & listing details
- Price per square foot: $312/sqft
- Tax assessed value: $861,500
- Annual tax amount: $4,280
- Date on market: 6/4/2026
- Listing terms: Cash,Conventional,FHA,VA Loan
- Exclusions: Staging Items + Seller's Personal Property
- Ownership: Individual
- Electric utility on property: Yes
- Road surface type: Paved
Price history
| Date | Event | Price |
|---|---|---|
| 7/20/2026 | Sold | $749,000$312/sqft |
Source:  REcolorado as distributed by MLS GRID #8659371 Report a problem REcolorado as distributed by MLS GRID #8659371 Report a problem | ||
| 6/22/2026 | Pending sale | $749,000$312/sqft |
Source: REcolorado as distributed by MLS GRID #8659371 Report a problem | ||
| 6/4/2026 | Listed for sale | $749,000-8.1%$312/sqft |
Source: REcolorado as distributed by MLS GRID #8659371 Report a problem | ||
| 12/27/2021 | Sold | $815,000+118.8%$339/sqft |
Source: Public Record Report a problem | ||
| 12/6/2006 | Sold | $372,500$155/sqft |
Source: Public Record Report a problem | ||
Public tax history
| Year | Property taxes | Tax assessment |
|---|---|---|
| 2024 | $4,187 +49.1% | $54,040 -5.6% |
| 2023 | $2,808 +3.6% | $57,260 +62.2% |
| 2022 | $2,711 -1.8% | $35,310 -2.8% |
| 2021 | $2,759 +2.9% | $36,330 -2.3% |
| 2020 | $2,682 +10.1% | $37,188 -0.7% |
| 2019 | $2,437 | $37,447 +18.9% |
| 2018 | $2,437 +0.3% | $31,500 |
| 2017 | $2,430 +10% | $31,500 +11.4% |
| 2016 | $2,209 +16.9% | $28,280 -15.2% |
| 2015 | $1,889 0% | $33,360 +46.6% |
| 2014 | $1,890 +6.8% | $22,750 |
| 2013 | $1,771 +17.9% | $22,750 +8% |
| 2012 | $1,502 -12.1% | $21,060 -19.7% |
| 2010 | $1,709 +8.2% | $26,240 |
| 2009 | $1,579 -0.2% | $26,240 +11% |
| 2008 | $1,582 -7.7% | $23,650 |
| 2007 | $1,713 +1.1% | $23,650 -7.6% |
| 2006 | $1,694 -0.2% | $25,590 |
| 2005 | $1,698 | $25,590 |
Find assessor info on the county website
Neighborhood: Capitol Hill
Nearby homes
- $794,7003 bd2 ba1.7k sqft740 N Corona St, Denver, CO 80218Off Market

- $963,5003 bd2 ba2.3k sqft736 N Corona St, Denver, CO 80218Off Market
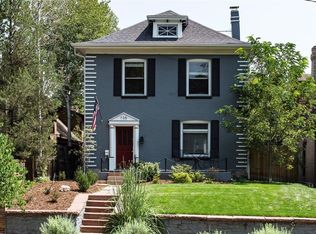
- $631,9003 bd4 ba2.4k sqft738 N Corona St APT A, Denver, CO 80218Off Market
- $483,700-- bd6 ba-- sqft738 N Corona St, Denver, CO 80218Off Market
- $925,6003 bd2 ba1.8k sqft744 N Corona St, Denver, CO 80218Off Market
- $1,274,0005 bd4 ba2.7k sqft724 N Corona St, Denver, CO 80218Off Market
- $938,2003 bd2 ba1.9k sqft746 N Corona St, Denver, CO 80218Off Market
- $1,270,8004 bd3 ba2.3k sqft718 N Corona St, Denver, CO 80218Off Market
Nearby schools
GreatSchools rating
- 4/10Dora Moore ECE - 8th Grade SchoolGrades: PK-8Distance: 0.1 mi
- 8/10East High SchoolGrades: 9-12Distance: 1.3 mi
- 9/10Morey Middle SchoolGrades: 6-8Distance: 0.7 mi
Schools provided by the listing agent
- Elementary: Dora Moore
- Middle: Morey
- High: East
- District: Denver 1
Source: REcolorado as distributed by MLS GRID. This data may not be complete. We recommend contacting the local school district to confirm school assignments for this home.
Get a cash offer in 3 minutes
Find out how much your home could sell for in as little as 3 minutes with a no-obligation cash offer.
Estimated market value
$744,400
Get a cash offer in 3 minutes
Find out how much your home could sell for in as little as 3 minutes with a no-obligation cash offer.
Estimated market value
$744,400
- Colorado
- Denver County
- Denver
- 80218
- Capitol Hill
- 738 N Corona Street Unit B
Nearby cities
Nearby neighborhoods
Nearby zip codes
Other Denver Topics
