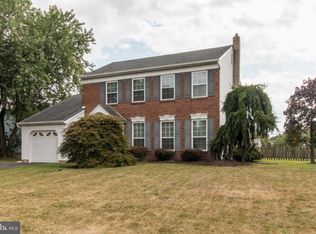
Offers Received - Looking for highest and best by 12 noon Monday June 29th. Welcome to this impeccably maintained and beautifully updated 4-bedroom, 2.5-bath Colonial nestled in a quiet, highly desirable Hatfield neighborhood within the award-winning North Penn School District. Offering the perfect blend of comfort, elegance, and convenience, this move-in ready home is just minutes from shopping, dining, parks, and major commuting routes. Step inside to a welcoming foyer flanked by a sun-filled formal living room featuring a charming bay window and a spacious formal dining room—perfect for entertaining family and friends. The heart of the home is the updated gourmet kitchen, complete with abundant cabinetry and a bright breakfast area. Brand-new French doors lead to a private two-tier deck overlooking the spacious fenced backyard, creating the ideal setting for outdoor dining, relaxation, and play. The kitchen flows seamlessly into the inviting family room, highlighted by a cozy gas fireplace. A convenient first-floor laundry room, powder room, and attached two-car garage complete the main level. Upstairs, you'll find a generously sized primary suite featuring a walk-in closet and a beautifully updated ensuite bath with double vanities, a soaking tub, and separate shower. Three additional spacious bedrooms and a well-appointed hall bath provide plenty of room for family, guests, or a home office. The full basement boasts tall ceilings and offers endless possibilities for future living space, a home gym, media room, or recreation area. What truly sets this home apart is the exceptional care it has received from its owners. Major systems have been routinely serviced and maintained, and every detail has been thoughtfully attended to in preparation for its next owners. Opportunities to purchase a home that has been loved and cared for this meticulously are rare. Simply unpack and enjoy everything this exceptional home has to offer!
Pending
$569,900
724 Quail Cir, Hatfield, PA 19440
4beds
2,090sqft
Single Family Residence
Built in 1991
0.28 Acres Lot
$592,100 Zestimate®
$273/sqft
$-- HOA
What's special
Private two-tier deckThree additional spacious bedroomsSpacious fenced backyardAttached two-car garageSoaking tubInviting family roomConvenient first-floor laundry room
- 14 days |
- 2,334 |
- 138 |
Likely to sell faster than
Zillow last checked:
Listing updated:
Listed by:
Andrea Szlavik Rothsching 610-420-8353,
Keller Williams Real Estate-Montgomeryville 2156311900,
Listing Team: The Andrea Szlavik Team, Co-Listing Team: The Andrea Szlavik Team,Co-Listing Agent: Carol Elizabeth Clark 484-369-1003,
Keller Williams Real Estate-Montgomeryville
Source: Bright MLS,MLS#: PAMC2185026
Facts & features
Interior
Bedrooms & bathrooms
- Bedrooms: 4
- Bathrooms: 3
- Full bathrooms: 2
- 1/2 bathrooms: 1
- Main level bathrooms: 1
Basement
- Area: 0
Heating
- Forced Air, Natural Gas
Cooling
- Central Air, Electric
Appliances
- Included: Microwave, Dishwasher, Dryer, Refrigerator, Washer, Cooktop, Gas Water Heater
Features
- Soaking Tub, Bathroom - Stall Shower, Breakfast Area, Ceiling Fan(s), Dining Area, Family Room Off Kitchen, Open Floorplan, Formal/Separate Dining Room, Kitchen - Gourmet, Eat-in Kitchen, Pantry, Recessed Lighting, Upgraded Countertops
- Flooring: Carpet
- Windows: Window Treatments
- Basement: Full
- Number of fireplaces: 1
Interior area
- Total structure area: 2,090
- Total interior livable area: 2,090 sqft
- Finished area above ground: 2,090
- Finished area below ground: 0
Property
Parking
- Total spaces: 4
- Parking features: Garage Faces Front, Storage, Garage Door Opener, Inside Entrance, Oversized, Attached, Driveway
- Attached garage spaces: 2
- Uncovered spaces: 2
Accessibility
- Accessibility features: 2+ Access Exits
Features
- Levels: Two
- Stories: 2
- Pool features: None
Lot
- Size: 0.28 Acres
- Dimensions: 78.00 x 0.00
Details
- Additional structures: Above Grade, Below Grade
- Parcel number: 350009074116
- Zoning: RESIDENTIAL
- Special conditions: Standard
Construction
Type & style
- Home type: SingleFamily
- Architectural style: Colonial
- Property subtype: Single Family Residence
Materials
- Vinyl Siding
- Foundation: Concrete Perimeter
Condition
- New construction: No
- Year built: 1991
Utilities & green energy
- Sewer: Public Sewer
- Water: Public
Community & HOA
Community
- Subdivision: None Available
HOA
- Has HOA: No
Location
- Region: Hatfield
- Municipality: HATFIELD TWP
Financial & listing details
- Price per square foot: $273/sqft
- Tax assessed value: $170,650
- Annual tax amount: $7,191
- Date on market: 6/26/2026
- Listing agreement: Exclusive Right To Sell
- Inclusions: All Appliances In As-is Condition, Treadmill And Roll Top Desk
- Ownership: Fee Simple
Estimated market value
$592,100
$562,000 - $622,000
$3,392/mo
Price history
| Date | Event | Price |
|---|---|---|
| 6/30/2026 | Pending sale | $569,900$273/sqft |
Source: | ||
| 6/26/2026 | Listed for sale | $569,900+179.6%$273/sqft |
Source: | ||
| 7/14/1999 | Sold | $203,826$98/sqft |
Source: Public Record Report a problem | ||
Public tax history
| Year | Property taxes | Tax assessment |
|---|---|---|
| 2025 | $7,059 +4.8% | $170,650 |
| 2024 | $6,738 | $170,650 |
| 2023 | $6,738 +6.5% | $170,650 |
| 2022 | $6,326 +2.9% | $170,650 |
| 2021 | $6,147 +2.4% | $170,650 |
| 2020 | $6,001 +1.7% | $170,650 |
| 2019 | $5,901 +2.5% | $170,650 |
| 2018 | $5,758 +2.7% | $170,650 |
| 2017 | $5,609 +1.8% | $170,650 |
| 2016 | $5,512 +2.4% | $170,650 |
| 2015 | $5,385 +4.5% | $170,650 |
| 2014 | $5,154 +1.3% | $170,650 |
| 2013 | $5,089 +2.3% | $170,650 |
| 2012 | $4,974 +7.2% | $170,650 |
| 2011 | $4,640 +5.9% | $170,650 |
| 2010 | $4,381 +3.2% | $170,650 |
| 2009 | $4,244 +3.6% | $170,650 |
| 2008 | $4,096 +1.8% | -- |
| 2007 | $4,024 +2.9% | -- |
| 2006 | $3,909 +2.5% | -- |
| 2005 | $3,815 +3.6% | -- |
| 2004 | $3,682 | -- |
| 2003 | $3,682 +3.5% | -- |
| 2002 | $3,557 +9.4% | -- |
| 2000 | $3,252 +1.4% | -- |
| 1999 | $3,208 | -- |
Find assessor info on the county website
Monthly payment
Est. payment$--/mo
Payment breakdown
Explore the cost of this home by adjusting the details. Changes won't be saved.All calculations are estimates and provided by Zillow, Inc. for informational purposes only. Actual amounts may vary.
HOA fees may include property taxes on listings classified as Co-Ops. Contact the listing agent and/or owner for fee details.
Mortgage interest rates are dependent on a number of factors, including credit score, down payment, and repayment length. Interest rate data provided by Zillow Group Marketplace, Inc. as of 1/1/1970 from various mortgage lenders with which we have lead or other similar arrangements; the Estimated Payment is an average of those rates.
See how much you could borrow to make a competitive offer.
Climate risks
Neighborhood: 19440
Nearby schools
GreatSchools rating
- 7/10Hatfield El SchoolGrades: K-6Distance: 0.6 mi
- 8/10Pennfield Middle SchoolGrades: 7-9Distance: 0.5 mi
- 9/10North Penn Senior High SchoolGrades: 10-12Distance: 3 mi
Schools provided by the listing agent
- District: North Penn
Source: Bright MLS. This data may not be complete. We recommend contacting the local school district to confirm school assignments for this home.
A local agent can set up tours, give advice and negotiate with sellers.
A local lender can help you make sure your offer is ready when you are.
- Pennsylvania
- Montgomery County
- Hatfield
- 19440
- 724 Quail Cir


